
24401 Peyton Place, Hudson, IL 61748
Local realty services provided by:ERA Naper Realty
24401 Peyton Place,Hudson, IL 61748
$181,000
- 1 Beds
- 1 Baths
- - sq. ft.
- Single family
- Sold
Listed by: amanda kinsella
Office: bhhs central illinois, realtors
MLS#:12707967
Source:MLSNI
Sorry, we are unable to map this address
Price summary
- Price:$181,000
About this home
Lakeside living is the best w/ this bright & charming completely updated ranch home. Every rm has spectacular views of Reece Lake. Stunning kitchen w/ farmhouse sink, stainless appliances, & huge island that seats 6+ opens to the family rm w/ oversized slider out to the updated deck. Spacious bedroom includes a vaulted ceiling, walk-in closet / laundry rm, & slider to the fully fenced backyard. Updated bath w/ walk-in shower. All rooms are spacious w/ the perfect amount of natural light. Good sized deck is the perfect place to relax & enjoy the views & nature w/ family & friends. The large yard in front & lake in back makes this a quiet & private retreat. Oversized 1 car attached garage (13' x 30') provides rm for more than a car & has access to the back deck. Updates include: HVAC & water heater 2017, all windows & bedroom slider 2017, pergo flooring 2020, stainless kitchen appliances 2020, all doors (interior & exterior) 2021, garage door 2021, attic insulation added 2024, updated deck 2025, & painted deck 2026. This home is absolutely lovely! Located right next to the beautiful Lake Bloomington providing easy access to boating, dining, hiking, wildlife, & the scenic innerloop. This gorgeous retreat will make a perfect weekend getaway or year-round residence....
Contact an agent
Home facts
- Year built:1964
- Subdivision & Development:Lake Bloomington
- Listing ID #:12707967
- Updated:August 26, 2026 at 08:13 AM
Rooms and interior
- Bedrooms:1
- Total bathrooms:1
- Full bathrooms:1
- Rooms Total:3
- Kitchen Description:Microwave, Range, Refrigerator
Heating and cooling
- Cooling:Central Air
- Heating:Natural Gas
- Central air:Yes
Structure and exterior
- Year built:1964
- Lot Features:Mature Trees
- Architectural Style:Ranch
- Levels:1 Story
Schools
- High school:Normal Community West High Schoo
- Middle school:Kingsley Jr High
- Elementary school:Hudson Elementary
Utilities
- Water:Public
Finances and disclosures
- Price:$181,000
- Tax amount:$1,893 (2025)
Parking
- Total parking spaces:1
- Parking description:Attached Garage, Garage
- Garage:Yes
- Garage spaces:1
 Copyright 2026 Midwest Real Estate Data LLC. All rights reserved. The data relating to real estate for sale on this web site comes in part from the Broker Reciprocity Program of the Midwest Real Estate Data LLC. Listing information is deemed reliable but not guaranteed.
New listings near 24401 Peyton Place
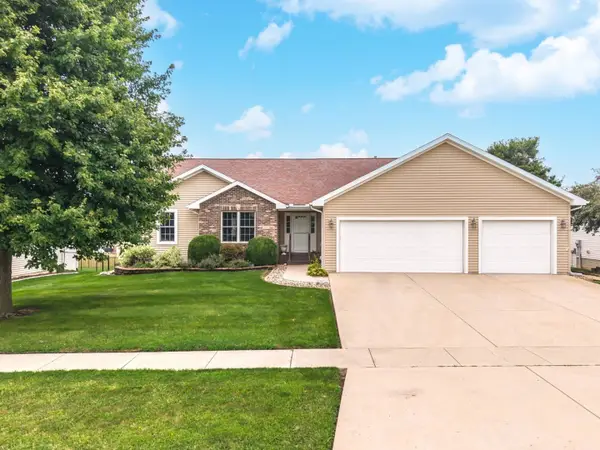 $325,000Pending4 beds 3 baths3,848 sq. ft.
208 Whitetail Lane, Hudson, IL 61748
MLS# 12728743Listed by: BHHS CENTRAL ILLINOIS, REALTORS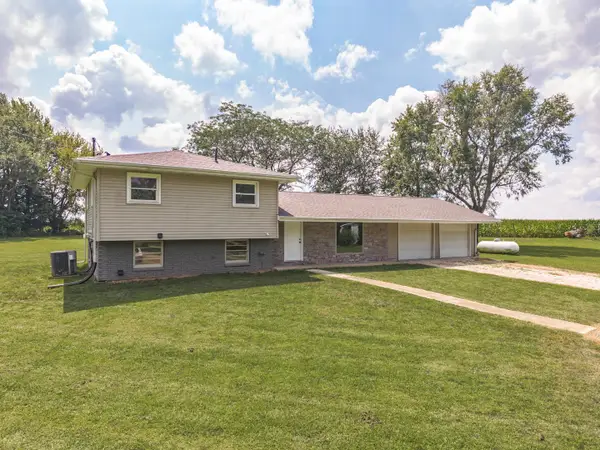 $317,700Pending3 beds 2 baths1,584 sq. ft.
15795 E 2550 North Road, Hudson, IL 61748
MLS# 12704368Listed by: COLDWELL BANKER REAL ESTATE GROUP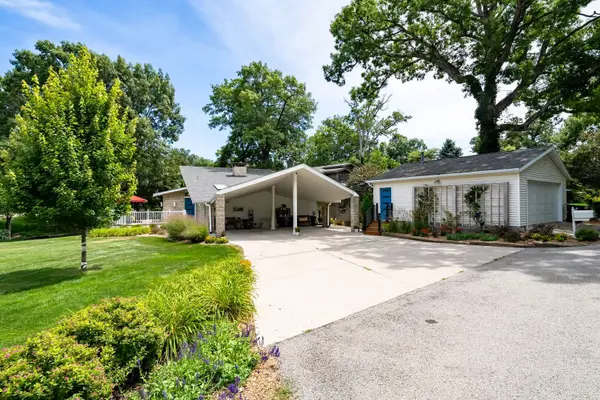 $649,900Active3 beds 3 baths3,400 sq. ft.
25130 Arrowhead Lane, Hudson, IL 61748
MLS# 12713509Listed by: RE/MAX CHOICE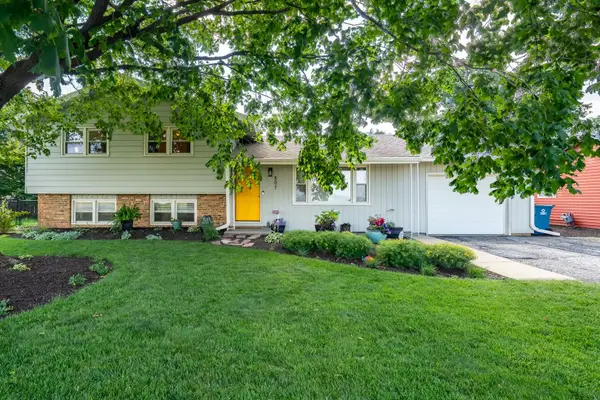 $230,000Pending3 beds 1 baths1,916 sq. ft.
507 S East Street, Hudson, IL 61748
MLS# 12709380Listed by: KELLER WILLIAMS REVOLUTION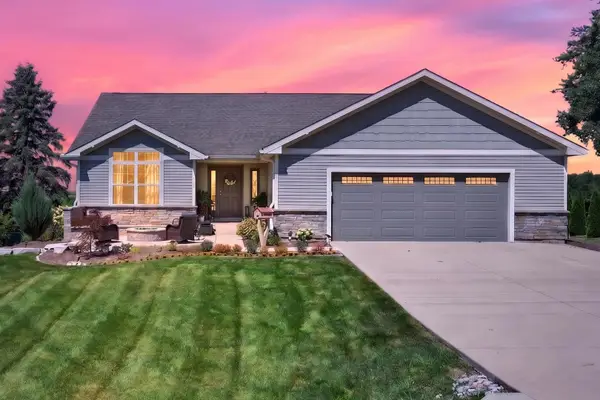 $400,000Pending3 beds 2 baths3,778 sq. ft.
25424 N 1750 East Road, Hudson, IL 61748
MLS# 12704919Listed by: RE/MAX RISING $489,900Pending5 beds 4 baths4,756 sq. ft.
110 Whitetail Lane, Hudson, IL 61748
MLS# 12698130Listed by: KELLER WILLIAMS REVOLUTION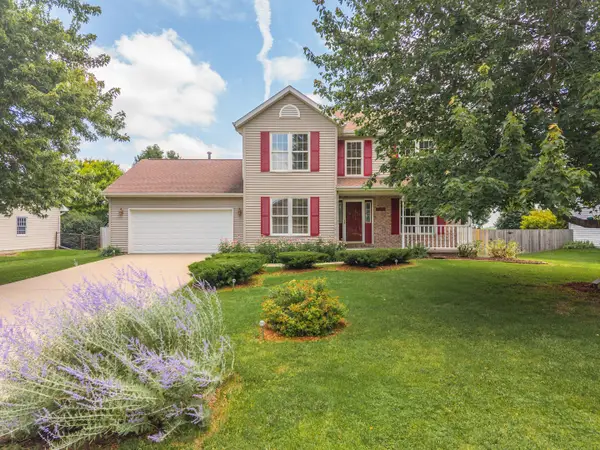 $349,700Pending4 beds 3 baths3,055 sq. ft.
709 Platt Way, Hudson, IL 61748
MLS# 12689376Listed by: COLDWELL BANKER REAL ESTATE GROUP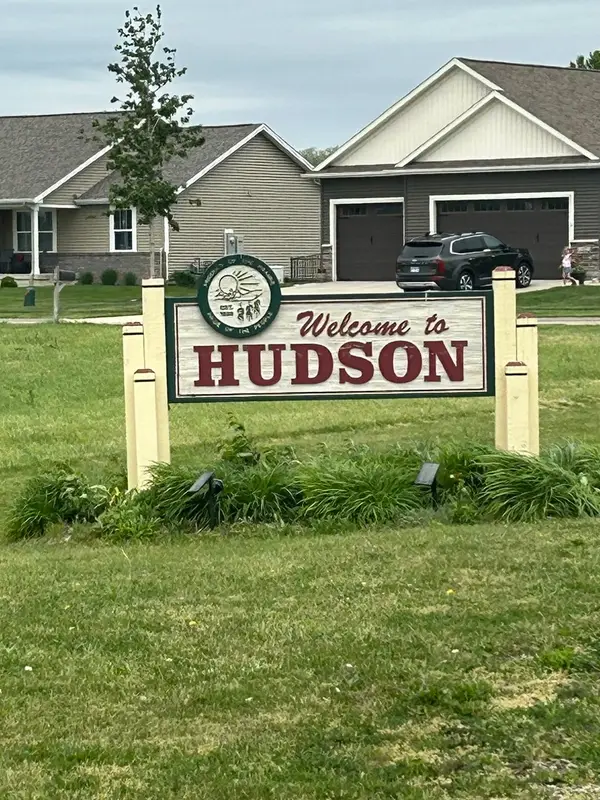 $46,000Active0 Acres
1405 S Mclean Street, Hudson, IL 61748
MLS# 12655158Listed by: COLDWELL BANKER REAL ESTATE GROUP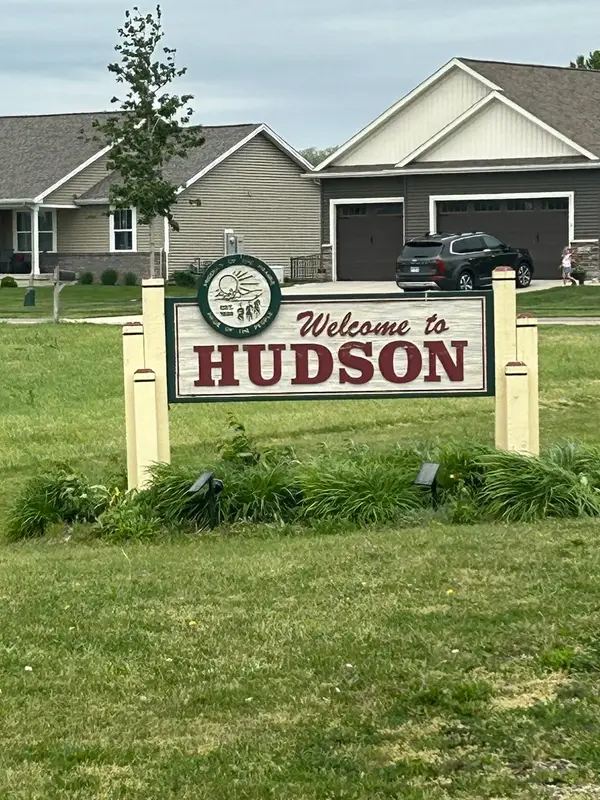 $46,000Active0 Acres
1406 S Mclean Street, Hudson, IL 61748
MLS# 12656066Listed by: COLDWELL BANKER REAL ESTATE GROUP


Protect your home and budget from life's surprises with an Assurant Home Warranty, backed by a partner that supports you through every step of homeownership. Explore Plans.
© 2023 - 2026 ERA Franchise Systems LLC. All rights reserved. ERA Franchise Systems LLC fully supports the principles of the Fair Housing Act and the Equal Opportunity Act. ERA, ERA Real Estate powered, and their respective logos are registered service marks of ERA Franchise Systems LLC. Each office is independently owned and operated.