
709 Platt Way, Hudson, IL 61748
Local realty services provided by:ERA Partners
709 Platt Way,Hudson, IL 61748
$349,700
- 4 Beds
- 3 Baths
- 3,055 sq. ft.
- Single family
- Pending
Listed by: kimberly bliss
Office: coldwell banker real estate group
MLS#:12689376
Source:MLSNI
Price summary
- Price:$349,700
- Price per sq. ft.:$114.47
About this home
Warm and welcoming, traditional two-story style home offering 4 bedrooms 2 1/2 baths, and an oversized two car garage complete with workbench. Beautiful hardwood floors flow throughout much of the home while the cozy family room features a stunning gas fireplace with marble surround and oak mantle creating a perfect place to relax and gather. The main level offers a spacious living room, formal dining room and convenient first floor laundry. Upstairs, you'll find four generously sized bedrooms, including an extra large primary suite featuring coffered ceilings, double sinks, jetted tub, separate shower, and an extra large walk-in closet. All bedrooms have been updated with lighted ceiling fans for added comfort and style. The finished basement expands your living space with tile flooring and egress window and a separate flex room ideal for an office, exercise room, playroom or hobby space. Step outside and fall in love with the oversized PRIVACY, fenced backyard with no backyard neighbors, featuring a patio area, mature trees and lush landscaping, fire pit area perfect for entertaining or enjoy peaceful evenings at home. Located in the highly sought after unit five school district. This home offers piece of mind with major updates including the furnace, air conditioner, whole house humidifier, hot water, heater, and sump pumps all replaced within the last 2 years. Roof 2012....
Contact an agent
Home facts
- Year built:1996
- Subdivision & Development:Havens Grove
- Listing ID #:12689376
- Updated:August 21, 2026 at 08:27 AM
Rooms and interior
- Bedrooms:4
- Total bathrooms:3
- Full bathrooms:2
- Half bathrooms:1
- Rooms Total:9
- Bathrooms Description:Double Sinks, Separate Shower, Whirlpool
- Kitchen Description:Dishwasher, Microwave, Range, Refrigerator
- Basement Description:Full, Partially Finished
- Living area:3,055 sq. ft.
Heating and cooling
- Cooling:Central Air
- Heating:Forced Air, Natural Gas
- Central air:Yes
Structure and exterior
- Year built:1996
- Building area:3,055 sq. ft.
- Lot area:0.35 Acres
- Lot Features:Landscaped, Mature Trees
- Architectural Style:Traditional
- Levels:2 Story
Schools
- High school:Normal Community West High Schoo
- Middle school:Kingsley Jr High
- Elementary school:Hudson Elementary
Utilities
- Water:Public
Finances and disclosures
- Price:$349,700
- Price per sq. ft.:$114.47
- Tax amount:$6,421 (2025)
Features and amenities
- Laundry features:Dryer, Washer
Parking
- Total parking spaces:2
- Parking description:Attached Garage, Garage
- Garage:Yes
- Garage spaces:2
 Copyright 2026 Midwest Real Estate Data LLC. All rights reserved. The data relating to real estate for sale on this web site comes in part from the Broker Reciprocity Program of the Midwest Real Estate Data LLC. Listing information is deemed reliable but not guaranteed. MLSNI Member Broker: Frank Scibior
New listings near 709 Platt Way
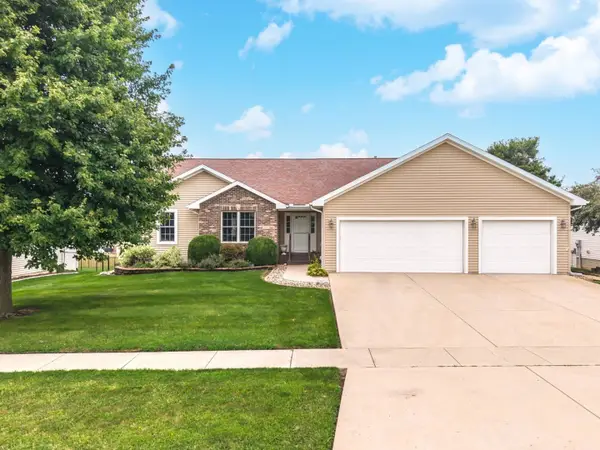 $325,000Pending4 beds 3 baths3,848 sq. ft.
208 Whitetail Lane, Hudson, IL 61748
MLS# 12728743Listed by: BHHS CENTRAL ILLINOIS, REALTORS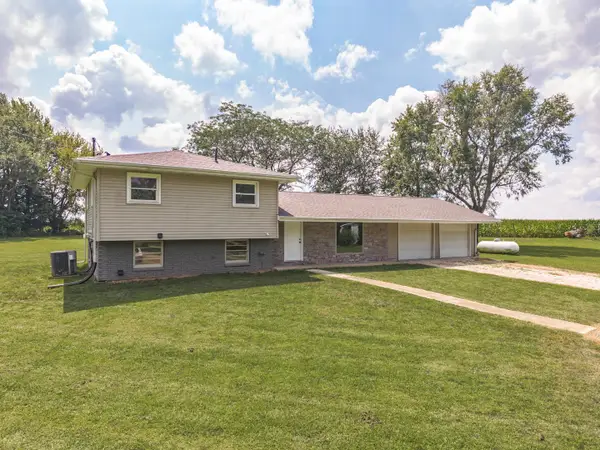 $317,700Pending3 beds 2 baths1,584 sq. ft.
15795 E 2550 North Road, Hudson, IL 61748
MLS# 12704368Listed by: COLDWELL BANKER REAL ESTATE GROUP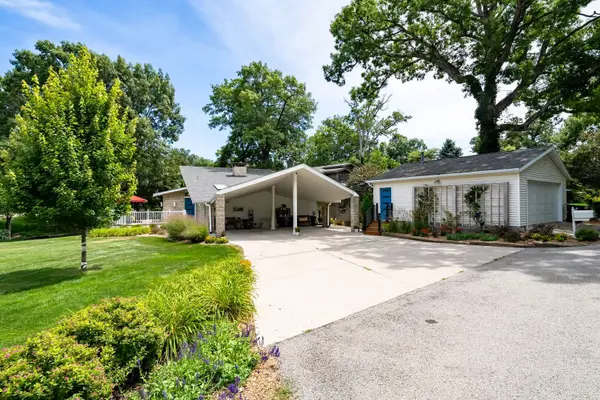 $649,900Active3 beds 3 baths3,400 sq. ft.
25130 Arrowhead Lane, Hudson, IL 61748
MLS# 12713509Listed by: RE/MAX CHOICE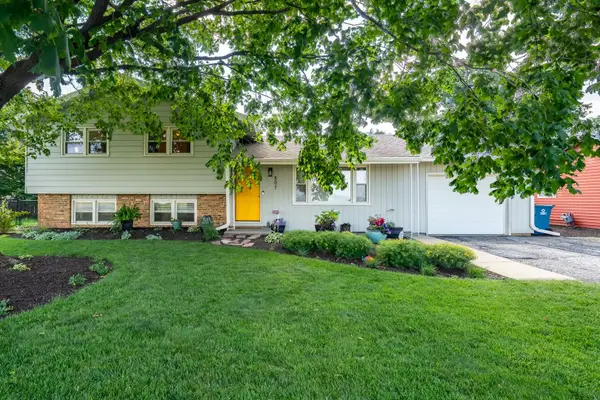 $230,000Pending3 beds 1 baths1,916 sq. ft.
507 S East Street, Hudson, IL 61748
MLS# 12709380Listed by: KELLER WILLIAMS REVOLUTION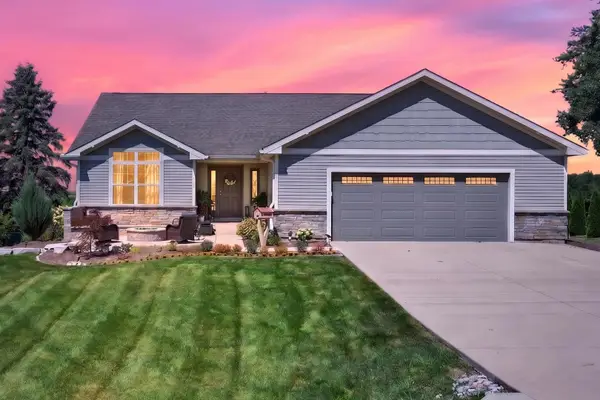 $400,000Pending3 beds 2 baths3,778 sq. ft.
25424 N 1750 East Road, Hudson, IL 61748
MLS# 12704919Listed by: RE/MAX RISING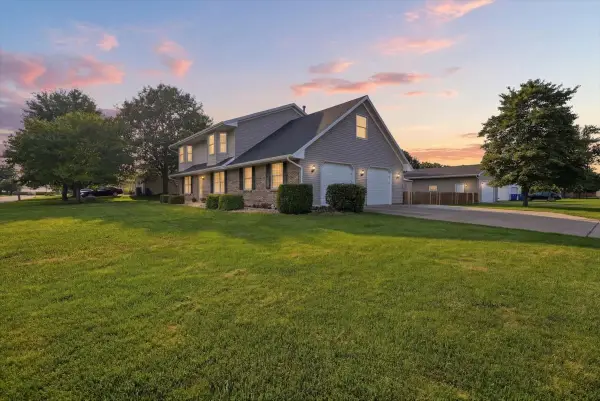 $332,500Pending4 beds 3 baths2,906 sq. ft.
506 Havens Drive, Hudson, IL 61748
MLS# 12706910Listed by: RE/MAX RISING $489,900Pending5 beds 4 baths4,756 sq. ft.
110 Whitetail Lane, Hudson, IL 61748
MLS# 12698130Listed by: KELLER WILLIAMS REVOLUTION $46,000Active0 Acres
1405 S Mclean Street, Hudson, IL 61748
MLS# 12655158Listed by: COLDWELL BANKER REAL ESTATE GROUP $46,000Active0 Acres
1406 S Mclean Street, Hudson, IL 61748
MLS# 12656066Listed by: COLDWELL BANKER REAL ESTATE GROUP


Protect your home and budget from life's surprises with an Assurant Home Warranty, backed by a partner that supports you through every step of homeownership. Explore Plans.
© 2023 - 2026 ERA Franchise Systems LLC. All rights reserved. ERA Franchise Systems LLC fully supports the principles of the Fair Housing Act and the Equal Opportunity Act. ERA, ERA Real Estate powered, and their respective logos are registered service marks of ERA Franchise Systems LLC. Each office is independently owned and operated.