
25262 Arrowhead Lane, Hudson, IL 61748
Local realty services provided by:ERA Partners
25262 Arrowhead Lane,Hudson, IL 61748
$850,000
- 4 Beds
- 3 Baths
- 2,022 sq. ft.
- Single family
- Pending
Listed by: b.j. armstrong, jessie leake
Office: keller williams revolution
MLS#:12768823
Source:MLSNI
Price summary
- Price:$850,000
- Price per sq. ft.:$420.38
About this home
Enjoy lake living in this beautifully updated two-story home on Lake Bloomington! Featuring a bright and inviting sunroom with beautiful views, this home offers the perfect blend of comfort and relaxation. Step outside to your private dock and enjoy boating, fishing, and peaceful days on the water. With thoughtful updates throughout and an incredible lakefront setting, this home is a wonderful opportunity to enjoy all that Lake Bloomington has to offer.
Contact an agent
Home facts
- Year built:1994
- Subdivision & Development:Lake Bloomington
- Listing ID #:12768823
- Updated:October 05, 2026 at 10:28 AM
Rooms and interior
- Bedrooms:4
- Total bathrooms:3
- Full bathrooms:3
- Rooms Total:7
- Kitchen Description:Dishwasher, Microwave, Range, Refrigerator
- Basement Description:Full, Partially Finished
- Living area:2,022 sq. ft.
Heating and cooling
- Cooling:Central Air
- Heating:Natural Gas
- Central air:Yes
Structure and exterior
- Roof:Asphalt
- Year built:1994
- Building area:2,022 sq. ft.
- Lot area:0.27 Acres
- Architectural Style:Traditional
- Exterior Features:Boat Slip
- Levels:2 Story
Schools
- High school:Normal Community West High Schoo
- Middle school:Kingsley Jr High
- Elementary school:Hudson Elementary
Utilities
- Water:Public
Finances and disclosures
- Price:$850,000
- Price per sq. ft.:$420.38
- Tax amount:$15,803 (2025)
Parking
- Total parking spaces:2
- Parking description:Attached Garage, Concrete, Garage
- Garage:Yes
- Garage spaces:2
 Copyright 2026 Midwest Real Estate Data LLC. All rights reserved. The data relating to real estate for sale on this web site comes in part from the Broker Reciprocity Program of the Midwest Real Estate Data LLC. Listing information is deemed reliable but not guaranteed. MLSNI Member Broker: Frank Scibior
New listings near 25262 Arrowhead Lane
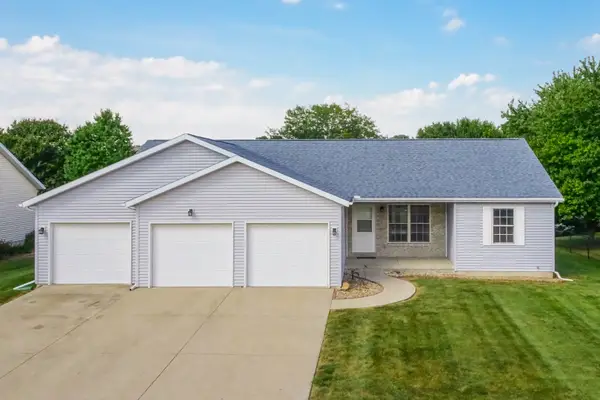 $299,900Pending3 beds 2 baths1,798 sq. ft.
209 Pheasant Lane, Hudson, IL 61748
MLS# 12759192Listed by: RE/MAX RISING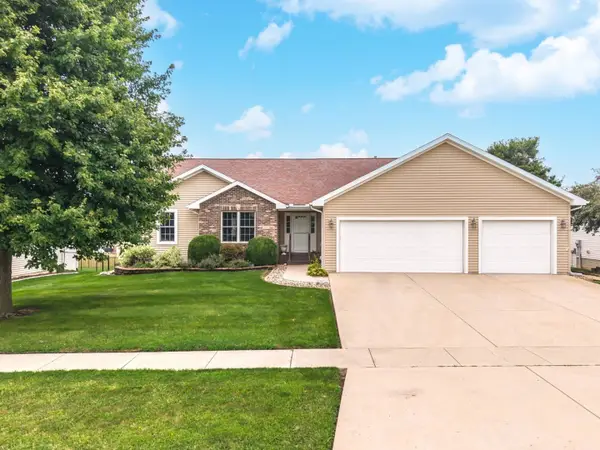 $325,000Pending4 beds 3 baths3,848 sq. ft.
208 Whitetail Lane, Hudson, IL 61748
MLS# 12728743Listed by: BHHS CENTRAL ILLINOIS, REALTORS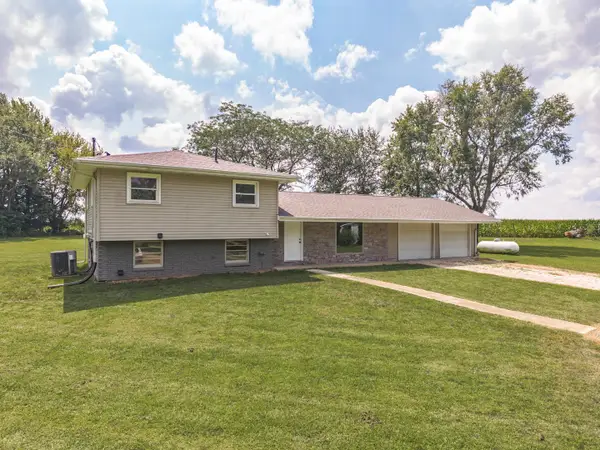 $285,000Active3 beds 2 baths1,584 sq. ft.
15795 E 2550 North Road, Hudson, IL 61748
MLS# 12704368Listed by: COLDWELL BANKER REAL ESTATE GROUP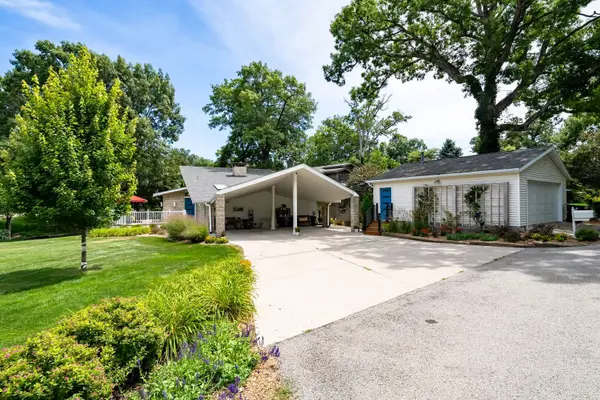 $629,900Pending3 beds 3 baths3,400 sq. ft.
25130 Arrowhead Lane, Hudson, IL 61748
MLS# 12713509Listed by: RE/MAX CHOICE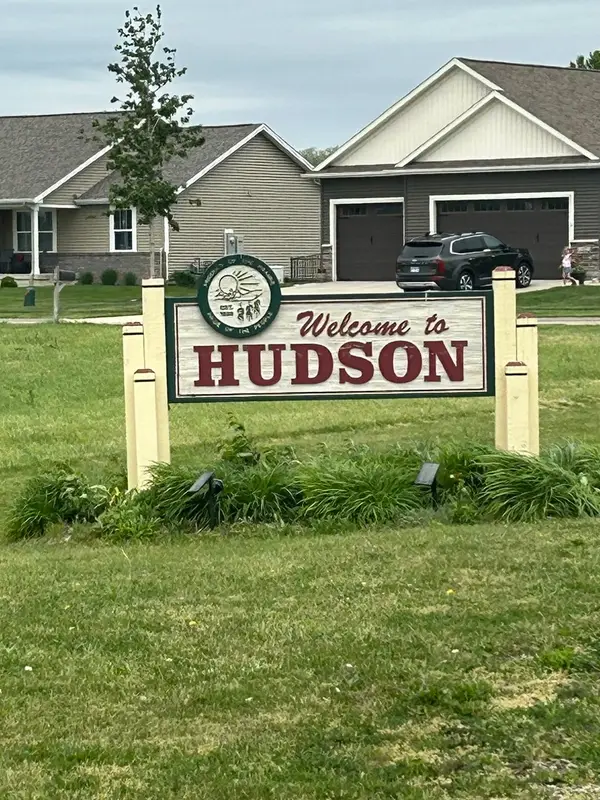 $46,000Active0 Acres
1405 S Mclean Street, Hudson, IL 61748
MLS# 12655158Listed by: COLDWELL BANKER REAL ESTATE GROUP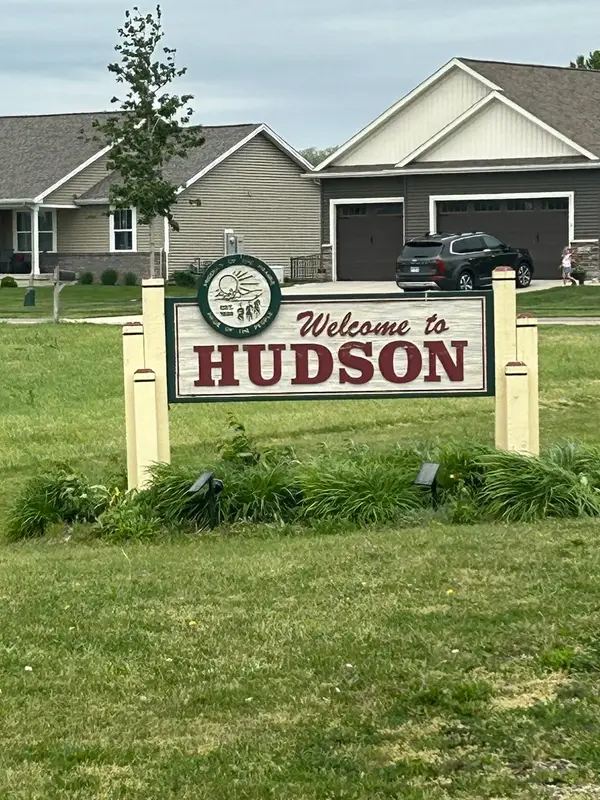 $46,000Active0 Acres
1406 S Mclean Street, Hudson, IL 61748
MLS# 12656066Listed by: COLDWELL BANKER REAL ESTATE GROUP


Protect your home and budget from life's surprises with an Assurant Home Warranty, backed by a partner that supports you through every step of homeownership. Explore Plans.
© 2023 - 2026 ERA Franchise Systems LLC. All rights reserved. ERA Franchise Systems LLC fully supports the principles of the Fair Housing Act and the Equal Opportunity Act. ERA, ERA Real Estate powered, and their respective logos are registered service marks of ERA Franchise Systems LLC. Each office is independently owned and operated.