
503 S Broadway Street, Hudson, IL 61748
Local realty services provided by:ERA Naper Realty
503 S Broadway Street,Hudson, IL 61748
$349,900
- 4 Beds
- 3 Baths
- 3,060 sq. ft.
- Single family
- Active
Listed by: b.j. armstrong, jessie leake
Office: keller williams revolution
MLS#:12806307
Source:MLSNI
Price summary
- Price:$349,900
- Price per sq. ft.:$114.35
About this home
Well-maintained 4-bedroom home offering plenty of space, thoughtful updates, and unique features throughout! The updated kitchen features a large island, custom cabinetry and updated countertops and backsplash, creating the perfect gathering space for cooking and entertaining. Enjoy spacious living areas, beautiful custom woodwork throughout, and a primary bedroom suite complete with a curb-less walk-in shower, heated floors and large closet. Convenient second-floor laundry adds to the home's functionality. Step outside to a fenced-in backyard with room to relax and enjoy the outdoors. An added bonus is the impressive 4-car-space garage featuring a complete wood shop, perfect for hobbies, projects, or additional workspace. A home that combines character, comfort, and versatility! Some photos are virtually staged. Cameras are present inside and outside the home.
Contact an agent
Home facts
- Year built:1913
- Subdivision & Development:Not Applicable
- Listing ID #:12806307
- Updated:November 19, 2026 at 02:51 AM
Rooms and interior
- Bedrooms:4
- Total bathrooms:3
- Full bathrooms:2
- Half bathrooms:1
- Rooms Total:8
- Bathrooms Description:Double Sinks
- Kitchen Description:Dishwasher, Microwave, Range, Refrigerator
- Basement Description:Partial, Unfinished
- Living area:3,060 sq. ft.
Heating and cooling
- Cooling:Central Air
- Heating:Forced Air, Gas
- Central air:Yes
Structure and exterior
- Roof:Asphalt
- Year built:1913
- Building area:3,060 sq. ft.
- Lot area:0.38 Acres
- Lot Features:Landscaped, Mature Trees
- Architectural Style:Traditional
- Levels:2 Story
Schools
- High school:Normal Community West High Schoo
- Middle school:Kingsley Jr High
- Elementary school:Hudson Elementary
Utilities
- Water:Public
Finances and disclosures
- Price:$349,900
- Price per sq. ft.:$114.35
- Tax amount:$8,958 (2025)
Features and amenities
- Laundry features:Dryer, Washer
- Amenities:Ceiling Fan(s), Central Vacuum, Fan-Whole House, Sump Pump
Parking
- Total parking spaces:4
- Parking description:Concrete, Detached Garage, Garage, Tandem
- Garage:Yes
- Garage spaces:4
 Copyright 2026 Midwest Real Estate Data LLC. All rights reserved. The data relating to real estate for sale on this web site comes in part from the Broker Reciprocity Program of the Midwest Real Estate Data LLC. Listing information is deemed reliable but not guaranteed.
New listings near 503 S Broadway Street
- New
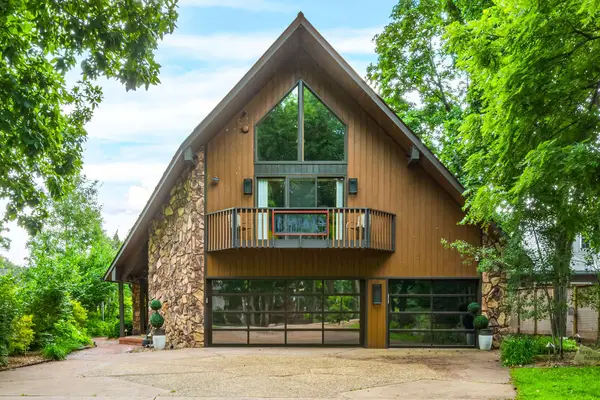 $1,400,000Active4 beds 5 baths6,172 sq. ft.
18333 Kickapoo Lane, Hudson, IL 61748
MLS# 12808357Listed by: HOME SWEET HOME REALTY 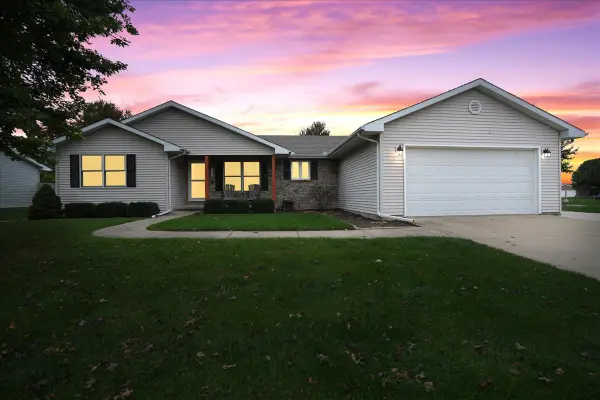 $310,000Pending4 beds 2 baths2,381 sq. ft.
802 Platt Way, Hudson, IL 61748
MLS# 12787483Listed by: RE/MAX RISING $70,000Active2 beds 1 baths1,044 sq. ft.
24451 Manor Drive, Hudson, IL 61748
MLS# 12778311Listed by: EXP REALTY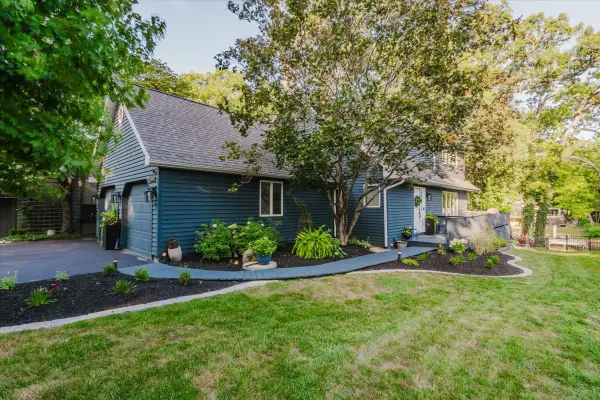 $850,000Pending4 beds 3 baths2,022 sq. ft.
25262 Arrowhead Lane, Hudson, IL 61748
MLS# 12768823Listed by: KELLER WILLIAMS REVOLUTION $46,000Active0 Acres
1406 S Mclean Street, Hudson, IL 61748
MLS# 12656066Listed by: COLDWELL BANKER REAL ESTATE GROUP


Protect your home and budget from life's surprises with an Assurant Home Warranty, backed by a partner that supports you through every step of homeownership. Explore Plans.
© 2023 - 2026 ERA Franchise Systems LLC. All rights reserved. ERA Franchise Systems LLC fully supports the principles of the Fair Housing Act and the Equal Opportunity Act. ERA, ERA Real Estate powered, and their respective logos are registered service marks of ERA Franchise Systems LLC. Each office is independently owned and operated.