
506 Havens Drive, Hudson, IL 61748
Local realty services provided by:ERA Partners
506 Havens Drive,Hudson, IL 61748
$340,000
- 4 Beds
- 3 Baths
- - sq. ft.
- Single family
- Sold
Listed by: sean caldwell
Office: re/max rising
MLS#:12706910
Source:MLSNI
Sorry, we are unable to map this address
Price summary
- Price:$340,000
About this home
Welcome to 506 Havens Drive in Hudson-a truly exceptional home that has been lovingly maintained and thoughtfully updated, offering the perfect combination of space, functionality, and pride of ownership. With 4 oversized bedrooms, 2.5 bathrooms, and expansive living spaces throughout, this move-in ready two-story home has room for everyone. From the moment you arrive, you'll appreciate the meticulous care that's gone into this property. Recent 2026 improvements include all new carpet, fresh paint throughout, a freshly power-washed exterior and patio, new exterior coach lights, and a beautifully refreshed fireplace featuring a new tile surround. The result is a home that feels fresh, modern, and ready for its next owners. The spacious floor plan offers generously sized rooms throughout, including massive bedrooms that provide comfort and flexibility for family, guests, or home office needs. Outside, you'll find a huge corner lot with a large fully fenced backyard, creating the perfect setting for entertaining, pets, play, or simply relaxing outdoors. Car enthusiasts, hobbyists, and anyone needing extra workspace will absolutely love the garage setup. In addition to the oversized attached 2-car garage, the property features an additional oversized heated 2-car garage with high ceilings-an incredible space for projects, storing toys, a workshop, or even entertaining year-round. Major mechanical updates provide added peace of mind, including a new roof (2020), new furnace and A/C (2018), new water heater (2024), two new sump pumps (2023), and new ceilings in two bedrooms (2025). Homes offering this level of space, updates, and garage versatility rarely become available. If you've been searching for a meticulously maintained home with room to spread out both inside and out, 506 Havens Drive is one you won't want to miss!...
Contact an agent
Home facts
- Year built:1990
- Subdivision & Development:Not Applicable
- Listing ID #:12706910
- Updated:August 31, 2026 at 07:27 AM
Rooms and interior
- Bedrooms:4
- Total bathrooms:3
- Full bathrooms:2
- Half bathrooms:1
- Rooms Total:7
- Bathrooms Description:Double Sinks, Separate Shower, Whirlpool
- Kitchen Description:Dishwasher, Microwave, Range, Refrigerator
Heating and cooling
- Cooling:Central Air
- Heating:Forced Air, Natural Gas
- Central air:Yes
Structure and exterior
- Roof:Asphalt
- Year built:1990
- Lot Features:Landscaped, Mature Trees
- Architectural Style:Traditional
- Foundation Description:Concrete Perimeter
- Levels:2 Story
Schools
- High school:Normal Community West High Schoo
- Middle school:Kingsley Jr High
- Elementary school:Hudson Elementary
Utilities
- Water:Public
Finances and disclosures
- Price:$340,000
- Tax amount:$6,806 (2025)
Features and amenities
- Laundry features:Dryer, Washer
- Amenities:Ceiling Fan(s), Security System
Parking
- Total parking spaces:4
- Parking description:Attached Garage, Concrete, Garage
- Garage:Yes
- Garage spaces:4
 Copyright 2026 Midwest Real Estate Data LLC. All rights reserved. The data relating to real estate for sale on this web site comes in part from the Broker Reciprocity Program of the Midwest Real Estate Data LLC. Listing information is deemed reliable but not guaranteed. MLSNI Member Broker: Frank Scibior
New listings near 506 Havens Drive
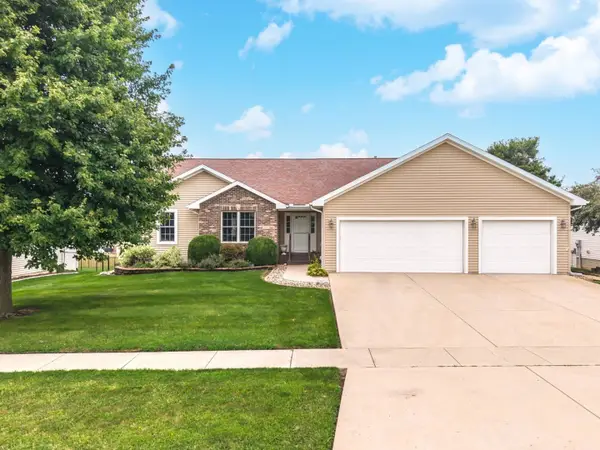 $325,000Pending4 beds 3 baths3,848 sq. ft.
208 Whitetail Lane, Hudson, IL 61748
MLS# 12728743Listed by: BHHS CENTRAL ILLINOIS, REALTORS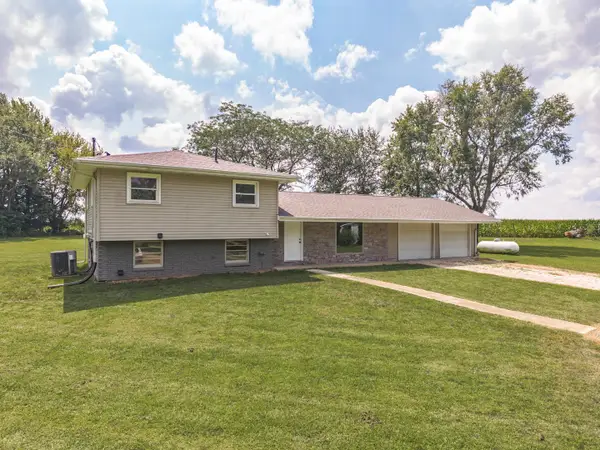 $317,700Pending3 beds 2 baths1,584 sq. ft.
15795 E 2550 North Road, Hudson, IL 61748
MLS# 12704368Listed by: COLDWELL BANKER REAL ESTATE GROUP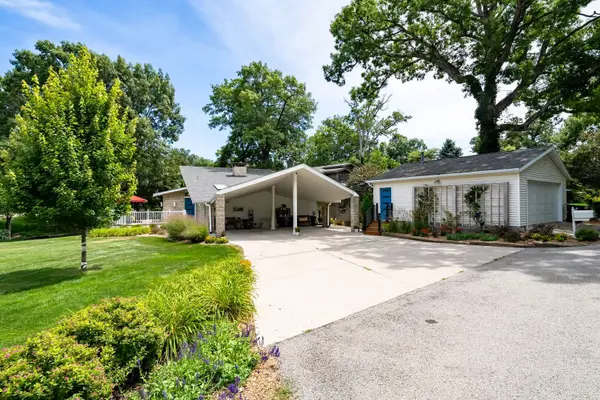 $649,900Active3 beds 3 baths3,400 sq. ft.
25130 Arrowhead Lane, Hudson, IL 61748
MLS# 12713509Listed by: RE/MAX CHOICE $489,900Pending5 beds 4 baths4,756 sq. ft.
110 Whitetail Lane, Hudson, IL 61748
MLS# 12698130Listed by: KELLER WILLIAMS REVOLUTION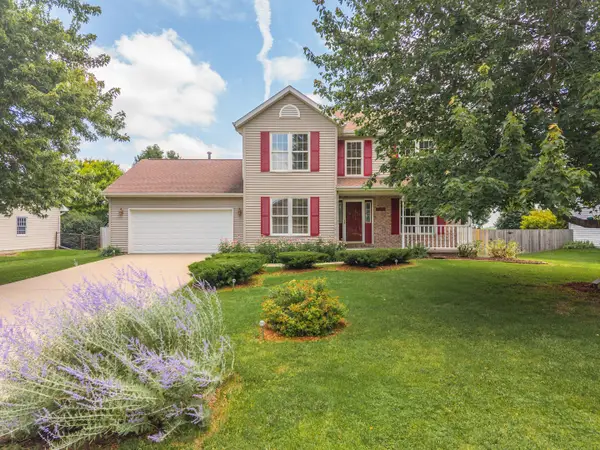 $349,700Pending4 beds 3 baths3,055 sq. ft.
709 Platt Way, Hudson, IL 61748
MLS# 12689376Listed by: COLDWELL BANKER REAL ESTATE GROUP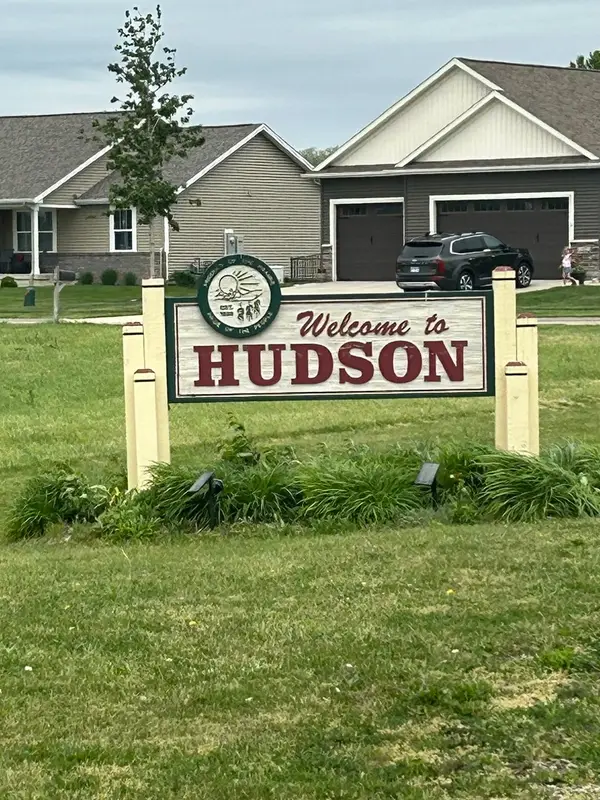 $46,000Active0 Acres
1405 S Mclean Street, Hudson, IL 61748
MLS# 12655158Listed by: COLDWELL BANKER REAL ESTATE GROUP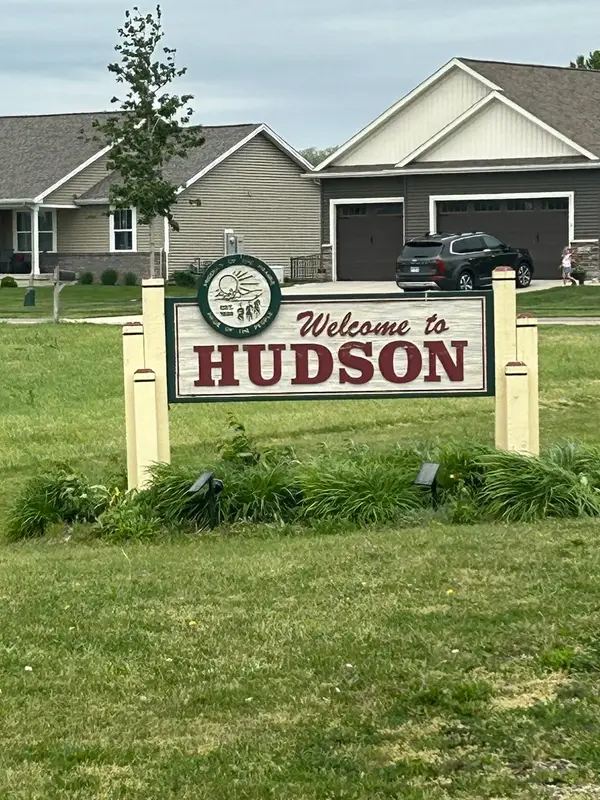 $46,000Active0 Acres
1406 S Mclean Street, Hudson, IL 61748
MLS# 12656066Listed by: COLDWELL BANKER REAL ESTATE GROUP


Protect your home and budget from life's surprises with an Assurant Home Warranty, backed by a partner that supports you through every step of homeownership. Explore Plans.
© 2023 - 2026 ERA Franchise Systems LLC. All rights reserved. ERA Franchise Systems LLC fully supports the principles of the Fair Housing Act and the Equal Opportunity Act. ERA, ERA Real Estate powered, and their respective logos are registered service marks of ERA Franchise Systems LLC. Each office is independently owned and operated.