
507 N Washington Street, Hudson, IL 61748
Local realty services provided by:ERA Naper Realty
507 N Washington Street,Hudson, IL 61748
$251,000
- 3 Beds
- 2 Baths
- - sq. ft.
- Single family
- Sold
Listed by: heather johnson
Office: re/max rising
MLS#:12699024
Source:MLSNI
Sorry, we are unable to map this address
Price summary
- Price:$251,000
About this home
Looking for small-town living without the traffic? Check out this tri-level home tucked away on a street with local traffic only. Enter from the convenience of the attached garage or welcome guests through the foyer, complete with a coat closet and space for seasonal decor. The main level features a separate living room with large windows overlooking the well-maintained front yard, along with a spacious combined kitchen and dining area offering table space, a breakfast bar, and sliding doors leading to the deck. Upstairs, you'll find three bedrooms, including a primary suite with its own private bath. The lower level offers a large family room with a fireplace, plus a hidden bonus room tucked beyond the furnace room that has served as an office and could also function as a guest room, hobby space, workout room, or flex area. Situated on an oversized 175-foot-deep lot, the property features a freshly painted deck (2025) and established perennial beds filled with hostas, rhubarb, yucca, milkweed, and seasonal flowers. Mature conifer and maple trees provide beauty, shade, and year-round interest. Recent landscaping improvements include the removal of overgrown shrubs and grading work designed to help direct water away from the home. Storage is plentiful thanks to the exceptionally clean, dry crawl space beneath the main floor, offering approximately 572 square feet of additional storage space. In the southeast corner of the yard, you'll find a large storage shed and a fenced area that's ideal for pets or a full-sun garden protected from deer. If you've been looking for a well-cared-for home with room to spread out both inside and out, this Hudson home deserves a closer look. More pictures to come!...
Contact an agent
Home facts
- Year built:1988
- Subdivision & Development:Not Applicable
- Listing ID #:12699024
- Updated:August 23, 2026 at 07:50 AM
Rooms and interior
- Bedrooms:3
- Total bathrooms:2
- Full bathrooms:2
- Rooms Total:7
- Kitchen Description:Range, Refrigerator
Heating and cooling
- Cooling:Central Air
- Heating:Electric
- Central air:Yes
Structure and exterior
- Roof:Asphalt
- Year built:1988
- Lot Features:Mature Trees
- Exterior Features:Dog Run
- Foundation Description:Block
- Levels:Split Level
Schools
- High school:Normal Community West High Schoo
- Middle school:Kingsley Jr High
- Elementary school:Hudson Elementary
Utilities
- Water:Public
Finances and disclosures
- Price:$251,000
- Tax amount:$4,210 (2024)
Features and amenities
- Amenities:Water-Softener Owned
Parking
- Total parking spaces:2
- Parking description:Attached Garage, Garage
- Garage:Yes
- Garage spaces:2
 Copyright 2026 Midwest Real Estate Data LLC. All rights reserved. The data relating to real estate for sale on this web site comes in part from the Broker Reciprocity Program of the Midwest Real Estate Data LLC. Listing information is deemed reliable but not guaranteed.
New listings near 507 N Washington Street
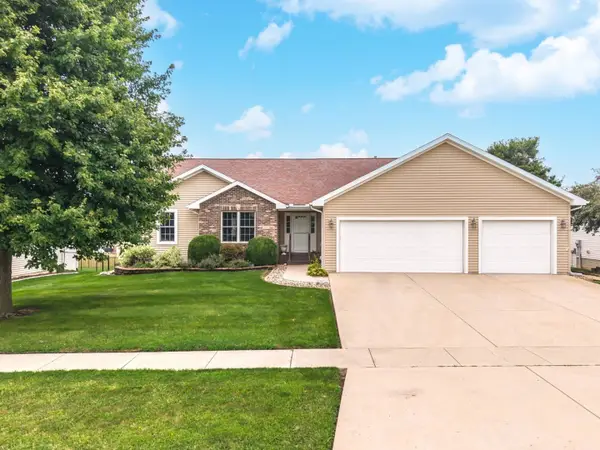 $325,000Pending4 beds 3 baths3,848 sq. ft.
208 Whitetail Lane, Hudson, IL 61748
MLS# 12728743Listed by: BHHS CENTRAL ILLINOIS, REALTORS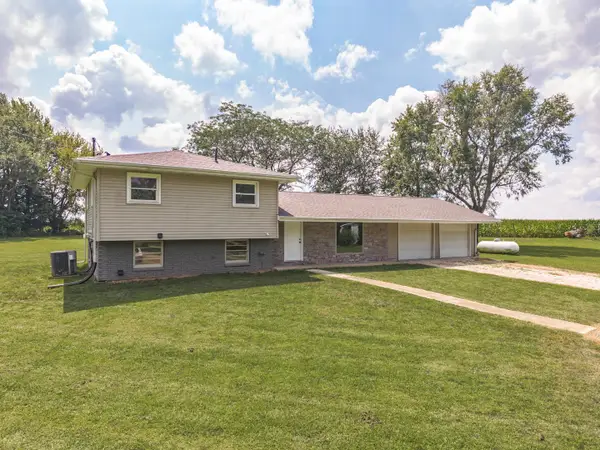 $317,700Pending3 beds 2 baths1,584 sq. ft.
15795 E 2550 North Road, Hudson, IL 61748
MLS# 12704368Listed by: COLDWELL BANKER REAL ESTATE GROUP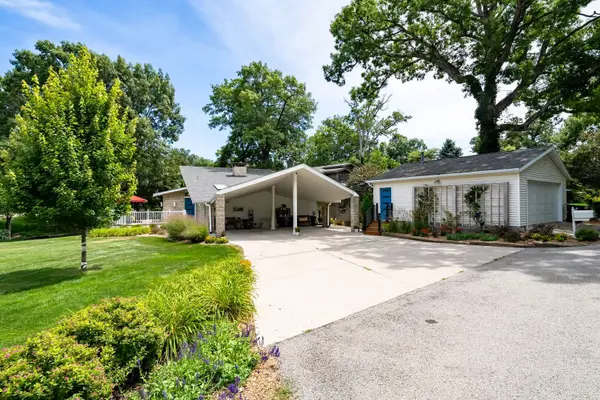 $649,900Active3 beds 3 baths3,400 sq. ft.
25130 Arrowhead Lane, Hudson, IL 61748
MLS# 12713509Listed by: RE/MAX CHOICE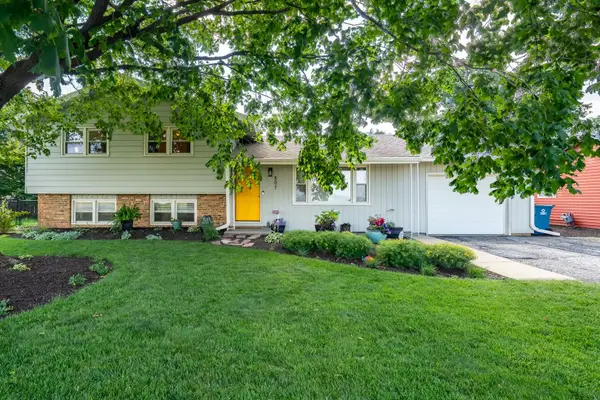 $230,000Pending3 beds 1 baths1,916 sq. ft.
507 S East Street, Hudson, IL 61748
MLS# 12709380Listed by: KELLER WILLIAMS REVOLUTION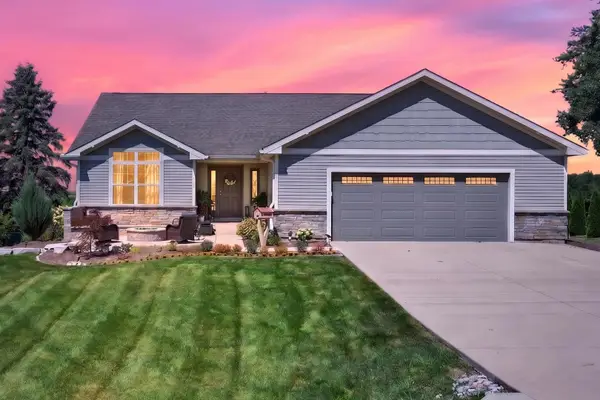 $400,000Pending3 beds 2 baths3,778 sq. ft.
25424 N 1750 East Road, Hudson, IL 61748
MLS# 12704919Listed by: RE/MAX RISING $489,900Pending5 beds 4 baths4,756 sq. ft.
110 Whitetail Lane, Hudson, IL 61748
MLS# 12698130Listed by: KELLER WILLIAMS REVOLUTION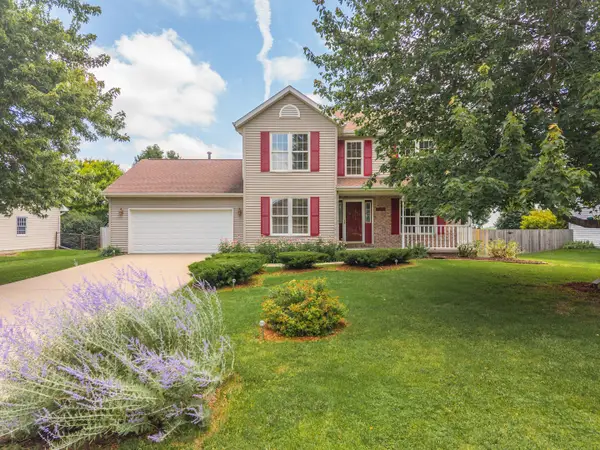 $349,700Pending4 beds 3 baths3,055 sq. ft.
709 Platt Way, Hudson, IL 61748
MLS# 12689376Listed by: COLDWELL BANKER REAL ESTATE GROUP $46,000Active0 Acres
1405 S Mclean Street, Hudson, IL 61748
MLS# 12655158Listed by: COLDWELL BANKER REAL ESTATE GROUP $46,000Active0 Acres
1406 S Mclean Street, Hudson, IL 61748
MLS# 12656066Listed by: COLDWELL BANKER REAL ESTATE GROUP


Protect your home and budget from life's surprises with an Assurant Home Warranty, backed by a partner that supports you through every step of homeownership. Explore Plans.
© 2023 - 2026 ERA Franchise Systems LLC. All rights reserved. ERA Franchise Systems LLC fully supports the principles of the Fair Housing Act and the Equal Opportunity Act. ERA, ERA Real Estate powered, and their respective logos are registered service marks of ERA Franchise Systems LLC. Each office is independently owned and operated.