
10501 Cindy Jo Avenue, Huntley, IL 60142
Local realty services provided by:ERA Partners
10501 Cindy Jo Avenue,Huntley, IL 60142
$415,000
- 4 Beds
- 4 Baths
- 3,000 sq. ft.
- Single family
- Active
Listed by: jamie lemmons-svoboda
Office: keller williams preferred rlty
MLS#:12757113
Source:MLSNI
Price summary
- Price:$415,000
- Price per sq. ft.:$138.33
About this home
Set on a beautiful half-acre lot, this custom ranch combines spacious living, thoughtful updates, and impressive amenities both inside and out. Offering exceptional curb appeal with dual driveways, two decks, and a wide, deep 3.5-car garage with epoxy flooring, this home is designed to accommodate both everyday living and your larger needs. Inside, the main level features new flooring throughout and updated bedrooms. The spacious family room is anchored by a striking floor-to-ceiling brick fireplace, creating a warm and inviting atmosphere. The luxurious primary suite is a true retreat, featuring a private den with fireplace, screened sliding doors to a private deck, dual walk-in closets with organizers, and a spa-like bath with a walk-in rain shower, dual vanities, and unique design details. A generously sized second bedroom with its own full private bath offers an ideal space for guests or an in-law arrangement. The large eat-in kitchen is both stylish and functional, featuring a center island, custom cabinetry, pull-out shelving, lazy Susans, double oven, and oversized picture windows with direct deck access. The unfinished basement provides excellent potential for additional living space and is already rough-in ready for plumbing. Enjoy convenient access to Northwestern Health Club & Wellness Center, Huntley Park District amenities, and Pine Crest Golf & Country Club. Located in the highly regarded D158 School District, this exceptional property offers space, flexibility, and an outstanding lifestyle....
Contact an agent
Home facts
- Year built:1965
- Listing ID #:12757113
- Updated:September 26, 2026 at 11:33 AM
Rooms and interior
- Bedrooms:4
- Total bathrooms:4
- Full bathrooms:3
- Half bathrooms:1
- Rooms Total:9
- Dining Description:Separate Dining Room
- Bathrooms Description:Double Sinks, European Shower, Separate Shower
- Kitchen Description:Disposal, Double Oven, Microwave, Range, Refrigerator
- Basement Description:Full, Unfinished
- Living area:3,000 sq. ft.
Heating and cooling
- Cooling:Central Air, Zoned
- Heating:Forced Air, Natural Gas, Sep Heating Systems - 2+, Zoned
- Central air:Yes
Structure and exterior
- Roof:Asphalt
- Year built:1965
- Building area:3,000 sq. ft.
- Lot area:0.5 Acres
- Lot Features:Corner Lot
- Architectural Style:Ranch
- Foundation Description:Concrete Perimeter
- Levels:1 Story
Utilities
- Water:Public
- Sewer:Public Sewer
Finances and disclosures
- Price:$415,000
- Price per sq. ft.:$138.33
- Tax amount:$8,394 (2024)
Features and amenities
- Laundry features:Dryer, Washer
- Amenities:CO Detectors, Ceiling Fan(s), Intercom
Parking
- Total parking spaces:9
- Parking description:Asphalt, Attached Garage, Circular Driveway, Driveway, Garage
- Garage:Yes
- Garage spaces:3.5
 Copyright 2026 Midwest Real Estate Data LLC. All rights reserved. The data relating to real estate for sale on this web site comes in part from the Broker Reciprocity Program of the Midwest Real Estate Data LLC. Listing information is deemed reliable but not guaranteed. MLSNI Member Broker: Frank Scibior
New listings near 10501 Cindy Jo Avenue
- New
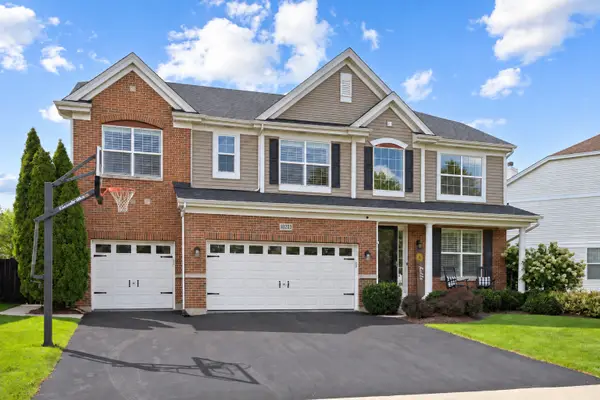 $649,900Active4 beds 3 baths3,056 sq. ft.
10203 Hunter Trail, Huntley, IL 60142
MLS# 12770113Listed by: CENTURY 21 NEW HERITAGE - New
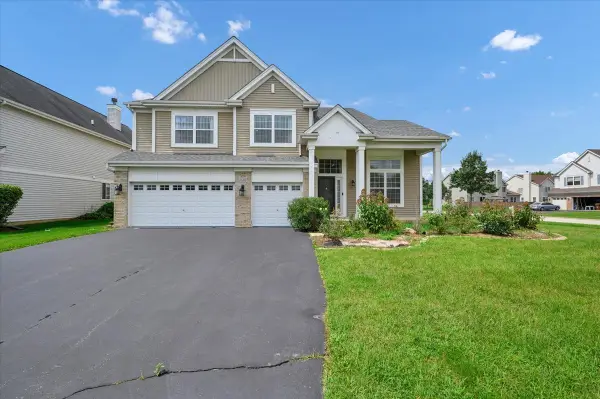 $599,900Active5 beds 4 baths4,593 sq. ft.
10355 Aldridge Drive, Huntley, IL 60142
MLS# 12767836Listed by: ROYAL FAMILY REAL ESTATE - New
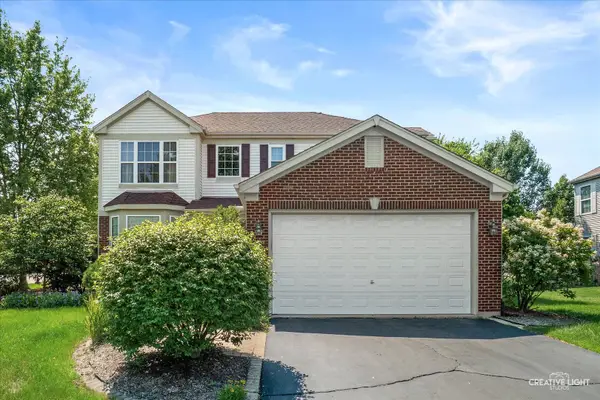 $464,900Active3 beds 3 baths2,329 sq. ft.
10651 Capitol Lane, Huntley, IL 60142
MLS# 12769444Listed by: RE/MAX HORIZON - New
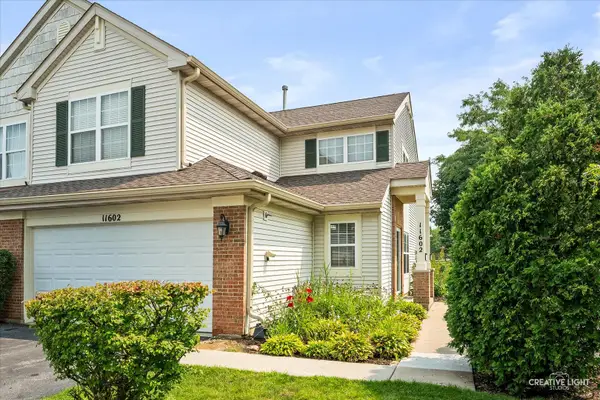 $294,900Active3 beds 3 baths1,564 sq. ft.
Address Withheld By Seller, Huntley, IL 60142
MLS# 12769477Listed by: RE/MAX HORIZON - Open Sun, 1 to 3pmNew
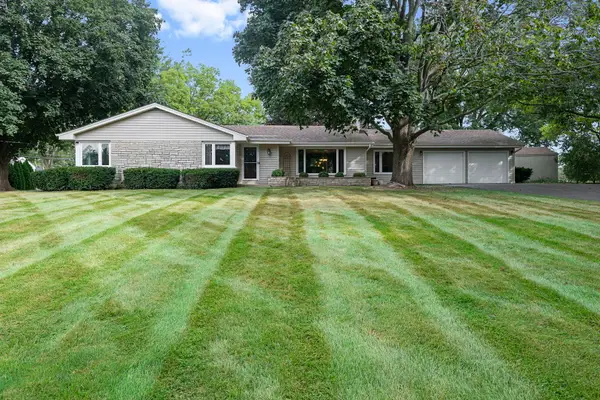 $449,000Active3 beds 2 baths1,812 sq. ft.
11518 Algonquin Road, Huntley, IL 60142
MLS# 12761115Listed by: BERKSHIRE HATHAWAY HOMESERVICES STARCK REAL ESTATE - Open Sat, 11am to 1pmNew
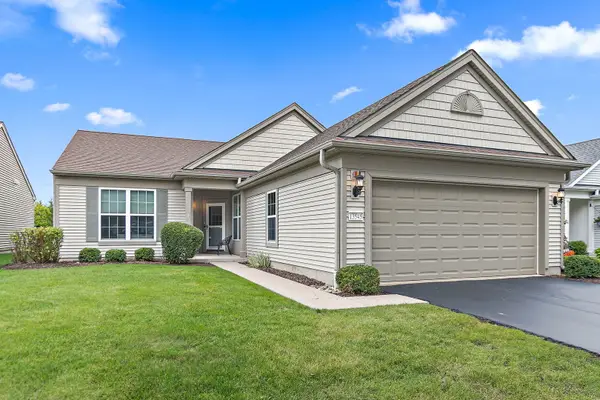 $399,900Active2 beds 2 baths1,669 sq. ft.
13545 Ivy Drive, Huntley, IL 60142
MLS# 12761496Listed by: BERKSHIRE HATHAWAY HOMESERVICES STARCK REAL ESTATE - New
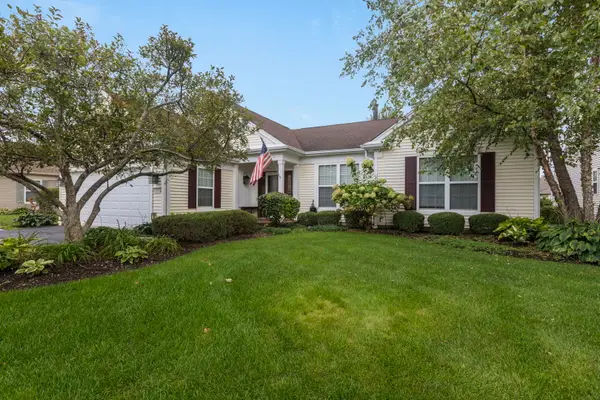 $509,500Active3 beds 2 baths2,050 sq. ft.
Address Withheld By Seller, Huntley, IL 60142
MLS# 12722423Listed by: BERKSHIRE HATHAWAY HOMESERVICES STARCK REAL ESTATE - Open Sun, 11am to 1pmNew
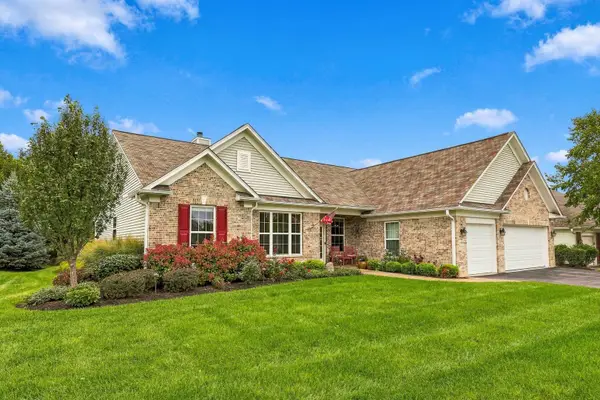 $589,900Active2 beds 3 baths2,852 sq. ft.
12805 Muir Drive, Huntley, IL 60142
MLS# 12764500Listed by: HUNTLEY REALTY - New
 $420,000Active2 beds 2 baths1,726 sq. ft.
14503 Burgundy Way, Huntley, IL 60142
MLS# 12767914Listed by: CENTURY 21 NEW HERITAGE - New
 $419,900Active2 beds 2 baths1,784 sq. ft.
13050 Crestview Drive, Huntley, IL 60142
MLS# 12767861Listed by: COLDWELL BANKER REALTY


Protect your home and budget from life's surprises with an Assurant Home Warranty, backed by a partner that supports you through every step of homeownership. Explore Plans.
© 2023 - 2026 ERA Franchise Systems LLC. All rights reserved. ERA Franchise Systems LLC fully supports the principles of the Fair Housing Act and the Equal Opportunity Act. ERA, ERA Real Estate powered, and their respective logos are registered service marks of ERA Franchise Systems LLC. Each office is independently owned and operated.