
12273 Quail Ridge Drive #12273, Huntley, IL 60142
Local realty services provided by:ERA Naper Realty
12273 Quail Ridge Drive #12273,Huntley, IL 60142
$309,900
- 2 Beds
- 2 Baths
- 1,251 sq. ft.
- Single family
- Active
Upcoming open houses
- Sat, Nov 2111:00 am - 01:00 pm
Listed by: erin bendis, kelly malec
Office: huntley realty
MLS#:12808892
Source:MLSNI
Price summary
- Price:$309,900
- Price per sq. ft.:$247.72
- Monthly HOA dues:$357
About this home
Welcome home to this bright & immaculate original Del Webb Crimson model! Designed to maximize natural light & everyday comfort, this 2-bedroom, 2-bath residence features a 2-car garage & a truly unique covered patio for effortless outdoor enjoyment~With newer carpeting, updated mechanicals, and thoughtful storage throughout, this home is ready for you to move right in & enjoy the active adult lifestyle~Anchored by a picture window the Living room is complete with recess lighting & a ceiling fan~Kitchen features crisp white cabinetry, rich hardwood flooring, breakfast bar, tiled backsplash, & newer appliances~Both bedrooms have charming bay windows to expand the space~Primary has ample storage with 2 closets plus a dedicated linen closet, extended raised vanity and walk-in shower & solar tube~Carpeting 2 yr old~Roof has been replaced~Water heater 2022~Laundry tub & solar tube in laundry room~Come join the fun in Sun City's 55 & over vibrant resort like community with all of the with all of the amenities~Whisper Creek Golf Course, Jameson's Restaurant, 2 outdoor pools~2 exercise facilities~Walking & bike trails~Indoor walking track~Pickleball, tennis & bocce courts plus so much more!!...
Contact an agent
Home facts
- Year built:2002
- Subdivision & Development:Del Webb Sun City
- Listing ID #:12808892
- Updated:November 20, 2026 at 01:22 PM
Rooms and interior
- Bedrooms:2
- Total bathrooms:2
- Full bathrooms:2
- Rooms Total:5
- Dining Description:Separate Dining Room
- Bathrooms Description:Separate Shower
- Kitchen Description:Dishwasher, Disposal, Microwave, Range, Refrigerator
- Living area:1,251 sq. ft.
Heating and cooling
- Cooling:Central Air
- Heating:Forced Air, Gas
- Central air:Yes
Structure and exterior
- Roof:Asphalt
- Year built:2002
- Building area:1,251 sq. ft.
- Lot Features:Landscaped
Utilities
- Water:Public
- Sewer:Public Sewer
Finances and disclosures
- Price:$309,900
- Price per sq. ft.:$247.72
- Tax amount:$4,416 (2025)
Features and amenities
- Laundry features:Dryer, Washer
- Amenities:CO Detectors, Ceiling Fan(s), TV-Cable
- Pool features:Indoor Pool, Pool
Parking
- Total parking spaces:2
- Parking description:Asphalt, Attached Garage, Garage
- Garage:Yes
- Garage spaces:2
 Copyright 2026 Midwest Real Estate Data LLC. All rights reserved. The data relating to real estate for sale on this web site comes in part from the Broker Reciprocity Program of the Midwest Real Estate Data LLC. Listing information is deemed reliable but not guaranteed.
New listings near 12273 Quail Ridge Drive #12273
- New
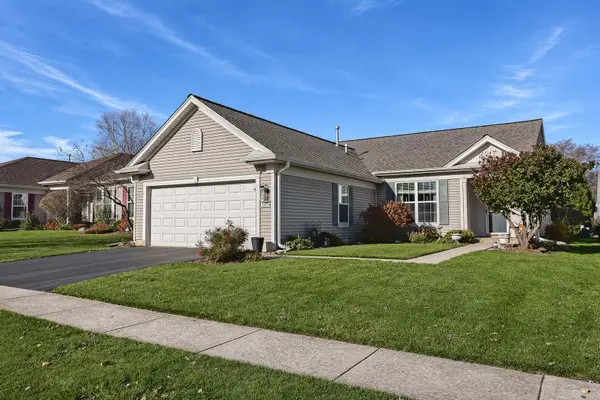 $374,900Active2 beds 2 baths1,732 sq. ft.
13274 Jasmine Lane, Huntley, IL 60142
MLS# 12808814Listed by: HUNTLEY REALTY - Open Sat, 12 to 2pmNew
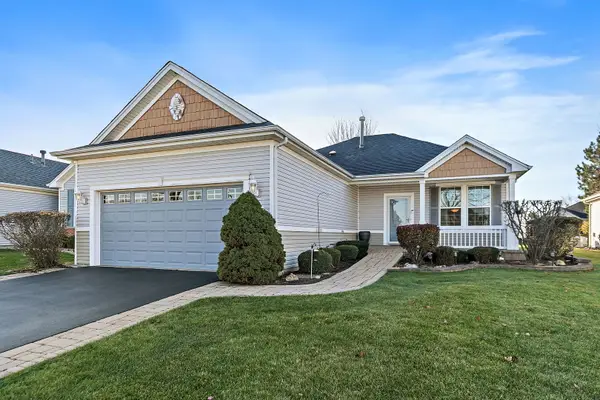 $360,000Active2 beds 2 baths1,764 sq. ft.
13071 Eakin Creek Court, Huntley, IL 60142
MLS# 12810195Listed by: BERKSHIRE HATHAWAY HOMESERVICES STARCK REAL ESTATE - Open Sat, 1 to 3pmNew
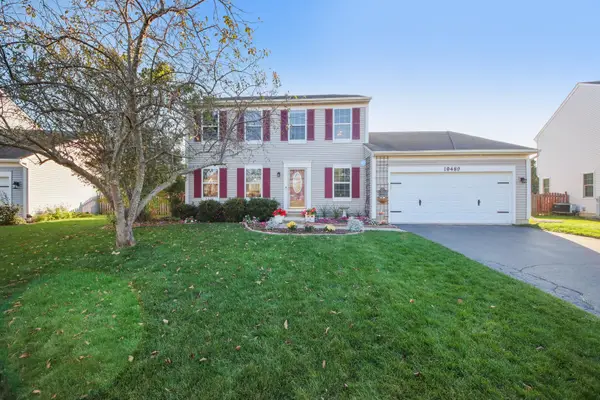 $440,000Active4 beds 3 baths1,978 sq. ft.
10489 Bethel Avenue, Huntley, IL 60142
MLS# 12811383Listed by: REDFIN CORPORATION - New
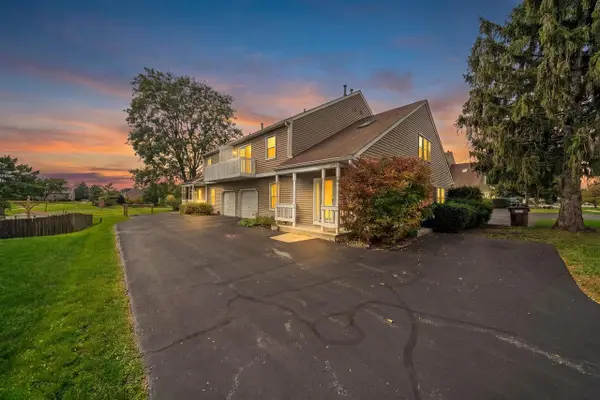 $310,000Active3 beds 2 baths1,654 sq. ft.
11411 Douglas Avenue, Huntley, IL 60142
MLS# 12811535Listed by: KELLER WILLIAMS REALTY SIGNATURE - New
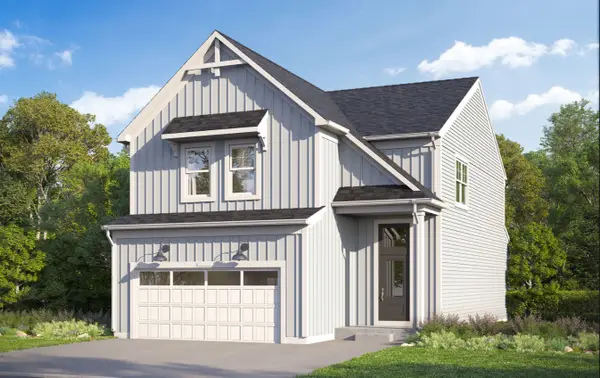 $525,770Active3 beds 3 baths2,178 sq. ft.
11765 Woodward Street, Huntley, IL 60142
MLS# 12810799Listed by: LITTLE REALTY - New
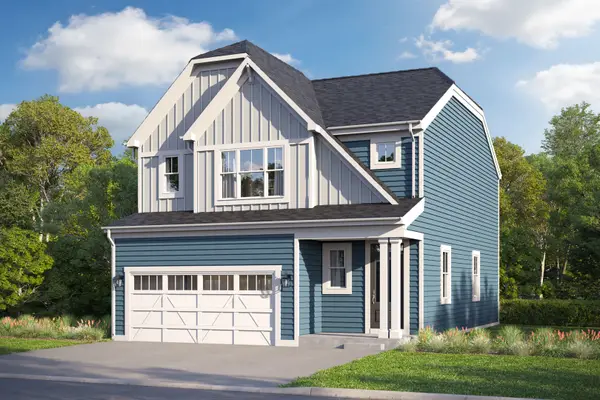 $492,835Active3 beds 3 baths1,930 sq. ft.
11754 Woodward Street, Huntley, IL 60142
MLS# 12810807Listed by: LITTLE REALTY - New
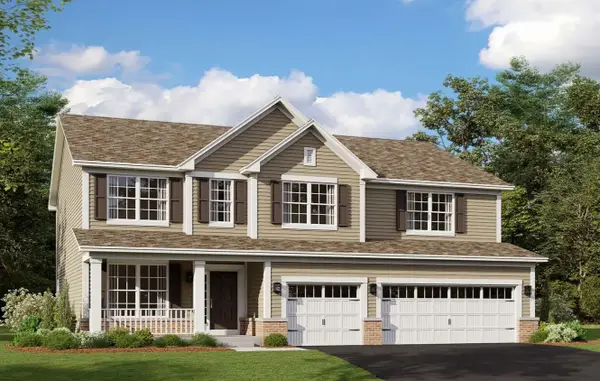 $686,070Active5 beds 3 baths2,872 sq. ft.
10999 L J Marak Drive, Huntley, IL 60142
MLS# 12810791Listed by: LITTLE REALTY - New
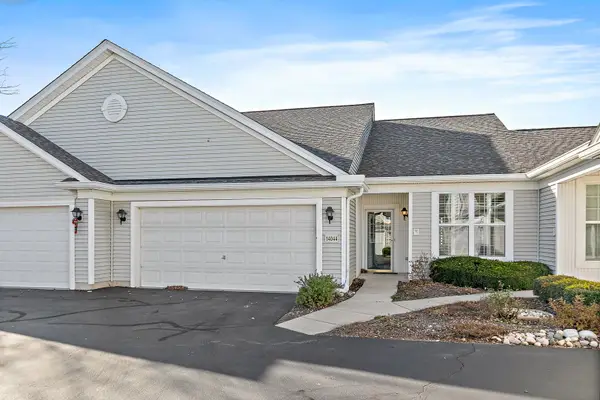 $290,000Active2 beds 2 baths1,154 sq. ft.
14044 Beaver Dam Lane, Huntley, IL 60142
MLS# 12809837Listed by: BERKSHIRE HATHAWAY HOMESERVICES STARCK REAL ESTATE 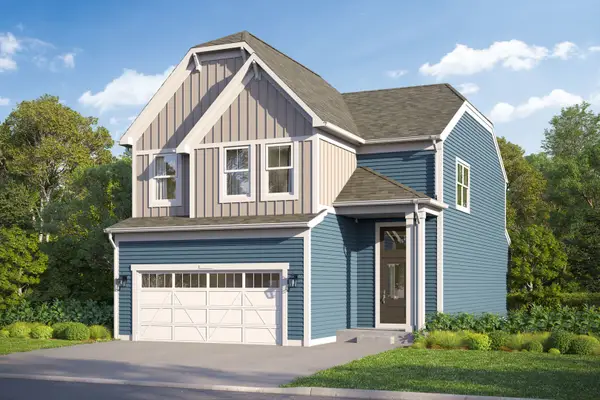 $511,990Pending3 beds 3 baths2,178 sq. ft.
11774 Woodward Street, Huntley, IL 60142
MLS# 12809240Listed by: LITTLE REALTY


Protect your home and budget from life's surprises with an Assurant Home Warranty, backed by a partner that supports you through every step of homeownership. Explore Plans.
© 2023 - 2026 ERA Franchise Systems LLC. All rights reserved. ERA Franchise Systems LLC fully supports the principles of the Fair Housing Act and the Equal Opportunity Act. ERA, ERA Real Estate powered, and their respective logos are registered service marks of ERA Franchise Systems LLC. Each office is independently owned and operated.