
10615 Kathleen Avenue, Huntley, IL 60142
Local realty services provided by:Results Realty ERA Powered
10615 Kathleen Avenue,Huntley, IL 60142
$300,000
- 3 Beds
- 1 Baths
- - sq. ft.
- Single family
- Sold
Listed by: veronica patino-morales
Office: berkshire hathaway homeservices starck real estate
MLS#:12688627
Source:MLSNI
Sorry, we are unable to map this address
Price summary
- Price:$300,000
About this home
A fantastic opportunity to own a lovingly maintained 3-bedroom ranch in sought-after Huntley School District 158! This inviting home features hardwood floors in the dining room, a spacious country kitchen ready for your personal touches, and a partially finished basement offering flexible living space for a recreation room, home office, or hobbies. An attached 2-car garage, fenced backyard, and expansive concrete patio provide plenty of room to relax, entertain, and enjoy the outdoors. Ideally located within walking distance to the Huntley Area Public Library and charming downtown Huntley, you'll enjoy local restaurants, shops, seasonal festivals, farmers markets, summer concerts and the nearby Stingray Bay Aquatic Center. With easy access to I-90 and all the amenities of one of the area's most desirable and growing communities, this is an exceptional opportunity to make this well-cared-for home your own. Estate sale.
Contact an agent
Home facts
- Year built:1967
- Listing ID #:12688627
- Updated:September 06, 2026 at 07:07 AM
Rooms and interior
- Bedrooms:3
- Total bathrooms:1
- Full bathrooms:1
- Rooms Total:6
- Dining Description:Combined With Living Room
- Basement Description:Full, Partially Finished
Heating and cooling
- Cooling:Central Air, Window Unit(s)
- Heating:Natural Gas, Sep Heating Systems - 2+
- Central air:Yes
Structure and exterior
- Roof:Asphalt
- Year built:1967
- Architectural Style:Ranch
- Foundation Description:Concrete Perimeter
- Levels:1 Story
Utilities
- Water:Public
- Sewer:Public Sewer
Finances and disclosures
- Price:$300,000
- Tax amount:$2,584 (2025)
Features and amenities
- Amenities:Ceiling Fan(s)
Parking
- Total parking spaces:2
- Parking description:Asphalt, Attached Garage, Garage
- Garage:Yes
- Garage spaces:2
 Copyright 2026 Midwest Real Estate Data LLC. All rights reserved. The data relating to real estate for sale on this web site comes in part from the Broker Reciprocity Program of the Midwest Real Estate Data LLC. Listing information is deemed reliable but not guaranteed.
New listings near 10615 Kathleen Avenue
- New
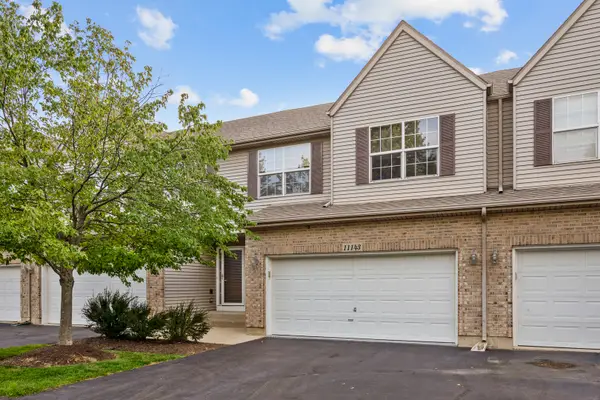 $315,000Active2 beds 3 baths1,394 sq. ft.
11143 Douglas Avenue, Huntley, IL 60142
MLS# 12750138Listed by: CENTURY 21 NEW HERITAGE - New
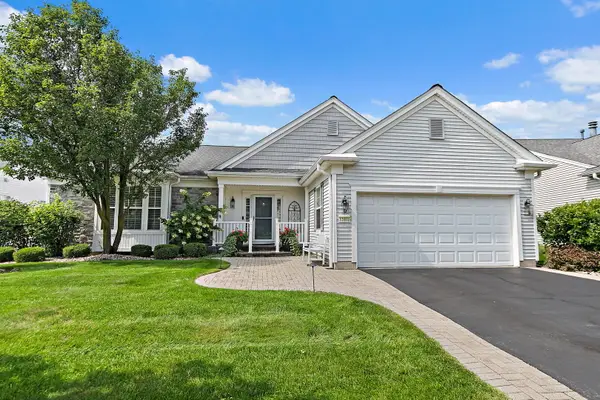 $634,900Active3 beds 4 baths2,804 sq. ft.
12801 Green Meadow Avenue, Huntley, IL 60142
MLS# 12751489Listed by: LEGACY PROPERTIES, A SARAH LEONARD COMPANY, LLC - New
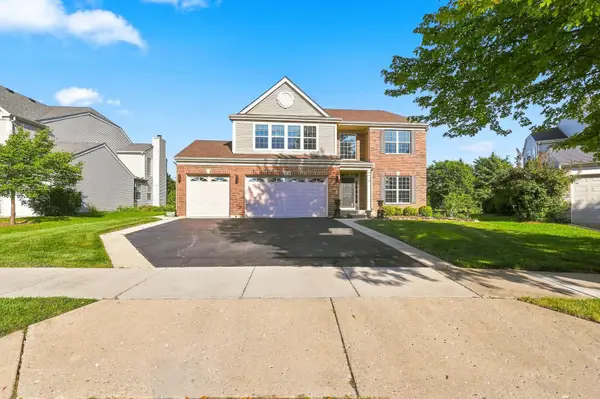 $617,900Active5 beds 4 baths3,048 sq. ft.
10748 Nantucket Lane, Huntley, IL 60142
MLS# 12750319Listed by: ACHIEVE REAL ESTATE GROUP INC - Open Sun, 11:30am to 1:30pmNew
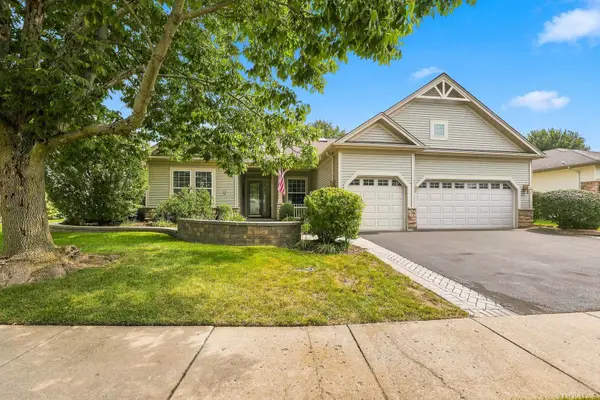 $589,900Active2 beds 3 baths2,720 sq. ft.
12128 Spring Creek Drive, Huntley, IL 60142
MLS# 12714957Listed by: HUNTLEY REALTY - Open Sun, 1 to 3pmNew
 $399,999Active2 beds 2 baths1,734 sq. ft.
13041 Bull Ridge Drive, Huntley, IL 60142
MLS# 12729715Listed by: BERKSHIRE HATHAWAY HOMESERVICES STARCK REAL ESTATE 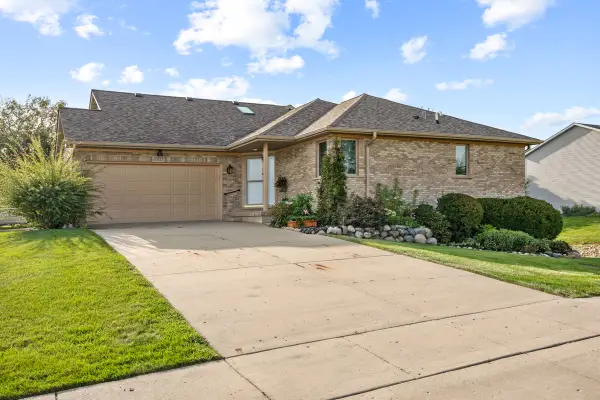 $324,900Pending2 beds 3 baths1,204 sq. ft.
10815 Timer Drive E #10815, Huntley, IL 60142
MLS# 12750552Listed by: CENTURY 21 NEW HERITAGE- Open Sun, 12 to 2pmNew
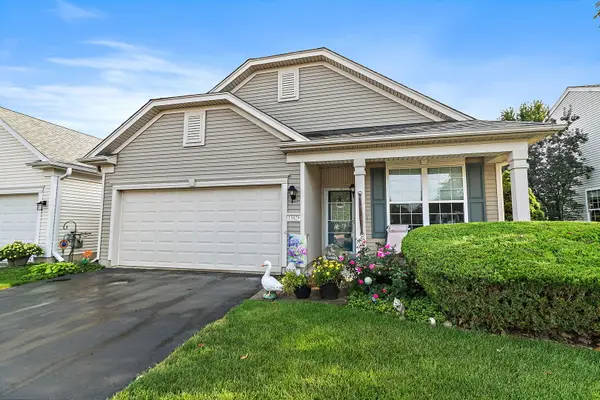 $360,000Active2 beds 2 baths1,566 sq. ft.
13429 Lehigh Street, Huntley, IL 60142
MLS# 12748384Listed by: BERKSHIRE HATHAWAY HOMESERVICES STARCK REAL ESTATE - New
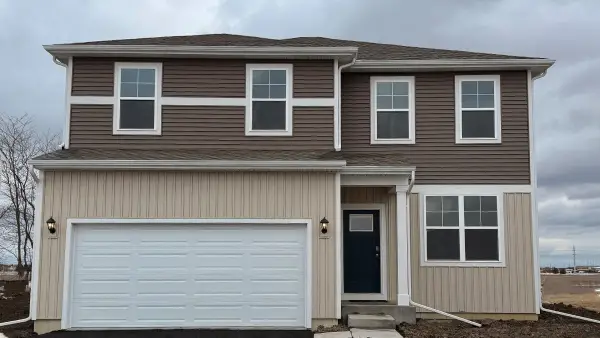 $484,990Active3 beds 3 baths2,155 sq. ft.
11280 Wildridge Lane, Huntley, IL 60142
MLS# 12749184Listed by: DAYNAE GAUDIO - New
 $599,990Active4 beds 3 baths2,836 sq. ft.
11212 Fleetwood Street, Huntley, IL 60142
MLS# 12749197Listed by: DAYNAE GAUDIO - New
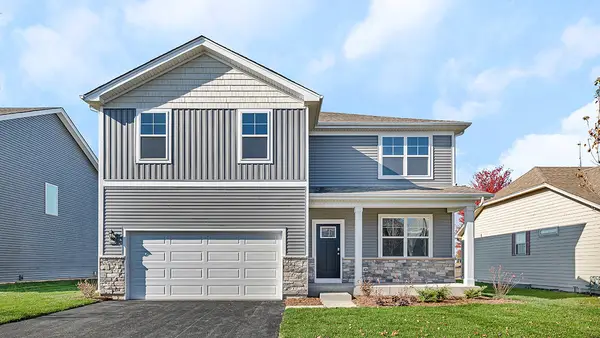 $549,990Active4 beds 3 baths2,600 sq. ft.
10044 Goodridge Street, Huntley, IL 60142
MLS# 12749209Listed by: DAYNAE GAUDIO


Protect your home and budget from life's surprises with an Assurant Home Warranty, backed by a partner that supports you through every step of homeownership. Explore Plans.
© 2023 - 2026 ERA Franchise Systems LLC. All rights reserved. ERA Franchise Systems LLC fully supports the principles of the Fair Housing Act and the Equal Opportunity Act. ERA, ERA Real Estate powered, and their respective logos are registered service marks of ERA Franchise Systems LLC. Each office is independently owned and operated.