
12128 Spring Creek Drive, Huntley, IL 60142
Local realty services provided by:ERA Naper Realty
12128 Spring Creek Drive,Huntley, IL 60142
$589,900
- 2 Beds
- 3 Baths
- 2,720 sq. ft.
- Single family
- Active
Upcoming open houses
- Sun, Sep 0611:30 am - 01:30 pm
Listed by: joseph render, vilma alvarez
Office: huntley realty
MLS#:12714957
Source:MLSNI
Price summary
- Price:$589,900
- Price per sq. ft.:$216.88
- Monthly HOA dues:$159
About this home
POPULAR DEL WEBB BUILT SUPERIOR MODEL ON POPULAR STREET - SPRING CREEK! PART OF THE EXCLUSIVE POINTE ROYALE NEIGHBORGHOOD ~ PANORAMIC VIEW OF WILDFLOWER LAKE ~ OVER 2700 SQ FT OF LUXURIOUS LIVING ~ 2 BEDROOMS, 2 AND A HALF BATHS, FORMAL LIVING AND DINING ROOM, FAMILY ROOM, OFFICE, SUNROOM, PLUS THREE CAR GARAGE ~ BRICK PAVER DRIVEWAY RIBBONS AND WALKWAY, PLUS HUGE BRICK PAVER PATIO IN BACK ~ LEAD GLASS FRONT DOOR ~ 10' CELIINGS IN THIS ESTATE SERIES HOME ~ BUILT-IN "WALTER E. SMITH" CABINETRY IN FAMILY ROOM AND DEN ~ NEW LENNOX HVAC IN 2015~STONE GAS FIREPLACE IN FAMILY ROOM ~ FOUR SKYLIGHTS ~ HUNTER DOUGLAS WINDOW TREATMENTS ~ TRUE GOURMET KITCHEN ~ CORIAN COUNTERS ~ UPGRADED DECORA CAMBRIDGE CUSTOM CABINETRY ~ BUTLERS PANTRY ~ CROWN MOLDING ~ BAY WINDOW IN BREAKFAST NOOK ~ FRENCH DOORS LEADING TO THE DEN ~ HUGE PRIMARY SUITE WITH LARGE WALK IN CLOSET, DUAL VANITY, WHIRLPOOL TUB AND WALK IN SHOWER IN PRIMARY BATH ENSUITE ~ CUSTOM CABINETS IN PRIMARY CLOSET ~ CEILING FANS ~ HEATED SUNROOM TO SIT AND ENJOY THE LAKE ALL YEAR ROUND ~ SIDE SERVICE DOOR ~ IRRIGATION SYSTEM ~ WATER SOFTENER ~ ENJOY THE AMENITIES AND LIFESTYLE OF THIS AGE 55 AND BETTER COMMUNITY! IF A VIEW MATTERS TO YOU, THIS HOME IS A MUST SEE!...
Contact an agent
Home facts
- Year built:2001
- Subdivision & Development:Del Webb Sun City
- Listing ID #:12714957
- Updated:September 06, 2026 at 11:02 AM
Rooms and interior
- Bedrooms:2
- Total bathrooms:3
- Full bathrooms:2
- Half bathrooms:1
- Rooms Total:9
- Dining Description:Breakfast Room
- Bathrooms Description:Double Sinks, Separate Shower, Whirlpool
- Kitchen Description:Dishwasher, Disposal, Microwave, Range, Refrigerator
- Living area:2,720 sq. ft.
Heating and cooling
- Cooling:Central Air
- Heating:Forced Air, Natural Gas
- Central air:Yes
Structure and exterior
- Roof:Asphalt
- Year built:2001
- Building area:2,720 sq. ft.
- Lot area:0.26 Acres
- Lot Features:Landscaped
- Architectural Style:Ranch
- Foundation Description:Concrete Perimeter
- Levels:1 Story
Utilities
- Water:Public
- Sewer:Public Sewer
Finances and disclosures
- Price:$589,900
- Price per sq. ft.:$216.88
- Tax amount:$6,252 (2025)
Features and amenities
- Laundry features:Dryer, Washer
- Amenities:CO Detectors, Ceiling Fan(s), Sprinkler-Lawn, Water-Softener Owned
Parking
- Total parking spaces:3
- Parking description:Asphalt, Attached Garage, Garage
- Garage:Yes
- Garage spaces:3
 Copyright 2026 Midwest Real Estate Data LLC. All rights reserved. The data relating to real estate for sale on this web site comes in part from the Broker Reciprocity Program of the Midwest Real Estate Data LLC. Listing information is deemed reliable but not guaranteed.
New listings near 12128 Spring Creek Drive
- New
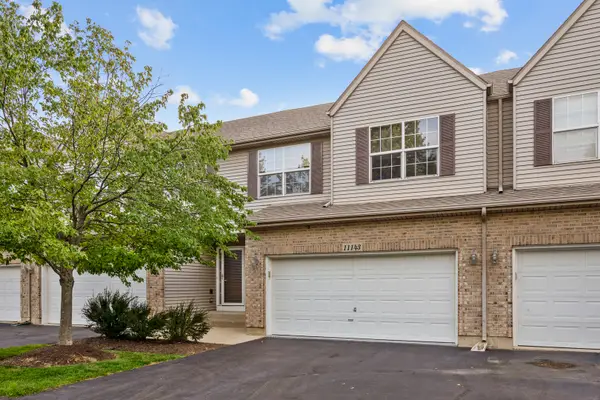 $315,000Active2 beds 3 baths1,394 sq. ft.
11143 Douglas Avenue, Huntley, IL 60142
MLS# 12750138Listed by: CENTURY 21 NEW HERITAGE - New
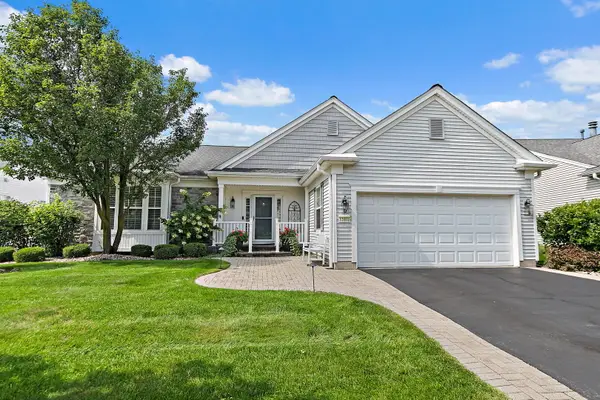 $634,900Active3 beds 4 baths2,804 sq. ft.
12801 Green Meadow Avenue, Huntley, IL 60142
MLS# 12751489Listed by: LEGACY PROPERTIES, A SARAH LEONARD COMPANY, LLC - New
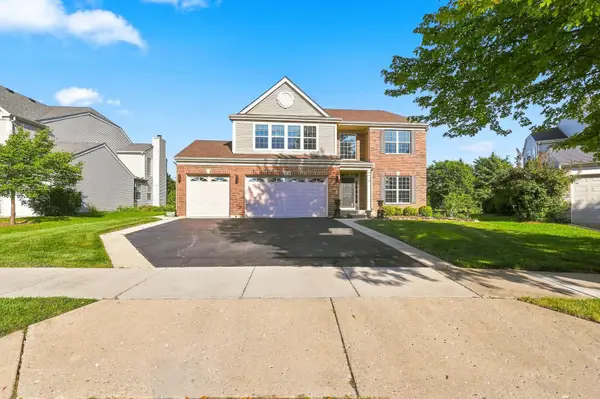 $617,900Active5 beds 4 baths3,048 sq. ft.
10748 Nantucket Lane, Huntley, IL 60142
MLS# 12750319Listed by: ACHIEVE REAL ESTATE GROUP INC - Open Sun, 1 to 3pmNew
 $399,999Active2 beds 2 baths1,734 sq. ft.
13041 Bull Ridge Drive, Huntley, IL 60142
MLS# 12729715Listed by: BERKSHIRE HATHAWAY HOMESERVICES STARCK REAL ESTATE 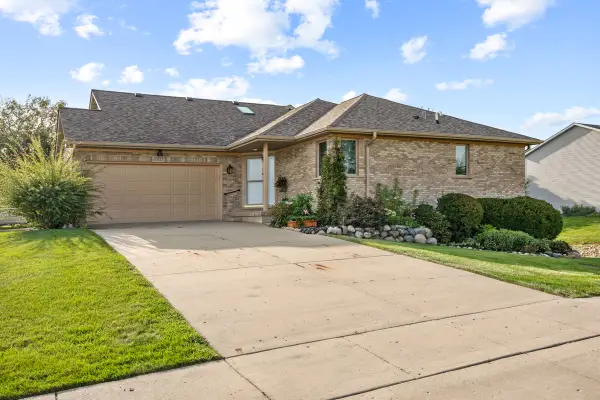 $324,900Pending2 beds 3 baths1,204 sq. ft.
10815 Timer Drive E #10815, Huntley, IL 60142
MLS# 12750552Listed by: CENTURY 21 NEW HERITAGE- Open Sun, 12 to 2pmNew
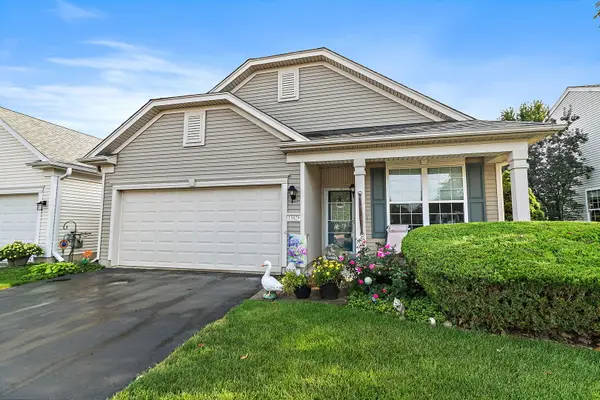 $360,000Active2 beds 2 baths1,566 sq. ft.
13429 Lehigh Street, Huntley, IL 60142
MLS# 12748384Listed by: BERKSHIRE HATHAWAY HOMESERVICES STARCK REAL ESTATE - New
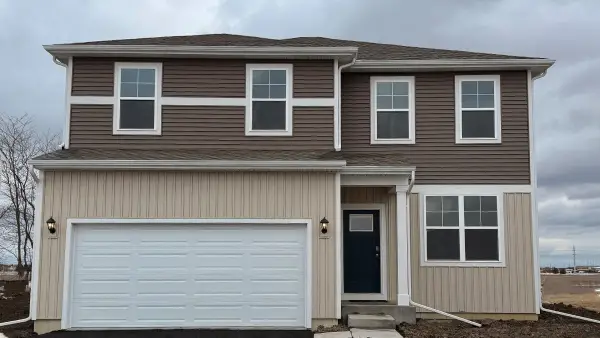 $484,990Active3 beds 3 baths2,155 sq. ft.
11280 Wildridge Lane, Huntley, IL 60142
MLS# 12749184Listed by: DAYNAE GAUDIO - New
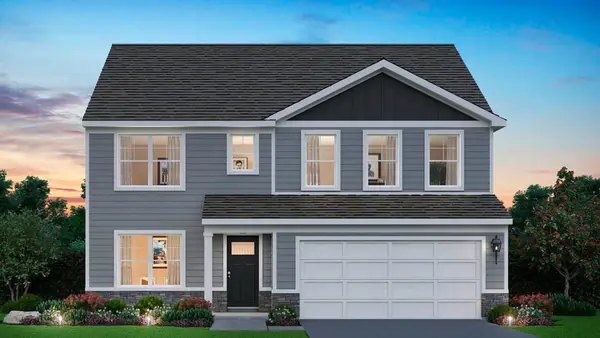 $599,990Active4 beds 3 baths2,836 sq. ft.
11212 Fleetwood Street, Huntley, IL 60142
MLS# 12749197Listed by: DAYNAE GAUDIO - New
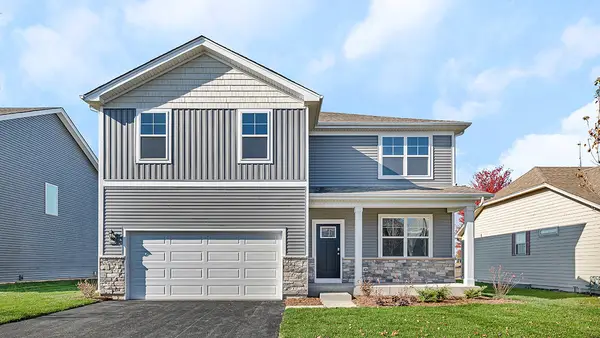 $549,990Active4 beds 3 baths2,600 sq. ft.
10044 Goodridge Street, Huntley, IL 60142
MLS# 12749209Listed by: DAYNAE GAUDIO


Protect your home and budget from life's surprises with an Assurant Home Warranty, backed by a partner that supports you through every step of homeownership. Explore Plans.
© 2023 - 2026 ERA Franchise Systems LLC. All rights reserved. ERA Franchise Systems LLC fully supports the principles of the Fair Housing Act and the Equal Opportunity Act. ERA, ERA Real Estate powered, and their respective logos are registered service marks of ERA Franchise Systems LLC. Each office is independently owned and operated.