
10727 Mayfield Lane, Huntley, IL 60142
Local realty services provided by:ERA Partners
10727 Mayfield Lane,Huntley, IL 60142
$549,900
- 5 Beds
- 4 Baths
- 3,197 sq. ft.
- Single family
- Pending
Listed by: vineet aurora
Office: re/max top performers
MLS#:12720207
Source:MLSNI
Price summary
- Price:$549,900
- Price per sq. ft.:$172.01
About this home
Experience luxury living at its finest with this exquisite 5-bedroom, 3.1-bathroom home with a 3-car garage, nestled in the heart of Huntley. Entertain guests effortlessly with a wet bar in the basement and ample storage throughout the home. Unwind in the 38x16 pool, complete with a lap lane, hot tub, and tanning ledge with umbrella sleeve - all wired for outdoor surround sound speakers. Perfect for all-day sun, features a natural gas line for the outdoor BBQ, ideal for al fresco dining. Inside, discover a kitchen featuring stainless steel appliances, granite countertops, and under/over cabinet lighting. The main floor guest room, formal living room, and dining room cater to hosting gatherings, while the primary suite offers his and hers walk-in closets and a luxurious bathroom with a jacuzzi tub for two. Additional features include a second-floor laundry room with sink and additional storage, and dual-zone HVAC system. Outside, enjoy a shaded pavilion, a professionally landscaped yard, and a shed for extra storage. Located near parks, a baseball field, basketball court, and the Consolidated School District 158 Reed school campus, this home seamlessly combines luxury and convenience. Don't miss the chance to turn this into your dream home! **Multiple offers received, asking highest and best by Sunday at 6PM**...
Contact an agent
Home facts
- Year built:2006
- Subdivision & Development:Northbridge
- Listing ID #:12720207
- Updated:September 26, 2026 at 08:41 AM
Rooms and interior
- Bedrooms:5
- Total bathrooms:4
- Full bathrooms:3
- Half bathrooms:1
- Rooms Total:10
- Dining Description:Combined With Living Room
- Bathrooms Description:Double Sinks, Separate Shower, Whirlpool
- Kitchen Description:Cooktop, Dishwasher, Disposal, Double Oven, Microwave, Refrigerator, Stainless Steel Appliance(s)
- Basement Description:Finished, Full
- Living area:3,197 sq. ft.
Heating and cooling
- Cooling:Central Air, Zoned
- Heating:Forced Air, Individual Room Controls, Natural Gas, Sep Heating Systems - 2+, Zoned
- Central air:Yes
Structure and exterior
- Roof:Asphalt
- Year built:2006
- Building area:3,197 sq. ft.
- Lot area:0.22 Acres
- Lot Features:Landscaped
- Levels:2 Story
Schools
- High school:Huntley High School
- Middle school:Marlowe Middle School
- Elementary school:Martin Elementary School
Utilities
- Water:Public
- Sewer:Public Sewer
Finances and disclosures
- Price:$549,900
- Price per sq. ft.:$172.01
- Tax amount:$10,655 (2025)
Features and amenities
- Laundry features:Dryer, Washer
- Amenities:Ceiling Fan(s)
Parking
- Total parking spaces:3
- Parking description:Asphalt, Attached Garage, Garage
- Garage:Yes
- Garage spaces:3
 Copyright 2026 Midwest Real Estate Data LLC. All rights reserved. The data relating to real estate for sale on this web site comes in part from the Broker Reciprocity Program of the Midwest Real Estate Data LLC. Listing information is deemed reliable but not guaranteed. MLSNI Member Broker: Frank Scibior
New listings near 10727 Mayfield Lane
- New
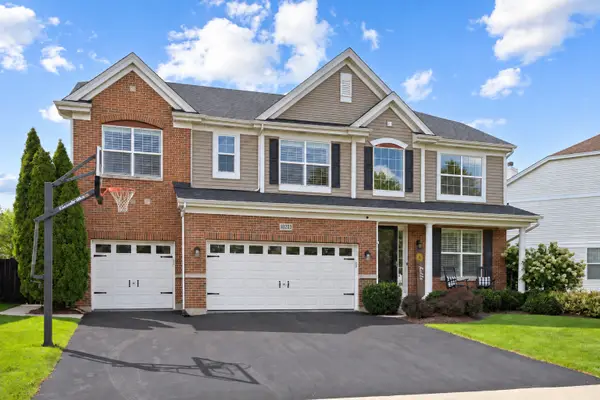 $649,900Active4 beds 3 baths3,056 sq. ft.
10203 Hunter Trail, Huntley, IL 60142
MLS# 12770113Listed by: CENTURY 21 NEW HERITAGE - New
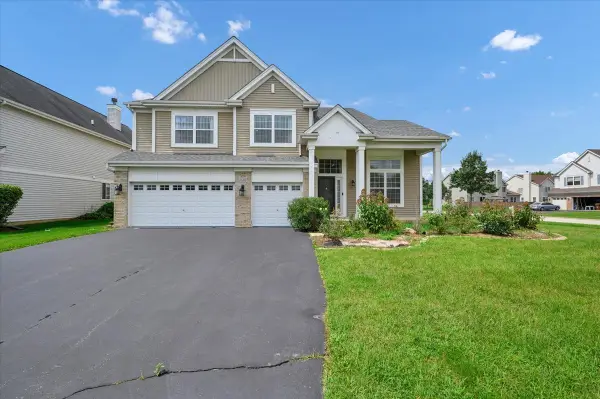 $599,900Active5 beds 4 baths4,593 sq. ft.
10355 Aldridge Drive, Huntley, IL 60142
MLS# 12767836Listed by: ROYAL FAMILY REAL ESTATE - New
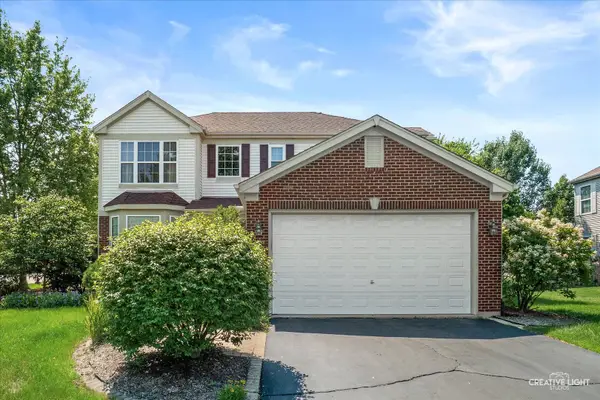 $464,900Active3 beds 3 baths2,329 sq. ft.
10651 Capitol Lane, Huntley, IL 60142
MLS# 12769444Listed by: RE/MAX HORIZON - New
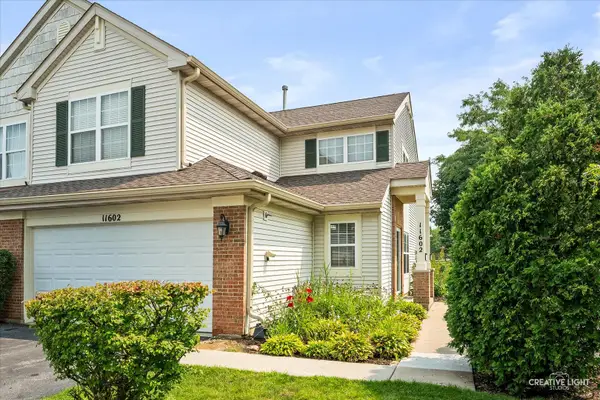 $294,900Active3 beds 3 baths1,564 sq. ft.
Address Withheld By Seller, Huntley, IL 60142
MLS# 12769477Listed by: RE/MAX HORIZON - Open Sun, 1 to 3pmNew
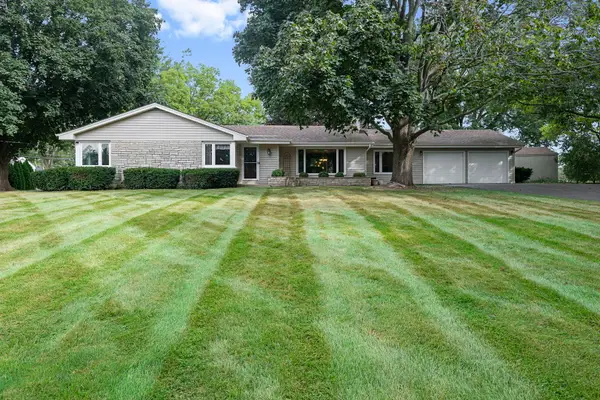 $449,000Active3 beds 2 baths1,812 sq. ft.
11518 Algonquin Road, Huntley, IL 60142
MLS# 12761115Listed by: BERKSHIRE HATHAWAY HOMESERVICES STARCK REAL ESTATE - Open Sat, 11am to 1pmNew
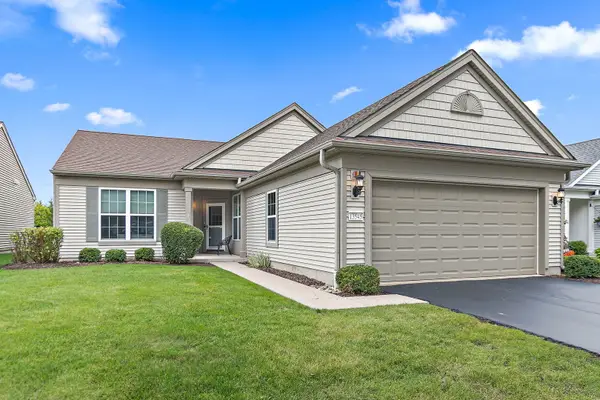 $399,900Active2 beds 2 baths1,669 sq. ft.
13545 Ivy Drive, Huntley, IL 60142
MLS# 12761496Listed by: BERKSHIRE HATHAWAY HOMESERVICES STARCK REAL ESTATE - New
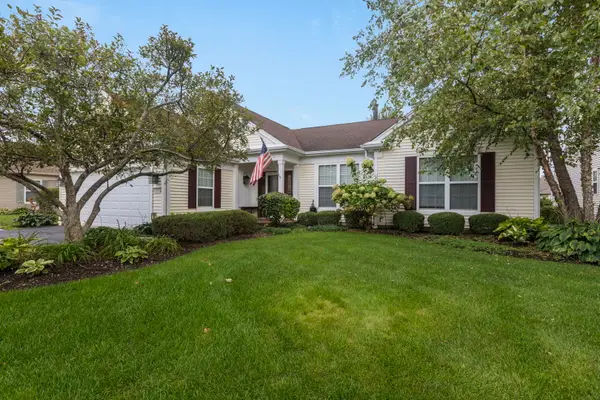 $509,500Active3 beds 2 baths2,050 sq. ft.
Address Withheld By Seller, Huntley, IL 60142
MLS# 12722423Listed by: BERKSHIRE HATHAWAY HOMESERVICES STARCK REAL ESTATE - Open Sun, 11am to 1pmNew
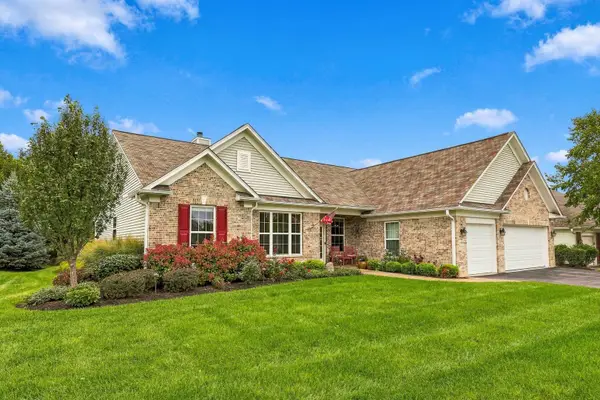 $589,900Active2 beds 3 baths2,852 sq. ft.
12805 Muir Drive, Huntley, IL 60142
MLS# 12764500Listed by: HUNTLEY REALTY - New
 $420,000Active2 beds 2 baths1,726 sq. ft.
14503 Burgundy Way, Huntley, IL 60142
MLS# 12767914Listed by: CENTURY 21 NEW HERITAGE - New
 $419,900Active2 beds 2 baths1,784 sq. ft.
13050 Crestview Drive, Huntley, IL 60142
MLS# 12767861Listed by: COLDWELL BANKER REALTY


Protect your home and budget from life's surprises with an Assurant Home Warranty, backed by a partner that supports you through every step of homeownership. Explore Plans.
© 2023 - 2026 ERA Franchise Systems LLC. All rights reserved. ERA Franchise Systems LLC fully supports the principles of the Fair Housing Act and the Equal Opportunity Act. ERA, ERA Real Estate powered, and their respective logos are registered service marks of ERA Franchise Systems LLC. Each office is independently owned and operated.