
11024 Madison Way, Huntley, IL 60142
Local realty services provided by:ERA Naper Realty
Listed by: sarita scherpereel
Office: kale realty
MLS#:12784241
Source:MLSNI
Price summary
- Price:$374,900
- Monthly HOA dues:$18.75
About this home
Bright and sunny beautiful 3 bedroom, 2 bath home in Huntley. The split level layout offers an easy flow for entertaining with plenty of options for formal dining and living space. Beautiful well kept hardwood floors open to carpet in more cozy rooms. The top floor offers three large bedrooms with a shared bathroom. The basement is unfished and in great shape ready for any additional uses. The loucious grass and landscape in the front and backyard provide a private retreat. The fence is up in all three yard areas, and adding a gate would be ideal for pets. Just down the street from the adorable downtown of Huntley. Perfect to walk home from dinner or coffee.
Contact an agent
Home facts
- Year built:2003
- Listing ID #:12784241
- Updated:October 27, 2026 at 09:11 AM
Rooms and interior
- Bedrooms:3
- Total bathrooms:2
- Full bathrooms:2
- Rooms Total:8
- Dining Description:Breakfast Room, Combined With Living Room, Separate Dining Room
- Kitchen Description:Dishwasher, Disposal, Microwave, Range, Refrigerator
- Basement Description:Partial, Sub-Basement
Heating and cooling
- Cooling:Central Air
- Heating:Forced Air, Gas
- Central air:Yes
Structure and exterior
- Roof:Asphalt
- Year built:2003
- Levels:Split Level
Utilities
- Water:Public
- Sewer:Public Sewer
Finances and disclosures
- Price:$374,900
- Tax amount:$8,385 (2025)
Features and amenities
- Laundry features:Dryer, Washer
Parking
- Total parking spaces:2
- Parking description:Attached Garage, Concrete, Garage
- Garage:Yes
- Garage spaces:2
 Copyright 2026 Midwest Real Estate Data LLC. All rights reserved. The data relating to real estate for sale on this web site comes in part from the Broker Reciprocity Program of the Midwest Real Estate Data LLC. Listing information is deemed reliable but not guaranteed.
New listings near 11024 Madison Way
- New
 $389,000Active2 beds 2 baths1,604 sq. ft.
14041 Moraine Hills Drive, Huntley, IL 60142
MLS# 12794624Listed by: BERKSHIRE HATHAWAY HOMESERVICES CHICAGO - New
 $549,000Active3 beds 3 baths2,807 sq. ft.
13480 Crestview Drive, Huntley, IL 60142
MLS# 12791754Listed by: HUNTLEY REALTY - New
 $669,000Active3 beds 3 baths2,768 sq. ft.
13038 Farm Hill Drive, Huntley, IL 60142
MLS# 12778532Listed by: BERKSHIRE HATHAWAY HOMESERVICES STARCK REAL ESTATE  $435,000Pending2 beds 2 baths1,715 sq. ft.
12875 Rock Creek Circle, Huntley, IL 60142
MLS# 12792936Listed by: HUNTLEY REALTY- New
 $289,900Active1 beds 2 baths1,312 sq. ft.
13054 Pennsylvania Avenue, Huntley, IL 60142
MLS# 12792910Listed by: CENTURY 21 NEW HERITAGE - New
 $479,990Active3 beds 3 baths2,155 sq. ft.
10034 Goodridge Street, Huntley, IL 60142
MLS# 12793229Listed by: DAYNAE GAUDIO - New
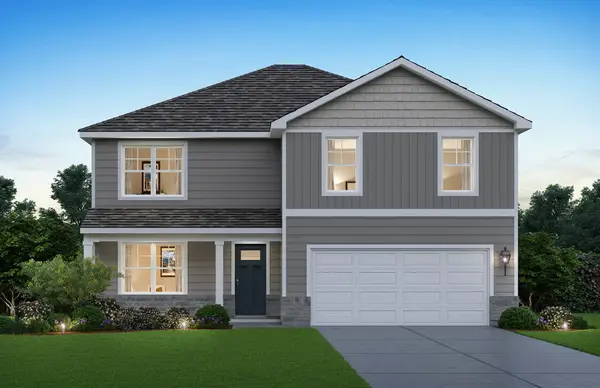 $524,990Active4 beds 3 baths2,600 sq. ft.
10035 Goodridge Street, Huntley, IL 60142
MLS# 12793231Listed by: DAYNAE GAUDIO - New
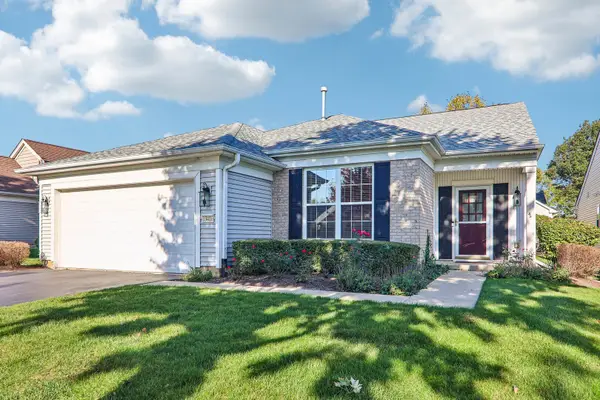 $495,000Active2 beds 2 baths1,978 sq. ft.
13410 Crestview Drive, Huntley, IL 60142
MLS# 12791746Listed by: REDFIN CORPORATION - New
 $535,000Active3 beds 2 baths1,956 sq. ft.
41W148 Charles Lane, Huntley, IL 60142
MLS# 12792369Listed by: CENTURY 21 INTEGRA  $359,900Pending2 beds 2 baths1,641 sq. ft.
13017 Summerview Drive, Huntley, IL 60142
MLS# 12792093Listed by: KELLER WILLIAMS NORTH SHORE WEST


Protect your home and budget from life's surprises with an Assurant Home Warranty, backed by a partner that supports you through every step of homeownership. Explore Plans.
© 2023 - 2026 ERA Franchise Systems LLC. All rights reserved. ERA Franchise Systems LLC fully supports the principles of the Fair Housing Act and the Equal Opportunity Act. ERA, ERA Real Estate powered, and their respective logos are registered service marks of ERA Franchise Systems LLC. Each office is independently owned and operated.