
11411 Douglas Avenue, Huntley, IL 60142
Local realty services provided by:ERA Partners
11411 Douglas Avenue,Huntley, IL 60142
$310,000
- 3 Beds
- 2 Baths
- 1,654 sq. ft.
- Condominium
- Active
Upcoming open houses
- Sat, Nov 2102:00 pm - 04:00 pm
Listed by: fidel batres
Office: keller williams realty signature
MLS#:12811535
Source:MLSNI
Price summary
- Price:$310,000
- Price per sq. ft.:$187.42
- Monthly HOA dues:$200
About this home
Welcome home to this lovely condo, located in the highly sought after district 158 in Huntley! It offers plenty of space and comfortable living, with 3 bedrooms, 1.5 bathrooms, a 1-car garage, and a functional layout that gives you room to spread out. The generous kitchen features stainless steel appliances, and the living room opens to a nice yard, perfect for enjoying the outdoors. Upstairs, a versatile loft with a skylight fills the space with natural light. Two bedrooms are upstairs, and the third is in the basement. The primary bedroom has its own balcony, a great spot to enjoy your morning coffee or unwind at the end of the day. Other highlights include a full bathroom upstairs, a convenient half bath on the main level, and updated siding and roof. In Huntley, you'll enjoy a welcoming community, nearby shopping and dining, local parks and recreation, and easy access to major roadways for commuting. All of this sits within a top-rated school district, making it a great opportunity for comfortable living in a desirable location!...
Contact an agent
Home facts
- Year built:1988
- Listing ID #:12811535
- Updated:November 20, 2026 at 07:28 PM
Rooms and interior
- Bedrooms:3
- Total bathrooms:2
- Full bathrooms:1
- Half bathrooms:1
- Rooms Total:8
- Basement Description:Finished, Full
- Living area:1,654 sq. ft.
Heating and cooling
- Cooling:Central Air
- Heating:Forced Air
- Central air:Yes
Structure and exterior
- Year built:1988
- Building area:1,654 sq. ft.
- Levels:2 Story
Schools
- High school:Huntley High School
- Middle school:Marlowe Middle School
- Elementary school:Chesak Elementary School
Utilities
- Water:Public
- Sewer:Public Sewer
Finances and disclosures
- Price:$310,000
- Price per sq. ft.:$187.42
- Tax amount:$4,792 (2025)
Parking
- Total parking spaces:1
- Parking description:Attached Garage, Garage
- Garage:Yes
- Garage spaces:1
 Copyright 2026 Midwest Real Estate Data LLC. All rights reserved. The data relating to real estate for sale on this web site comes in part from the Broker Reciprocity Program of the Midwest Real Estate Data LLC. Listing information is deemed reliable but not guaranteed. MLSNI Member Broker: Frank Scibior
New listings near 11411 Douglas Avenue
- New
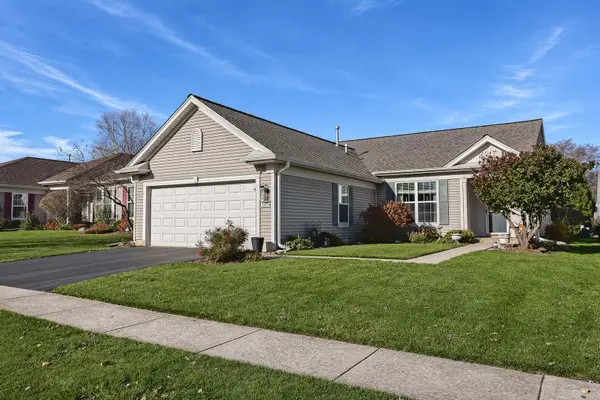 $374,900Active2 beds 2 baths1,732 sq. ft.
13274 Jasmine Lane, Huntley, IL 60142
MLS# 12808814Listed by: HUNTLEY REALTY - Open Sat, 12 to 2pmNew
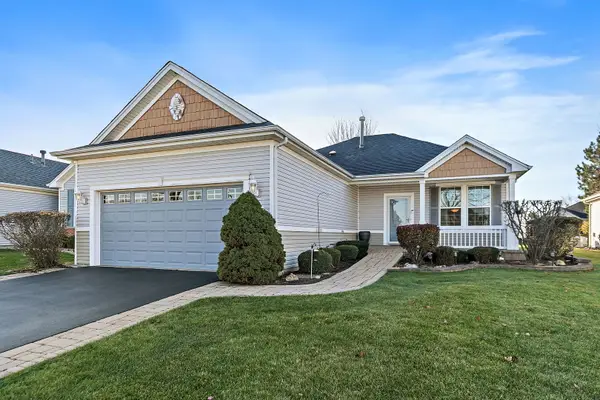 $360,000Active2 beds 2 baths1,764 sq. ft.
13071 Eakin Creek Court, Huntley, IL 60142
MLS# 12810195Listed by: BERKSHIRE HATHAWAY HOMESERVICES STARCK REAL ESTATE - Open Sat, 1 to 3pmNew
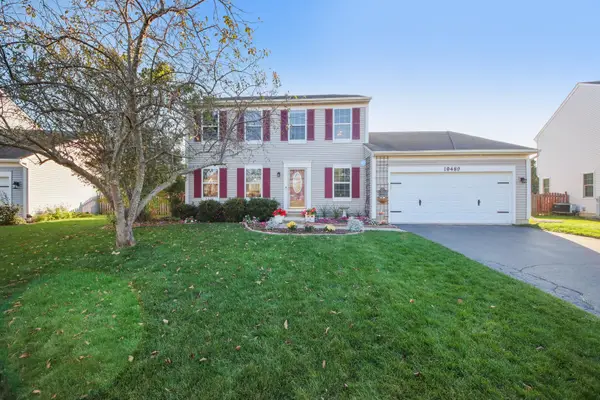 $440,000Active4 beds 3 baths1,978 sq. ft.
10489 Bethel Avenue, Huntley, IL 60142
MLS# 12811383Listed by: REDFIN CORPORATION - New
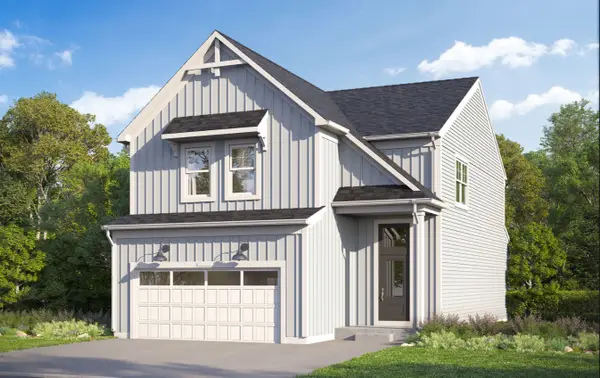 $525,770Active3 beds 3 baths2,178 sq. ft.
11765 Woodward Street, Huntley, IL 60142
MLS# 12810799Listed by: LITTLE REALTY - New
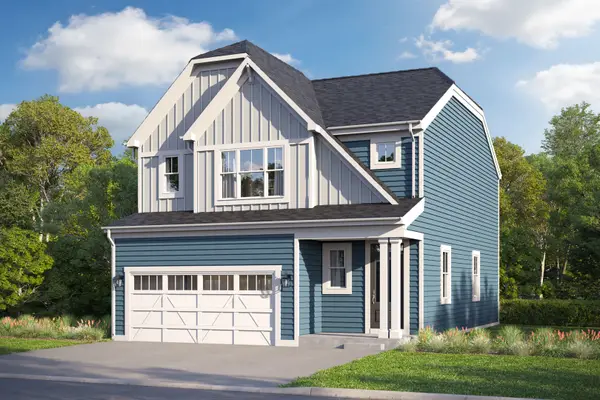 $492,835Active3 beds 3 baths1,930 sq. ft.
11754 Woodward Street, Huntley, IL 60142
MLS# 12810807Listed by: LITTLE REALTY - New
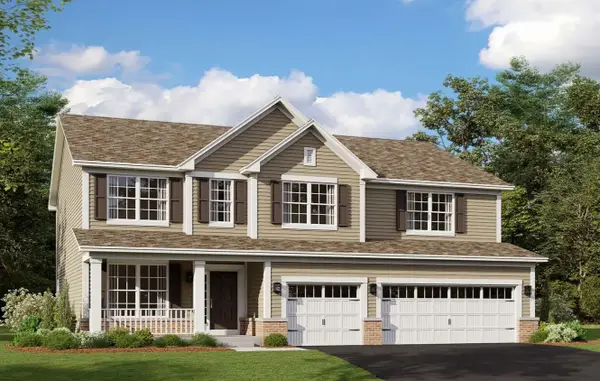 $686,070Active5 beds 3 baths2,872 sq. ft.
10999 L J Marak Drive, Huntley, IL 60142
MLS# 12810791Listed by: LITTLE REALTY - New
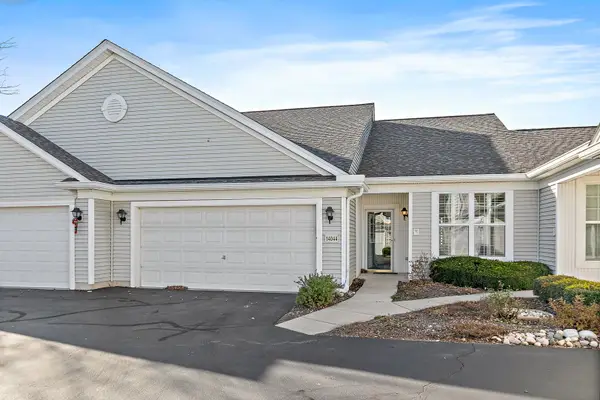 $290,000Active2 beds 2 baths1,154 sq. ft.
14044 Beaver Dam Lane, Huntley, IL 60142
MLS# 12809837Listed by: BERKSHIRE HATHAWAY HOMESERVICES STARCK REAL ESTATE - Open Sat, 11am to 1pmNew
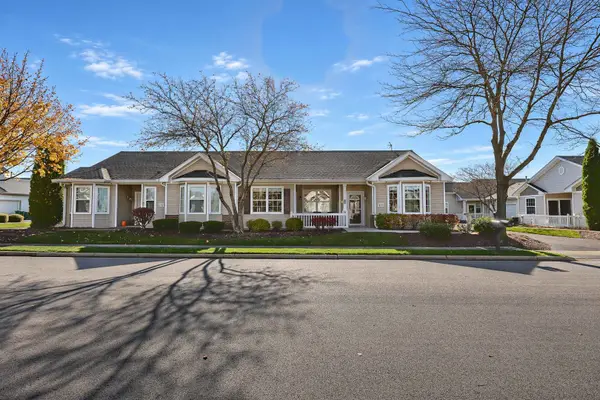 $309,900Active2 beds 2 baths1,251 sq. ft.
12273 Quail Ridge Drive #12273, Huntley, IL 60142
MLS# 12808892Listed by: HUNTLEY REALTY 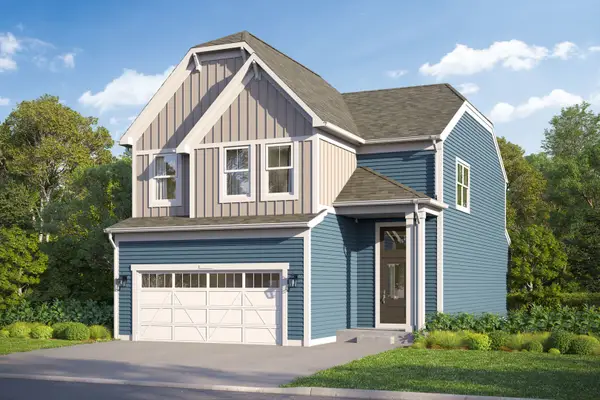 $511,990Pending3 beds 3 baths2,178 sq. ft.
11774 Woodward Street, Huntley, IL 60142
MLS# 12809240Listed by: LITTLE REALTY


Protect your home and budget from life's surprises with an Assurant Home Warranty, backed by a partner that supports you through every step of homeownership. Explore Plans.
© 2023 - 2026 ERA Franchise Systems LLC. All rights reserved. ERA Franchise Systems LLC fully supports the principles of the Fair Housing Act and the Equal Opportunity Act. ERA, ERA Real Estate powered, and their respective logos are registered service marks of ERA Franchise Systems LLC. Each office is independently owned and operated.