
12324 Arlington Drive, Huntley, IL 60142
Local realty services provided by:ERA Naper Realty
12324 Arlington Drive,Huntley, IL 60142
$574,900
- 3 Beds
- 2 Baths
- 2,639 sq. ft.
- Single family
- Active
Listed by: joseph render, vilma alvarez
Office: huntley realty
MLS#:12785089
Source:MLSNI
Price summary
- Price:$574,900
- Price per sq. ft.:$217.85
- Monthly HOA dues:$159
About this home
WELL CARED FOR POPULAR DEARBORN MODEL, OVER 2600 SQ FT WITH 3 BEDROOMS, LARGE DEN, AND SUNROOM ~ CUSTOM STONE ENTRY ~ MANICURED LAWN ~ FRENCH DOORS TO DEN ~ WOOD PLANK PORCELAIN TILE IN LIVING ROOM, DINING ROOM, HALLWAY, AND DEN ~ CUSTOM LIGHT FIXTURES ~ UPGRADES TO HOME INCLUDE, ROOF (2013), FURNACE (2016), HOT WATER HEATER (2018), AIR CONDITIONER (2025) ~ GOURMET KITCHEN WITH EXTENDED OAK CABINETS, GRANITE COUNTER TOPS, TILE BACKSPLASH, CUSTOM PANTRY, STAINLESS APPLIANCES, BREAKFAST ROOM, AND BAY WINDOW ~ ELECTRIC FIREPLACE and FREEZER TO STAY ~ EXTENDED GARAGE ~ IRRIGATION SYSTEM ~ OVERSIZE PATIO ~ DEEP LOT ~ COME SEE THE MOST POPULAR ACTIVE ADULT AGE 55+ COMMUNITY IN THE MIDWEST
Contact an agent
Home facts
- Year built:2003
- Subdivision & Development:Del Webb Sun City
- Listing ID #:12785089
- Updated:October 22, 2026 at 06:40 PM
Rooms and interior
- Bedrooms:3
- Total bathrooms:2
- Full bathrooms:2
- Rooms Total:9
- Dining Description:Breakfast Room, Separate Dining Room
- Bathrooms Description:Double Sinks, Garden Tub, Separate Shower
- Kitchen Description:Dishwasher, Disposal, Freezer, Microwave, Range, Refrigerator, Trash Compactor
- Living area:2,639 sq. ft.
Heating and cooling
- Cooling:Central Air
- Heating:Forced Air, Gas
- Central air:Yes
Structure and exterior
- Roof:Asphalt
- Year built:2003
- Building area:2,639 sq. ft.
- Lot area:0.22 Acres
- Lot Features:Landscaped
- Architectural Style:Ranch
- Foundation Description:Concrete Perimeter
- Levels:1 Story
Utilities
- Water:Public
- Sewer:Public Sewer
Finances and disclosures
- Price:$574,900
- Price per sq. ft.:$217.85
- Tax amount:$10,040 (2025)
Features and amenities
- Laundry features:Dryer, Washer
Parking
- Total parking spaces:2
- Parking description:Asphalt, Attached Garage, Garage
- Garage:Yes
- Garage spaces:2
 Copyright 2026 Midwest Real Estate Data LLC. All rights reserved. The data relating to real estate for sale on this web site comes in part from the Broker Reciprocity Program of the Midwest Real Estate Data LLC. Listing information is deemed reliable but not guaranteed.
New listings near 12324 Arlington Drive
- New
 $559,990Active4 beds 3 baths2,836 sq. ft.
10047 Edgebrook Lane, Huntley, IL 60142
MLS# 12791858Listed by: DAYNAE GAUDIO - New
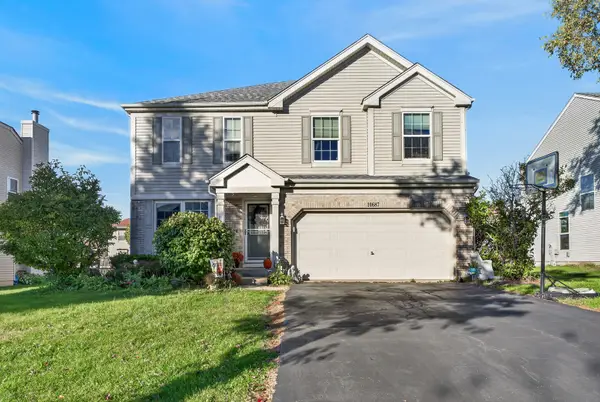 $499,900Active4 beds 3 baths2,262 sq. ft.
10687 Golden Gate Avenue, Huntley, IL 60142
MLS# 12790480Listed by: BERKSHIRE HATHAWAY HOMESERVICES STARCK REAL ESTATE - New
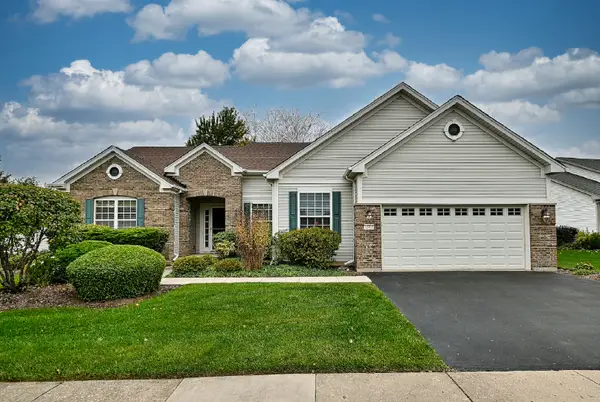 $549,900Active2 beds 3 baths2,406 sq. ft.
12411 Cold Springs Drive, Huntley, IL 60142
MLS# 12789341Listed by: COLDWELL BANKER REALTY - Open Sun, 1 to 3pmNew
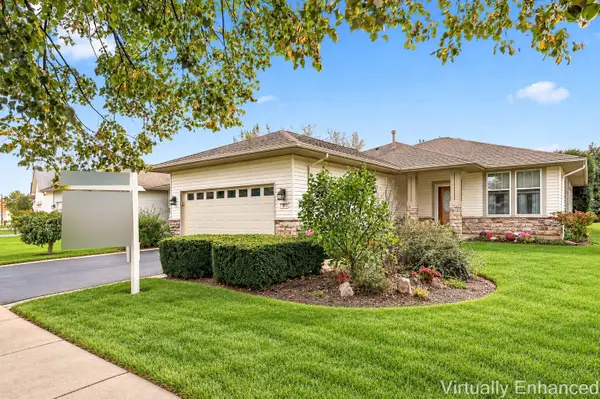 $359,900Active2 beds 2 baths1,541 sq. ft.
12901 Applewood Drive, Huntley, IL 60142
MLS# 12725322Listed by: HUNTLEY REALTY 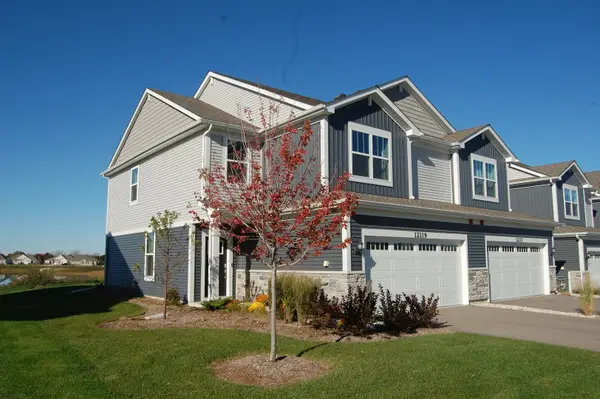 $415,900Pending3 beds 3 baths1,840 sq. ft.
12119 Kelsey Drive, Huntley, IL 60142
MLS# 12788603Listed by: RE/MAX SUBURBAN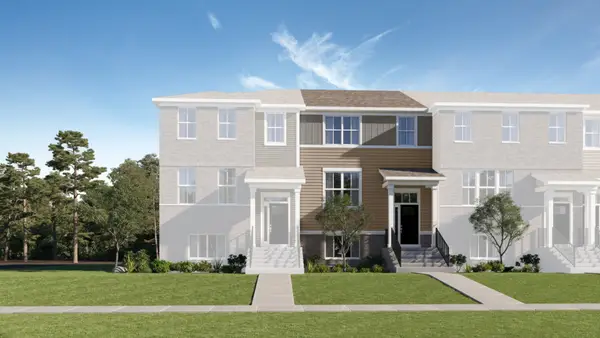 $354,990Pending3 beds 3 baths1,764 sq. ft.
12233 Tinsley Street, Huntley, IL 60142
MLS# 12788862Listed by: HOMESMART CONNECT LLC- Open Sat, 11am to 1pmNew
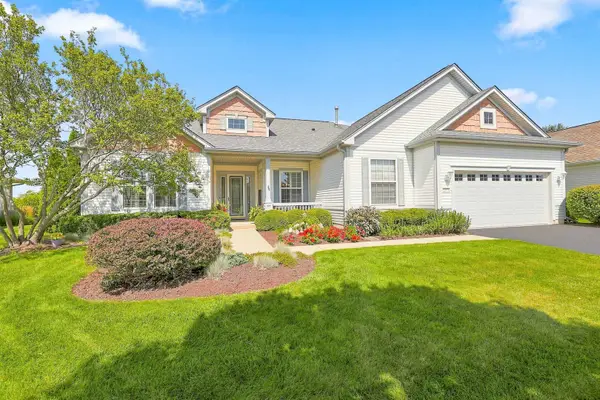 $564,900Active2 beds 3 baths2,306 sq. ft.
12571 Golf View Drive, Huntley, IL 60142
MLS# 12745558Listed by: HUNTLEY REALTY - New
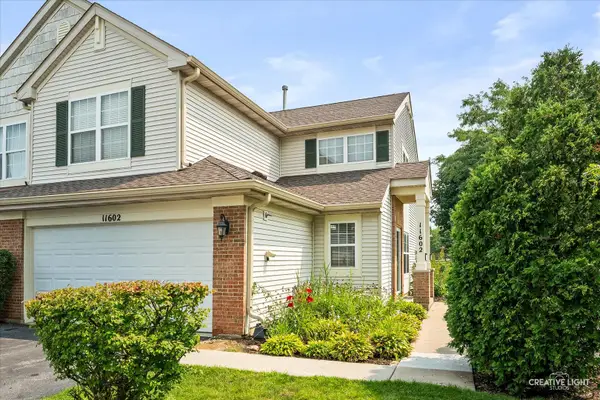 $289,900Active3 beds 3 baths1,564 sq. ft.
11602 Grand Canyon Avenue, Huntley, IL 60142
MLS# 12788611Listed by: RE/MAX HORIZON  $320,000Pending2 beds 2 baths1,221 sq. ft.
12247 White Tail Lane, Huntley, IL 60142
MLS# 12784733Listed by: KELLER WILLIAMS INSPIRE - GENEVA


Protect your home and budget from life's surprises with an Assurant Home Warranty, backed by a partner that supports you through every step of homeownership. Explore Plans.
© 2023 - 2026 ERA Franchise Systems LLC. All rights reserved. ERA Franchise Systems LLC fully supports the principles of the Fair Housing Act and the Equal Opportunity Act. ERA, ERA Real Estate powered, and their respective logos are registered service marks of ERA Franchise Systems LLC. Each office is independently owned and operated.