
12908 Farm Hill Drive, Huntley, IL 60142
Local realty services provided by:ERA Partners
12908 Farm Hill Drive,Huntley, IL 60142
$569,900
- 3 Beds
- 2 Baths
- - sq. ft.
- Single family
- Sold
Listed by: erin bendis, jamie lange
Office: huntley realty
MLS#:12705738
Source:MLSNI
Sorry, we are unable to map this address
Price summary
- Price:$569,900
- Monthly HOA dues:$159
About this home
Experience resort-style living in this highly sought-after Dearborn model, perfectly positioned to capture breathtaking, unobstructed views of Whisper Creek Golf Course's 17th hole, a serene pond, and a picturesque bridge~3 Bedrooms PLUS Den, 2 Baths, Sunroom, + EXTENDED Garage! The seamless indoor-outdoor flow centers around the spectacular Sunroom. Encased in full glass windows and doors, it frames your sweeping backyard views~Step outside to your private outdoor retreat, complete with a brick paver porch, elegant paver ribbons, and an extended patio~A built-in lawn irrigation system keeps the landscape lush year-round~Fireplace with built-ins~Hardwood Floors~Crown molding~Chef-inspired Kitchen is a stand-out feature boasting extended Cherry cabinetry, durable Corian countertops, central island, & butler's pantry, newer Black Stainless Steel Fridge plus Breakfast Room with bay window~A peaceful Primary sanctuary featuring a bay window, a massive walk-in closet, and a spa-like bath with a garden tub, raised dual-sink, & ceramic shower & floor~The spacious second bedroom features a rare, private direct entrance into the second bathroom-perfect for visitors~Flexible Den tucked behind elegant French doors/transom window, the den features premium plantation shutters, making it the ideal home office or library~Laundry Room has sink & upper cabinets~Roof replaced 2014~AC 2019~Extended Garage with Epoxy floors & storage~Come join the fun in Sun City's 55 & over vibrant resort like community with all of the amenities~Whisper Creek Golf Course, Jameson's Restaurant, 2 outdoor pools~2 exercise facilities~Walking & bike trails~Indoor walking track~Pickleball, tennis, & bocce courts plus so much more!...
Contact an agent
Home facts
- Year built:2004
- Subdivision & Development:Del Webb Sun City
- Listing ID #:12705738
- Updated:September 06, 2026 at 07:07 AM
Rooms and interior
- Bedrooms:3
- Total bathrooms:2
- Full bathrooms:2
- Rooms Total:8
- Dining Description:Breakfast Room, Combined With Family Room
- Bathrooms Description:Double Sinks, Garden Tub, Separate Shower
- Kitchen Description:Dishwasher, Disposal, Microwave, Range, Refrigerator
Heating and cooling
- Cooling:Central Air
- Heating:Forced Air, Natural Gas
- Central air:Yes
Structure and exterior
- Roof:Asphalt
- Year built:2004
- Lot Features:Landscaped
- Architectural Style:Ranch
- Foundation Description:Concrete Perimeter
- Levels:1 Story
Utilities
- Water:Public
- Sewer:Public Sewer
Finances and disclosures
- Price:$569,900
- Tax amount:$10,999 (2025)
Features and amenities
- Laundry features:Dryer, Washer
- Amenities:CO Detectors, Ceiling Fan(s), Sprinkler-Lawn, TV-Cable
Parking
- Total parking spaces:2
- Parking description:Asphalt, Attached Garage, Garage
- Garage:Yes
- Garage spaces:2
 Copyright 2026 Midwest Real Estate Data LLC. All rights reserved. The data relating to real estate for sale on this web site comes in part from the Broker Reciprocity Program of the Midwest Real Estate Data LLC. Listing information is deemed reliable but not guaranteed. MLSNI Member Broker: Frank Scibior
New listings near 12908 Farm Hill Drive
- New
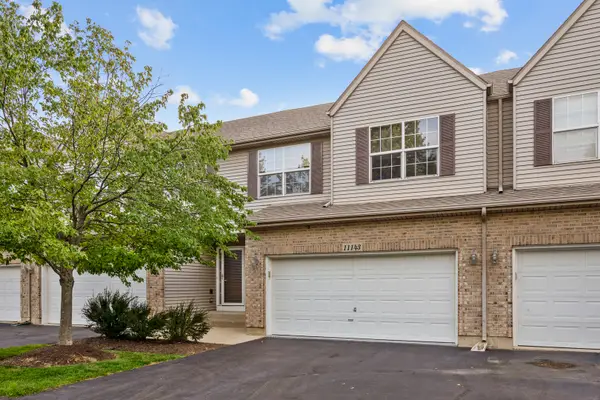 $315,000Active2 beds 3 baths1,394 sq. ft.
11143 Douglas Avenue, Huntley, IL 60142
MLS# 12750138Listed by: CENTURY 21 NEW HERITAGE - New
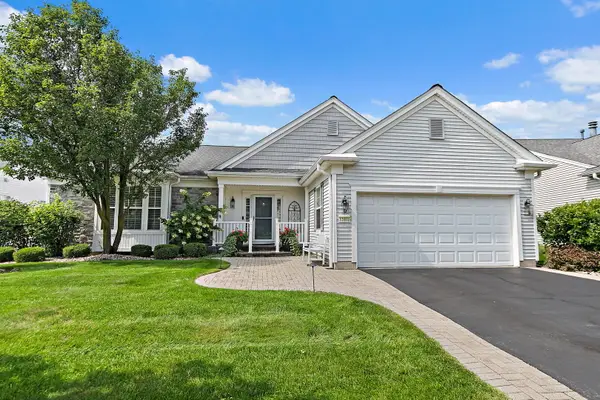 $634,900Active3 beds 4 baths2,804 sq. ft.
12801 Green Meadow Avenue, Huntley, IL 60142
MLS# 12751489Listed by: LEGACY PROPERTIES, A SARAH LEONARD COMPANY, LLC - New
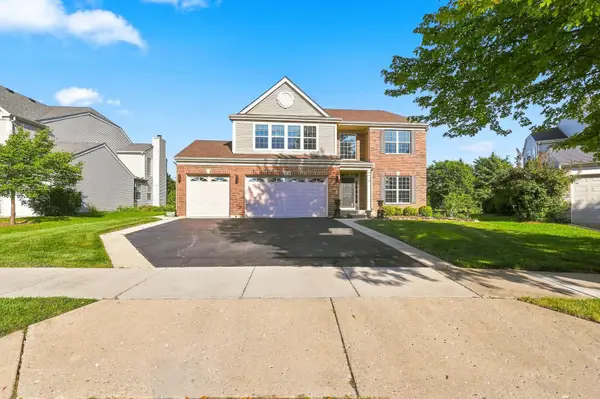 $617,900Active5 beds 4 baths3,048 sq. ft.
10748 Nantucket Lane, Huntley, IL 60142
MLS# 12750319Listed by: ACHIEVE REAL ESTATE GROUP INC - Open Sun, 11:30am to 1:30pmNew
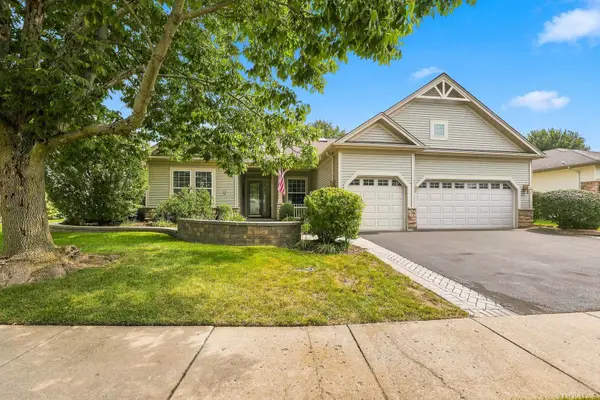 $589,900Active2 beds 3 baths2,720 sq. ft.
12128 Spring Creek Drive, Huntley, IL 60142
MLS# 12714957Listed by: HUNTLEY REALTY - Open Sun, 1 to 3pmNew
 $399,999Active2 beds 2 baths1,734 sq. ft.
13041 Bull Ridge Drive, Huntley, IL 60142
MLS# 12729715Listed by: BERKSHIRE HATHAWAY HOMESERVICES STARCK REAL ESTATE 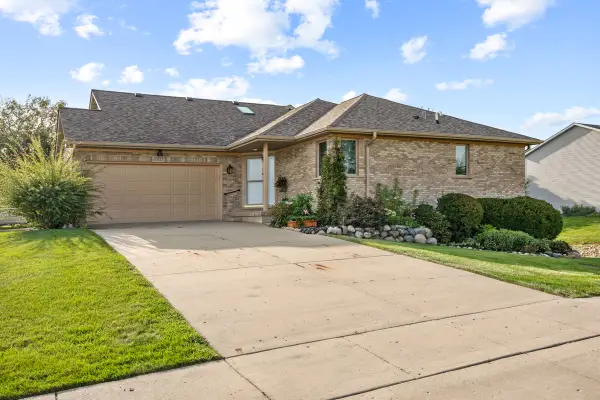 $324,900Pending2 beds 3 baths1,204 sq. ft.
10815 Timer Drive E #10815, Huntley, IL 60142
MLS# 12750552Listed by: CENTURY 21 NEW HERITAGE- Open Sun, 12 to 2pmNew
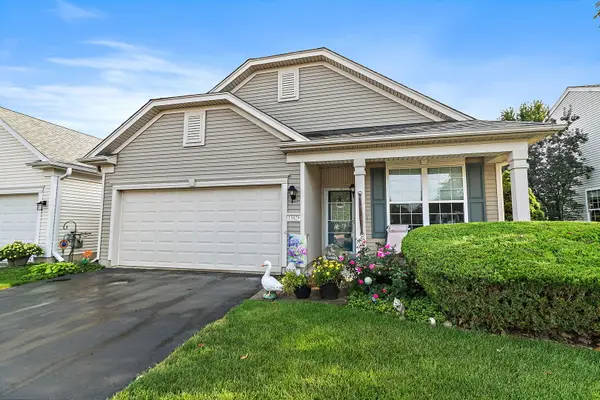 $360,000Active2 beds 2 baths1,566 sq. ft.
13429 Lehigh Street, Huntley, IL 60142
MLS# 12748384Listed by: BERKSHIRE HATHAWAY HOMESERVICES STARCK REAL ESTATE - New
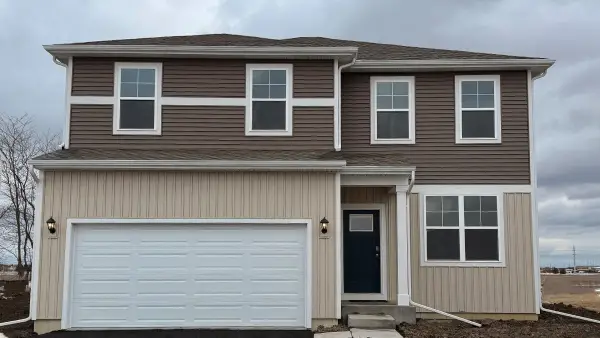 $484,990Active3 beds 3 baths2,155 sq. ft.
11280 Wildridge Lane, Huntley, IL 60142
MLS# 12749184Listed by: DAYNAE GAUDIO - New
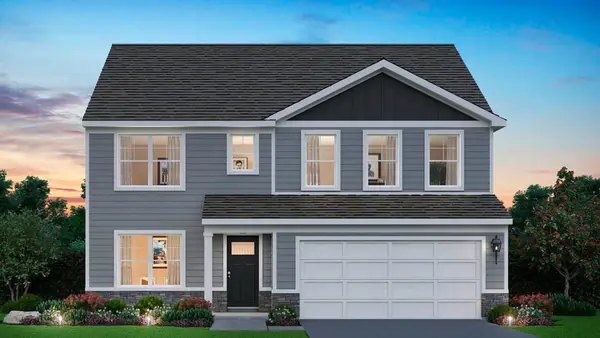 $599,990Active4 beds 3 baths2,836 sq. ft.
11212 Fleetwood Street, Huntley, IL 60142
MLS# 12749197Listed by: DAYNAE GAUDIO - New
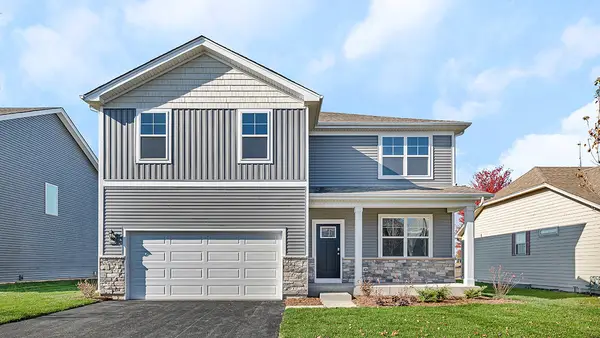 $549,990Active4 beds 3 baths2,600 sq. ft.
10044 Goodridge Street, Huntley, IL 60142
MLS# 12749209Listed by: DAYNAE GAUDIO


Protect your home and budget from life's surprises with an Assurant Home Warranty, backed by a partner that supports you through every step of homeownership. Explore Plans.
© 2023 - 2026 ERA Franchise Systems LLC. All rights reserved. ERA Franchise Systems LLC fully supports the principles of the Fair Housing Act and the Equal Opportunity Act. ERA, ERA Real Estate powered, and their respective logos are registered service marks of ERA Franchise Systems LLC. Each office is independently owned and operated.