
13326 Dakota Fields Drive, Huntley, IL 60142
Local realty services provided by:Results Realty ERA Powered
13326 Dakota Fields Drive,Huntley, IL 60142
$589,900
- 3 Beds
- 2 Baths
- 2,482 sq. ft.
- Single family
- Active
Upcoming open houses
- Sun, Aug 3001:00 pm - 03:00 pm
Listed by: joseph render, vilma alvarez
Office: huntley realty
MLS#:12739381
Source:MLSNI
Price summary
- Price:$589,900
- Price per sq. ft.:$237.67
- Monthly HOA dues:$159
About this home
POPULAR AND PRISTINE DEARBORN MODEL~ABSOLUTLEY MOVE-IN READY!!SOUGHT AFTER EXTENDED GARAGE~OPEN FLOOR PLAN WITH THREE BEDROOOMS PLUS LARGE (14'X12') DEN~MOHAWK WIDE PLANK WOOD LAMINATE FLOORING~GOURMET KITCHEN WITH EXTENDED CABINETS~TILE BACK SPLASH~MAPLE CABINETS WITH CROWN MOLDING~NEW DOUBLE OVEN, MICROWAVE, AND FRIDGE~CORIAN COUNTERS~HEATED FLOORS IN BREAKFAST ROOM~LARGE PRIMARY SUITE WITH BAY WINDOW, WALK IN CLOSET, DOUBLE VANITY IN BATH ENSUITE, JACUZZI TUB AND WALK IN SHOWER~COVERED PATIO WITH REMOTE PHANTOM SCREEN~NEWER ROOF,HVAC,RHEEM HOT WATER HEATER~BE A PART OF THE MOST SOUGHT AFTER RESORT LIKE 55+ COMMUNITY IN THE MIDWEST!
Contact an agent
Home facts
- Year built:2003
- Subdivision & Development:Del Webb Sun City
- Listing ID #:12739381
- Updated:August 28, 2026 at 11:47 PM
Rooms and interior
- Bedrooms:3
- Total bathrooms:2
- Full bathrooms:2
- Rooms Total:8
- Dining Description:Breakfast Room, Separate Dining Room
- Bathrooms Description:Double Sinks, Garden Tub, Separate Shower
- Kitchen Description:Dishwasher, Disposal, Double Oven, Microwave, Refrigerator
- Living area:2,482 sq. ft.
Heating and cooling
- Cooling:Central Air
- Heating:Forced Air, Natural Gas
- Central air:Yes
Structure and exterior
- Roof:Asphalt
- Year built:2003
- Building area:2,482 sq. ft.
- Lot Features:Landscaped
- Architectural Style:Ranch
- Foundation Description:Concrete Perimeter
- Levels:1 Story
Utilities
- Water:Public
- Sewer:Public Sewer
Finances and disclosures
- Price:$589,900
- Price per sq. ft.:$237.67
- Tax amount:$9,543 (2025)
Features and amenities
- Laundry features:Dryer, Washer
Parking
- Total parking spaces:2
- Parking description:Asphalt, Attached Garage, Garage
- Garage:Yes
- Garage spaces:2
 Copyright 2026 Midwest Real Estate Data LLC. All rights reserved. The data relating to real estate for sale on this web site comes in part from the Broker Reciprocity Program of the Midwest Real Estate Data LLC. Listing information is deemed reliable but not guaranteed.
New listings near 13326 Dakota Fields Drive
- Open Sat, 11am to 1pmNew
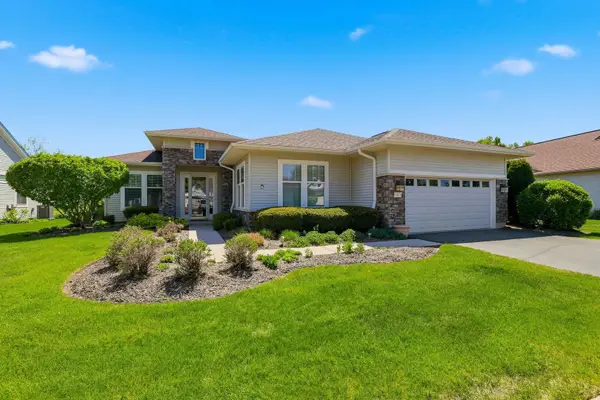 $575,000Active2 beds 2 baths2,549 sq. ft.
13021 Brookwood Drive, Huntley, IL 60142
MLS# 12744469Listed by: HUNTLEY REALTY - New
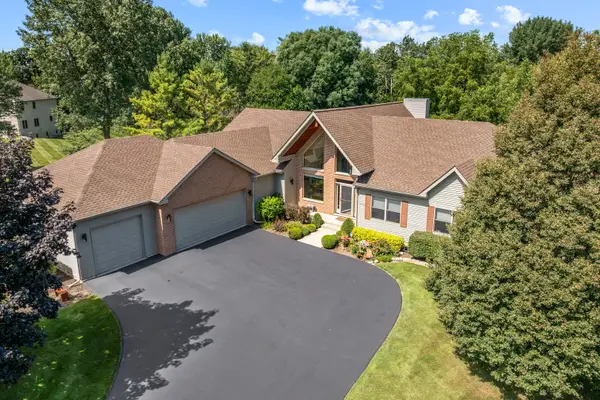 $739,900Active4 beds 4 baths2,752 sq. ft.
16002 Lerita Court, Huntley, IL 60142
MLS# 12744727Listed by: CENTURY 21 NEW HERITAGE - New
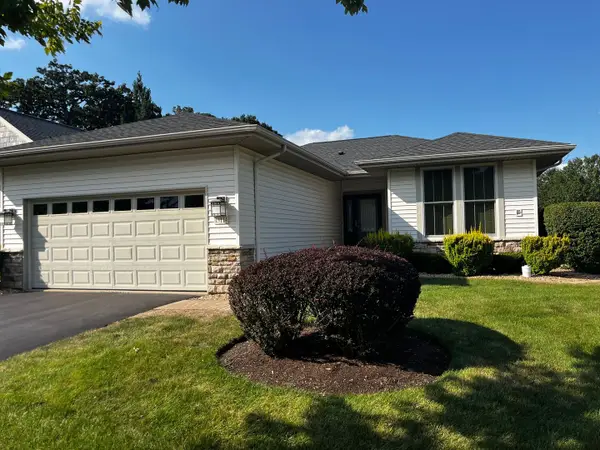 $329,900Active2 beds 2 baths1,263 sq. ft.
13114 Illinois Drive, Huntley, IL 60142
MLS# 12745321Listed by: GRANDVIEW REALTY, LLC - New
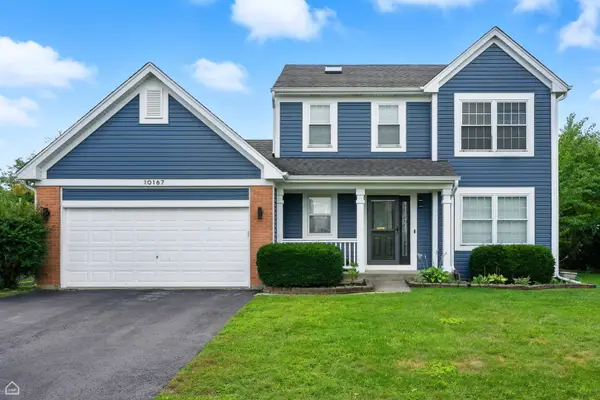 $445,000Active3 beds 4 baths1,508 sq. ft.
10167 Bennington Drive, Huntley, IL 60142
MLS# 12743224Listed by: RE/MAX SUBURBAN - Open Sun, 1 to 3pmNew
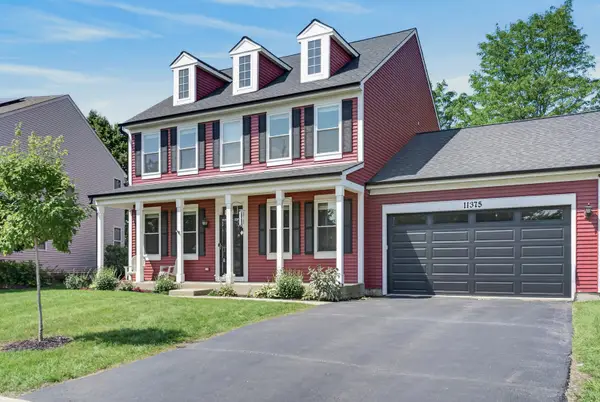 $469,000Active4 beds 3 baths2,370 sq. ft.
11375 Middletown Lane, Huntley, IL 60142
MLS# 12686915Listed by: REDFIN CORPORATION - New
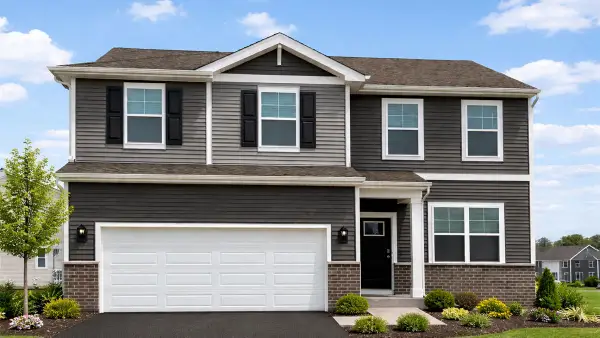 $479,990Active3 beds 3 baths2,155 sq. ft.
10034 Goodridge Street, Huntley, IL 60142
MLS# 12739510Listed by: DAYNAE GAUDIO - Open Sat, 12 to 2pmNew
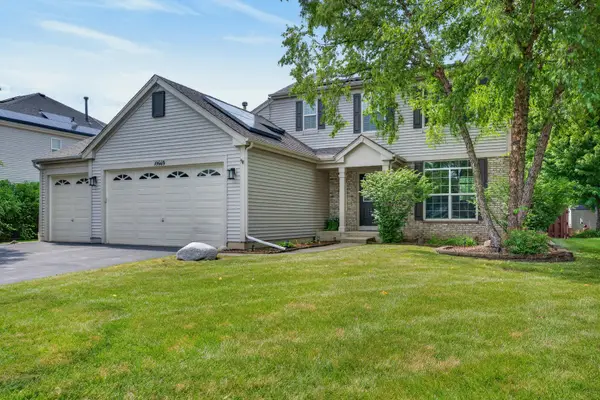 $595,000Active3 beds 4 baths3,024 sq. ft.
10669 Wheatlands Way, Huntley, IL 60142
MLS# 12745122Listed by: COMPASS - New
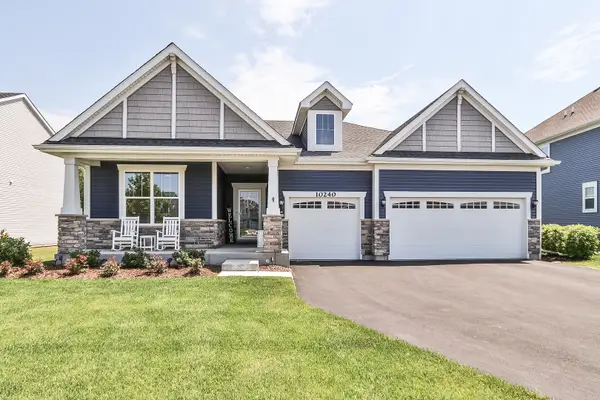 $699,000Active4 beds 4 baths2,386 sq. ft.
10240 Amos Street, Huntley, IL 60142
MLS# 12744656Listed by: RE/MAX SUBURBAN - Open Sun, 2 to 4pmNew
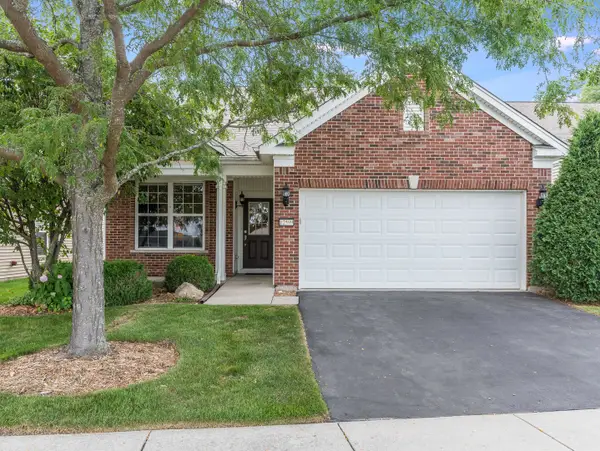 $419,900Active2 beds 2 baths1,700 sq. ft.
12599 Meritage Court, Huntley, IL 60142
MLS# 12709325Listed by: BAIRD & WARNER - Open Sat, 12 to 2pmNew
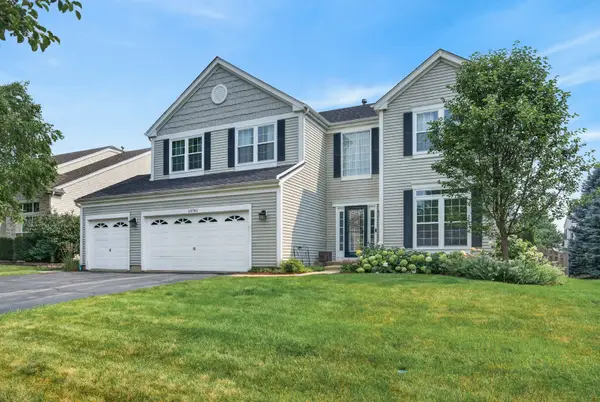 $589,000Active4 beds 3 baths3,313 sq. ft.
10761 Allegheny Pass, Huntley, IL 60142
MLS# 12716862Listed by: REDFIN CORPORATION


Protect your home and budget from life's surprises with an Assurant Home Warranty, backed by a partner that supports you through every step of homeownership. Explore Plans.
© 2023 - 2026 ERA Franchise Systems LLC. All rights reserved. ERA Franchise Systems LLC fully supports the principles of the Fair Housing Act and the Equal Opportunity Act. ERA, ERA Real Estate powered, and their respective logos are registered service marks of ERA Franchise Systems LLC. Each office is independently owned and operated.