
14503 Burgundy Way, Huntley, IL 60142
Local realty services provided by:Results Realty ERA Powered
14503 Burgundy Way,Huntley, IL 60142
$410,000
- 2 Beds
- 2 Baths
- 1,726 sq. ft.
- Single family
- Active
Listed by: robert panek
Office: century 21 new heritage
MLS#:12767914
Source:MLSNI
Price summary
- Price:$410,000
- Price per sq. ft.:$237.54
- Monthly HOA dues:$159
About this home
WELL MAINTAINED, OPEN FLOOR PLAN, FOX MODEL WITH SUN/FLORIDA ROOM | SOUTH FACING REAR ELEVATION PROVIDES YEAR-ROUND DIRECT SUNLIGHT | ~1,726 SQFT | 2 BEDROOMS | DEN | 2 BATHROOMS | KITCHEN HAS MAPLE CABINETRY WITH 42" UPPERS, CORIAN COUNTERTOPS, ALL STAINLESS STEEL APPLIANCES INCLUDING NEWER REFRIGERATOR AND DISHWASHER (2022) | HARDWOOD FLOORING IN FOYER, KITCHEN, DINING SPACE, SUNROOM | MASTER BEDROOM SUITE HAS BAY WINDOW, 10 FT X 8 FT WALK-IN-CLOSET, BATHROOM WITH DOUBLE BOWL VANITY, WATER CLOSET | SUNROOM HAS SLIDING GLASS DOOR TO PATIO | WHITE 3 PANEL DOORS WITH CHROME LEVER HANDLE AND HARDWARE | 9 FT HIGH CEILINGS THROUGHOUT | CERAMIC TILE FLOORS IN BATHROOMS | LAUNDRY/MUD ROOM HAS UTILITY SINK, WALL CABINETS, NEWER WASHER (2026), HIGH EFFICIENCY HVAC SYSTEM, HIGH EFFICIENCY WATER HEATER | NEW ARCHITECTURAL ROOF (SEP 2026) | STRUCTURE HAS 100% FIRE SUPPRESSION COVERAGE | 22 FT DEEP X 19.5 FT WIDE 2-CAR GARAGE HAS PROFESSIONAL GRADE EPOXY FLOOR
Contact an agent
Home facts
- Year built:2008
- Subdivision & Development:Del Webb Sun City
- Listing ID #:12767914
- Updated:November 11, 2026 at 12:41 PM
Rooms and interior
- Bedrooms:2
- Total bathrooms:2
- Full bathrooms:2
- Rooms Total:7
- Kitchen Description:Dishwasher, Disposal, Gas Cooktop, Gas Oven, Microwave, Range, Refrigerator, Stainless Steel Appliance(s)
- Living area:1,726 sq. ft.
Heating and cooling
- Cooling:Central Air
- Heating:Forced Air, Gas
- Central air:Yes
Structure and exterior
- Roof:Asphalt
- Year built:2008
- Building area:1,726 sq. ft.
- Lot area:0.13 Acres
- Architectural Style:Ranch
- Levels:1 Story
Schools
- High school:Hampshire High School
- Middle school:Hampshire Middle School
- Elementary school:Big Timber Elementary School
Utilities
- Water:Public
- Sewer:Public Sewer
Finances and disclosures
- Price:$410,000
- Price per sq. ft.:$237.54
- Tax amount:$2,636 (2025)
Features and amenities
- Laundry features:Dryer, Washer
- Amenities:CO Detectors, Ceiling Fan(s), Fire Sprinklers, Radon Mitigation System
Parking
- Total parking spaces:2
- Parking description:Asphalt, Attached Garage, Garage
- Garage:Yes
- Garage spaces:2
 Copyright 2026 Midwest Real Estate Data LLC. All rights reserved. The data relating to real estate for sale on this web site comes in part from the Broker Reciprocity Program of the Midwest Real Estate Data LLC. Listing information is deemed reliable but not guaranteed.
New listings near 14503 Burgundy Way
- New
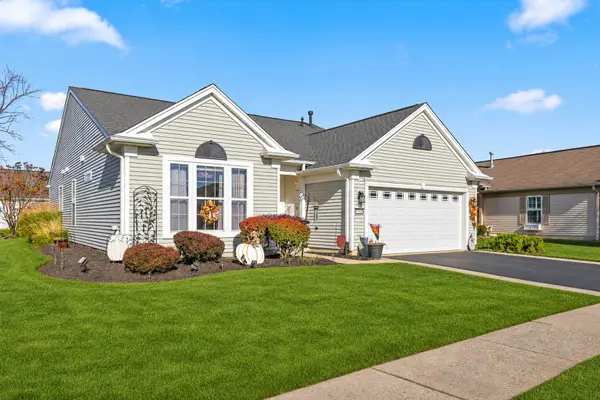 $434,900Active3 beds 2 baths1,912 sq. ft.
13406 Cadence Drive, Huntley, IL 60142
MLS# 12805150Listed by: HUNTLEY REALTY - Open Sun, 1 to 3pmNew
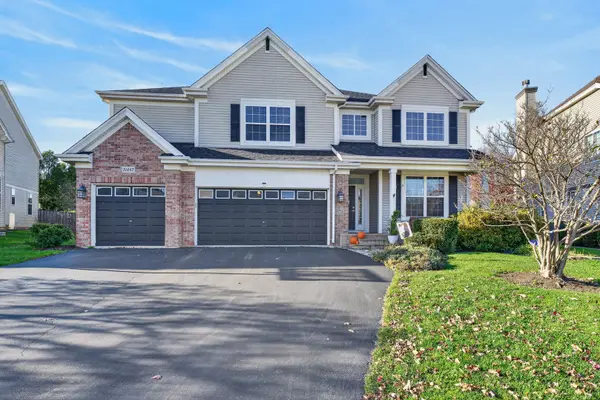 $625,000Active4 beds 3 baths3,373 sq. ft.
10447 Eastwood Drive, Huntley, IL 60142
MLS# 12803348Listed by: REDFIN CORPORATION - New
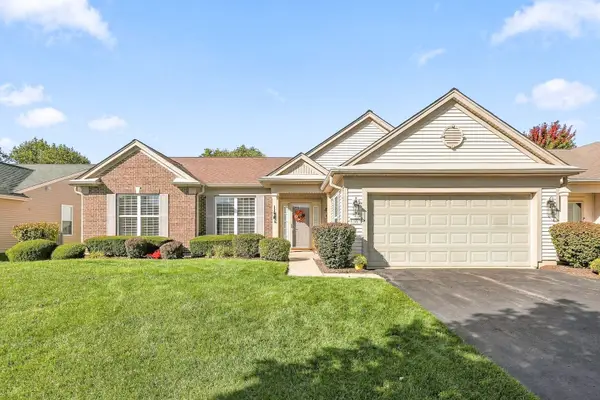 $520,000Active2 beds 2 baths2,050 sq. ft.
11861 Covey Lane, Huntley, IL 60142
MLS# 12804885Listed by: HUNTLEY REALTY - New
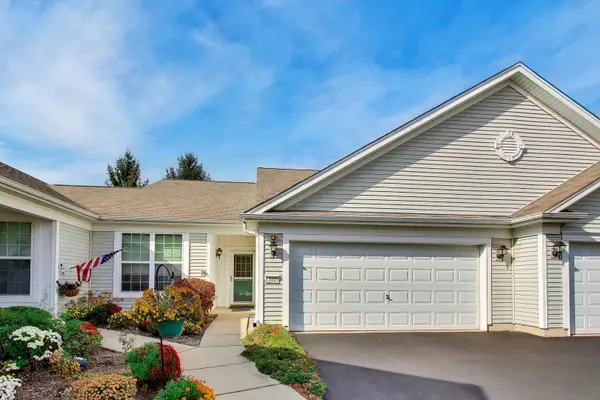 $289,900Active2 beds 2 baths1,172 sq. ft.
13331 Oakwood Avenue, Huntley, IL 60142
MLS# 12799205Listed by: @PROPERTIES CHRISTIE'S INTERNATIONAL REAL ESTATE - New
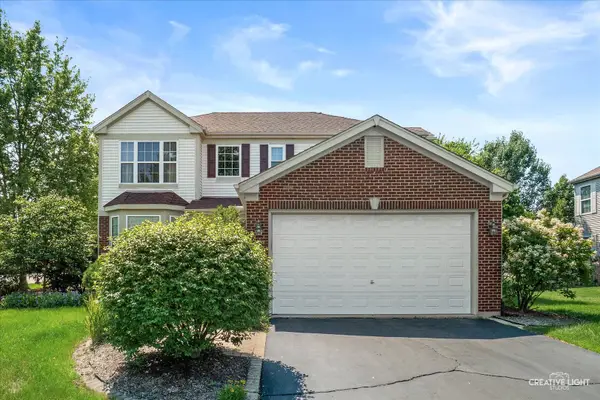 $449,900Active3 beds 3 baths2,329 sq. ft.
10651 Capitol Lane, Huntley, IL 60142
MLS# 12804586Listed by: RE/MAX HORIZON - New
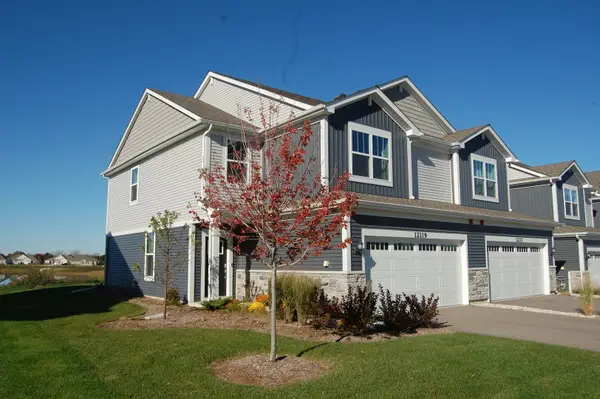 $415,990Active3 beds 3 baths1,840 sq. ft.
12119 Kelsey Drive, Huntley, IL 60142
MLS# 12802974Listed by: SUBURBAN LIFE REALTY, LTD - New
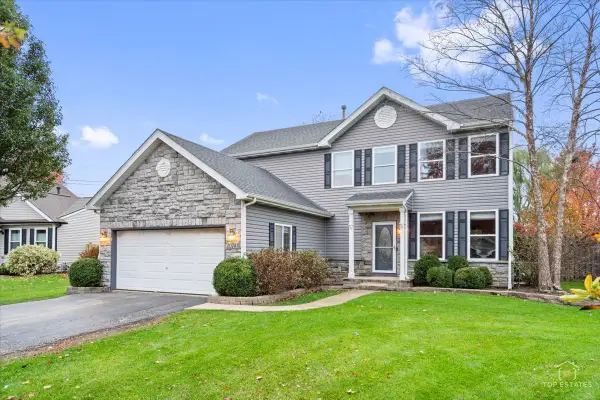 $474,900Active3 beds 4 baths2,845 sq. ft.
10741 Preston Parkway, Huntley, IL 60142
MLS# 12801526Listed by: RE/MAX AT HOME - New
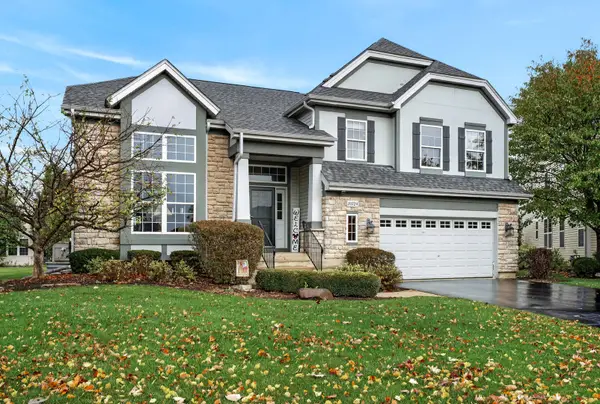 $599,000Active4 beds 3 baths3,127 sq. ft.
10724 Bayhill Court, Huntley, IL 60142
MLS# 12802817Listed by: HOMESMART CONNECT LLC - New
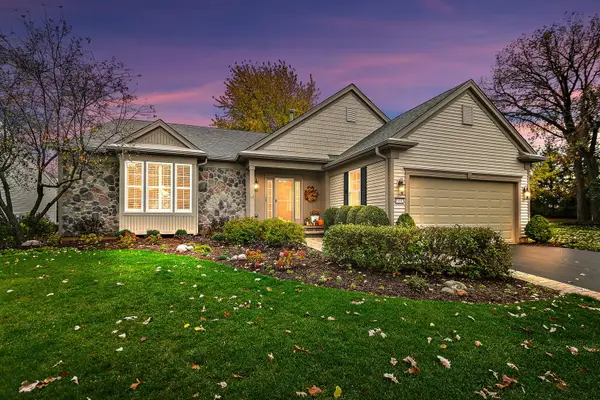 $695,000Active3 beds 4 baths2,804 sq. ft.
13102 Dearborn Trail, Huntley, IL 60142
MLS# 12800629Listed by: BERKSHIRE HATHAWAY HOMESERVICES STARCK REAL ESTATE - New
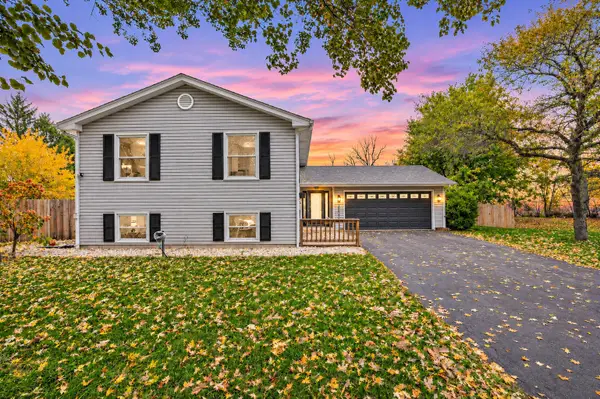 $465,000Active4 beds 3 baths2,450 sq. ft.
10908 Janice Drive, Huntley, IL 60142
MLS# 12771721Listed by: REMAX LEGENDS


Protect your home and budget from life's surprises with an Assurant Home Warranty, backed by a partner that supports you through every step of homeownership. Explore Plans.
© 2023 - 2026 ERA Franchise Systems LLC. All rights reserved. ERA Franchise Systems LLC fully supports the principles of the Fair Housing Act and the Equal Opportunity Act. ERA, ERA Real Estate powered, and their respective logos are registered service marks of ERA Franchise Systems LLC. Each office is independently owned and operated.