
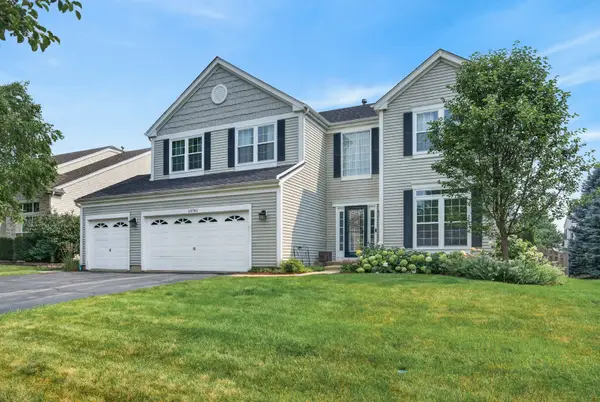
16002 Lerita Court, Huntley, IL 60142
Local realty services provided by:ERA Naper Realty
16002 Lerita Court,Huntley, IL 60142
$739,900
- 4 Beds
- 4 Baths
- 2,752 sq. ft.
- Single family
- Active
Listed by: sara mitchell
Office: century 21 new heritage
MLS#:12744727
Source:MLSNI
Price summary
- Price:$739,900
- Price per sq. ft.:$268.86
- Monthly HOA dues:$8.33
About this home
Ranch home on an incredible 1.34 Acre cul-de-sac lot with Shared Ownership of Stocked Pond with Great Views from every window! Features Include an Impressive 2 Story Entry with Soaring Vaulted Ceilings, Dramatic Architectural Windows that offer Abundant Natural Light, Plus a Unique Glass-Paneled Staircase ~ Hardwood Flooring Throughout Main Floor ~ Solid 6 Panel Doors on Both Levels ~ Family Room offers a Vaulted Ceiling with Exposed Wood Beam, Floor-to-Ceiling Stone Fireplace, Expansive Windows with Pond & Wooded Views offers Sliding Glass Doors to the Maintenance Free Composite Deck with Pergola ~ Kitchen with 42" Upper Cabinets, Numerous Lower Cabinets & Oversized Drawers, Granite Counters, Double Oven and 5 Burner Cooktop with Exhaust Fan ~ Breakfast Nook with Bay Window ~ Dining Room with Trey Ceiling ~ Master Suite with 10' Ceilings, Large Walk-In Closet and Sliding Doors to Private Balcony ~ Three Additional Good Size Bedrooms all with Ceiling Fans ~ Laundry Room with Newer Front Load Washer/Dryer, Cabinets and Utility Sink ~ Amazing Finished English Basement with Rounded Drywall Corners, 1300 Square Foot Recreation Room Including the Pool Table, Ping Pong Table and Wall Mounted TV, Newer Corner Fireplace, Oversized Custom Wet Bar with Wine Fridge, Dishwasher, Microwave, ALL Bar Chairs Included, Half Bath with Ceramic Flooring and a Huge Storage/Mechanical Room ~ Oversized and Heated Three Car Garage (with Thermostat), Epoxy Flooring, Hot/Cold Water and Service Door (Being Replaced) ~ 14x12 Shed on Concrete Pad with Double Steel Doors, Windows and Attic Space ~ Invisible Fence ~ UPDATES INCLUDE; BRAND NEW ROOF (2026) ~ DRIVEWAY (2025) ~ HVAC (2019) ~ WELL PUMP (2023) ~ 75 Gallon Water Heater (2022) ~ Water Softener & IRON FILTRATION (2024) ~ Sump Pump is Newer too ~ All of this and So Much More with the Amazing Property!...
Contact an agent
Home facts
- Year built:2001
- Subdivision & Development:Parkside Crossing
- Listing ID #:12744727
- Updated:August 29, 2026 at 03:51 AM
Rooms and interior
- Bedrooms:4
- Total bathrooms:4
- Full bathrooms:3
- Half bathrooms:1
- Rooms Total:9
- Dining Description:Breakfast Room, Separate Dining Room
- Bathrooms Description:Double Sinks, Separate Shower, Whirlpool
- Kitchen Description:Dishwasher, Disposal, Double Oven, Refrigerator
- Basement Description:Finished, Full
- Living area:2,752 sq. ft.
Heating and cooling
- Cooling:Central Air
- Heating:Forced Air, Natural Gas
- Central air:Yes
Structure and exterior
- Roof:Asphalt
- Year built:2001
- Building area:2,752 sq. ft.
- Lot area:1.34 Acres
- Lot Features:Cul-De-Sac, Landscaped, Mature Trees, Wooded
- Architectural Style:Ranch
- Exterior Features:Balcony
- Levels:1 Story
Finances and disclosures
- Price:$739,900
- Price per sq. ft.:$268.86
- Tax amount:$10,157 (2025)
Features and amenities
- Amenities:CO Detectors, Ceiling Fan(s), Sump Pump, Water-Softener Owned
Parking
- Total parking spaces:3
- Parking description:Asphalt, Attached Garage, Garage
- Garage:Yes
- Garage spaces:3.5
 Copyright 2026 Midwest Real Estate Data LLC. All rights reserved. The data relating to real estate for sale on this web site comes in part from the Broker Reciprocity Program of the Midwest Real Estate Data LLC. Listing information is deemed reliable but not guaranteed.
New listings near 16002 Lerita Court
- Open Sat, 11am to 1pmNew
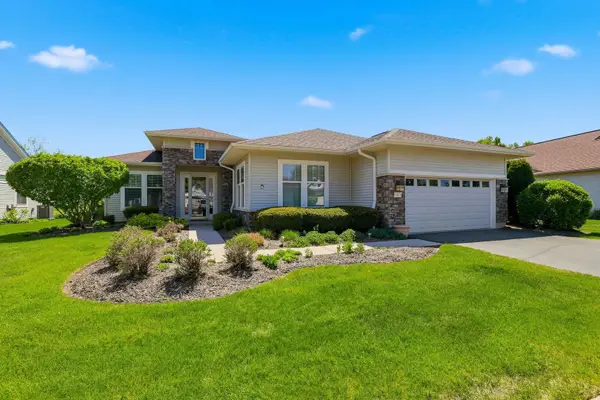 $575,000Active2 beds 2 baths2,549 sq. ft.
13021 Brookwood Drive, Huntley, IL 60142
MLS# 12744469Listed by: HUNTLEY REALTY - New
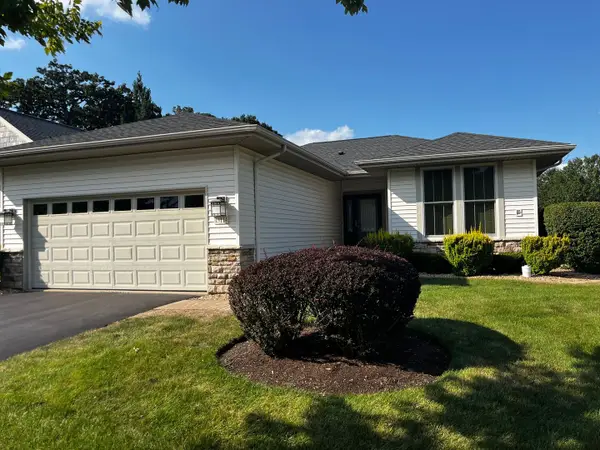 $329,900Active2 beds 2 baths1,263 sq. ft.
13114 Illinois Drive, Huntley, IL 60142
MLS# 12745321Listed by: GRANDVIEW REALTY, LLC - New
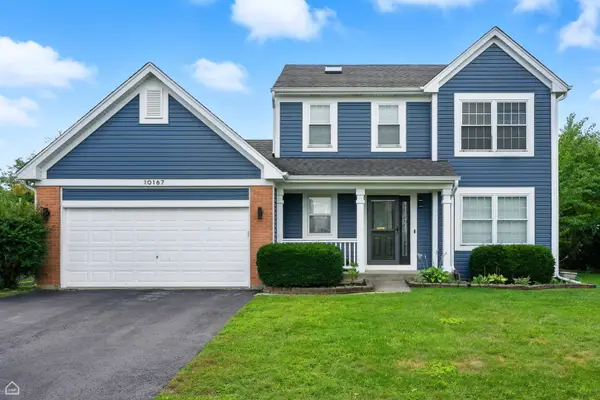 $445,000Active3 beds 4 baths1,508 sq. ft.
10167 Bennington Drive, Huntley, IL 60142
MLS# 12743224Listed by: RE/MAX SUBURBAN - Open Sun, 1 to 3pmNew
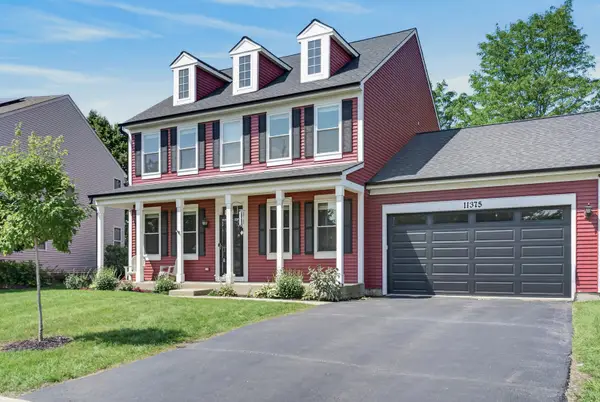 $469,000Active4 beds 3 baths2,370 sq. ft.
11375 Middletown Lane, Huntley, IL 60142
MLS# 12686915Listed by: REDFIN CORPORATION - New
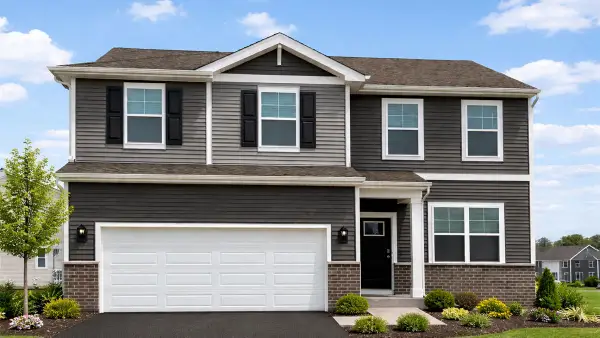 $479,990Active3 beds 3 baths2,155 sq. ft.
10034 Goodridge Street, Huntley, IL 60142
MLS# 12739510Listed by: DAYNAE GAUDIO - Open Sat, 12 to 2pmNew
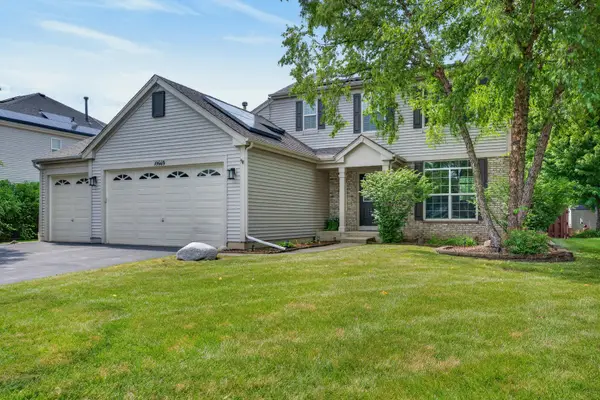 $595,000Active3 beds 4 baths3,024 sq. ft.
10669 Wheatlands Way, Huntley, IL 60142
MLS# 12745122Listed by: COMPASS - New
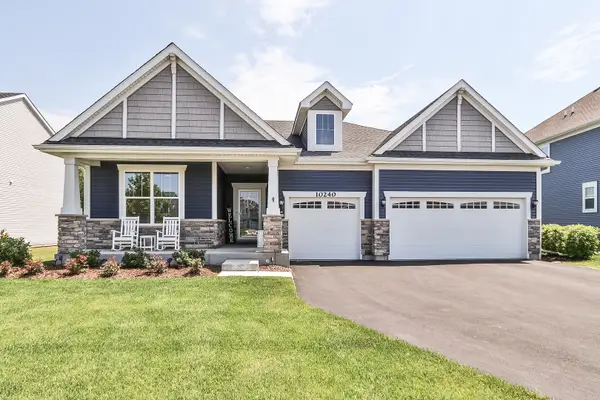 $699,000Active4 beds 4 baths2,386 sq. ft.
10240 Amos Street, Huntley, IL 60142
MLS# 12744656Listed by: RE/MAX SUBURBAN - Open Sun, 2 to 4pmNew
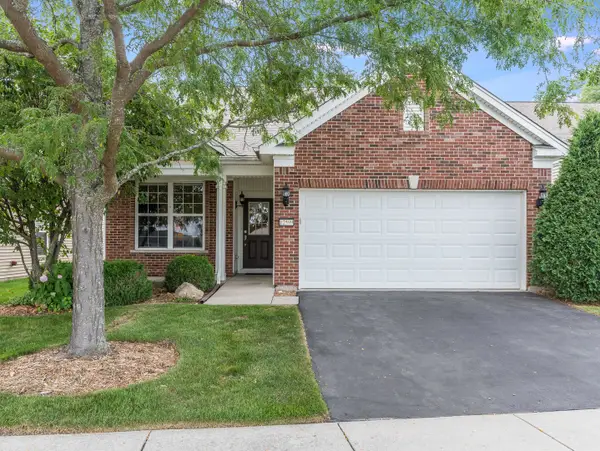 $419,900Active2 beds 2 baths1,700 sq. ft.
12599 Meritage Court, Huntley, IL 60142
MLS# 12709325Listed by: BAIRD & WARNER - Open Sat, 12 to 2pmNew
 $589,000Active4 beds 3 baths3,313 sq. ft.
10761 Allegheny Pass, Huntley, IL 60142
MLS# 12716862Listed by: REDFIN CORPORATION


Protect your home and budget from life's surprises with an Assurant Home Warranty, backed by a partner that supports you through every step of homeownership. Explore Plans.
© 2023 - 2026 ERA Franchise Systems LLC. All rights reserved. ERA Franchise Systems LLC fully supports the principles of the Fair Housing Act and the Equal Opportunity Act. ERA, ERA Real Estate powered, and their respective logos are registered service marks of ERA Franchise Systems LLC. Each office is independently owned and operated.