
9938 Bedford Drive, Huntley, IL 60142
Local realty services provided by:ERA Partners
Listed by: kim alden, laura hastings
Office: compass
MLS#:12739320
Source:MLSNI
Price summary
- Price:$484,900
- Price per sq. ft.:$168.31
About this home
9938 Bedford Drive is a beautifully maintained 2881 sq foot home. Features include 4 bedrooms and large loft. A two story foyer is flanked by a formal living room Dining room features a wet bar for entertaining. The updated eat in kitchen is the heart of the home and has quartz countertops, travertine backsplash, spacious island and hardwood floors. The custom bar opens to an inviting family room complete with a cozy fireplace. Upstairs generous sized bedrooms provide plenty of room for your family. The loft is an extra space for a game room or office. Primary suite has a walk in closet and a private bath with whirlpool tub, separate shower, and dual vanity. Unfinished basement is framed out for future space and there is rough in for a bathroom. Front porch is great for watching the world go by. For more privacy there is a fence and the large deck leads to a beautiful stamped concrete patio. Recent updates include, Roof 2019, H2O 2024,Furnace 2024. New dishwasher. Professionally painted and new carpet upstairs....
Contact an agent
Home facts
- Year built:2001
- Subdivision & Development:Southwind
- Listing ID #:12739320
- Updated:August 28, 2026 at 01:46 PM
Rooms and interior
- Bedrooms:4
- Total bathrooms:3
- Full bathrooms:2
- Half bathrooms:1
- Rooms Total:9
- Dining Description:Combined With Living Room
- Kitchen Description:Dishwasher, Microwave, Range
- Basement Description:Full, Unfinished
- Living area:2,881 sq. ft.
Heating and cooling
- Cooling:Central Air
- Heating:Natural Gas
- Central air:Yes
Structure and exterior
- Roof:Asphalt
- Year built:2001
- Building area:2,881 sq. ft.
- Lot area:0.2 Acres
- Architectural Style:Traditional
- Foundation Description:Concrete Perimeter
- Levels:2 Story
Schools
- High school:Huntley High School
- Middle school:Marlowe Middle School
- Elementary school:Chesak Elementary School
Utilities
- Water:Public
- Sewer:Public Sewer
Finances and disclosures
- Price:$484,900
- Price per sq. ft.:$168.31
- Tax amount:$8,463 (2023)
Features and amenities
- Laundry features:Dryer, Washer
Parking
- Total parking spaces:2
- Parking description:Asphalt, Attached Garage, Garage
- Garage:Yes
- Garage spaces:2
 Copyright 2026 Midwest Real Estate Data LLC. All rights reserved. The data relating to real estate for sale on this web site comes in part from the Broker Reciprocity Program of the Midwest Real Estate Data LLC. Listing information is deemed reliable but not guaranteed. MLSNI Member Broker: Frank Scibior
New listings near 9938 Bedford Drive
- Open Sun, 1 to 3pmNew
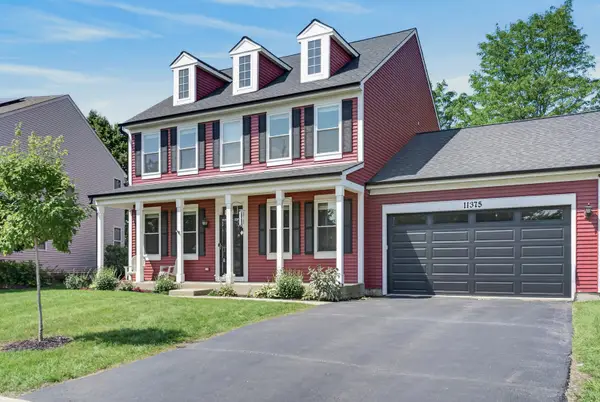 $469,000Active4 beds 3 baths2,370 sq. ft.
11375 Middletown Lane, Huntley, IL 60142
MLS# 12686915Listed by: REDFIN CORPORATION - New
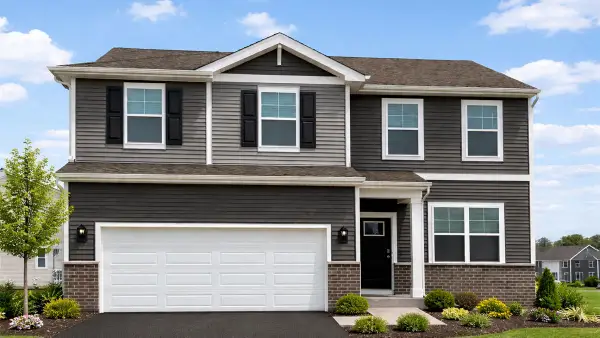 $479,990Active3 beds 3 baths2,155 sq. ft.
10034 Goodridge Street, Huntley, IL 60142
MLS# 12739510Listed by: DAYNAE GAUDIO - Open Sat, 12 to 2pmNew
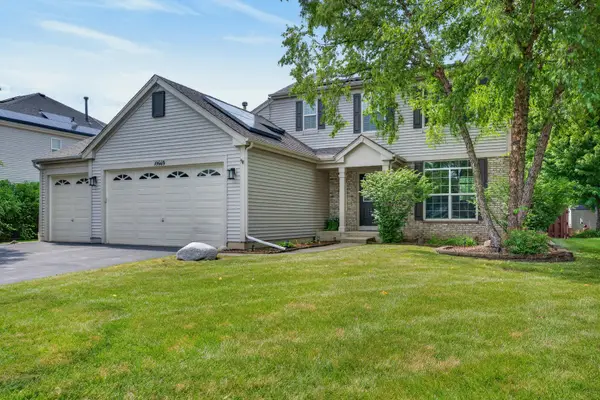 $595,000Active3 beds 4 baths3,024 sq. ft.
10669 Wheatlands Way, Huntley, IL 60142
MLS# 12745122Listed by: COMPASS - New
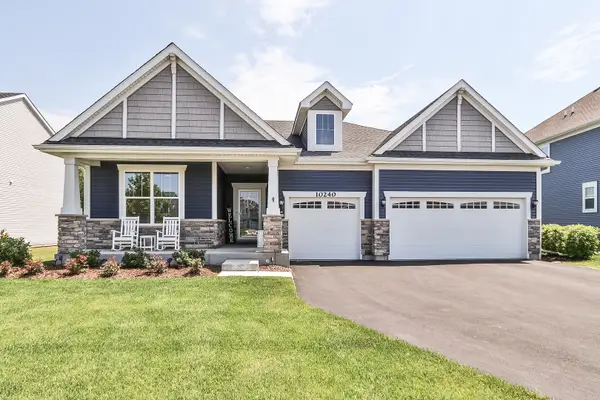 $699,000Active4 beds 4 baths2,386 sq. ft.
10240 Amos Street, Huntley, IL 60142
MLS# 12744656Listed by: RE/MAX SUBURBAN - Open Sun, 2 to 4pmNew
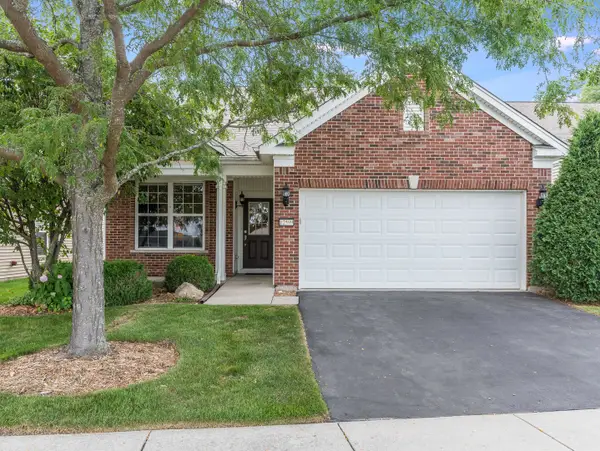 $419,900Active2 beds 2 baths1,700 sq. ft.
12599 Meritage Court, Huntley, IL 60142
MLS# 12709325Listed by: BAIRD & WARNER - Open Sat, 12 to 2pmNew
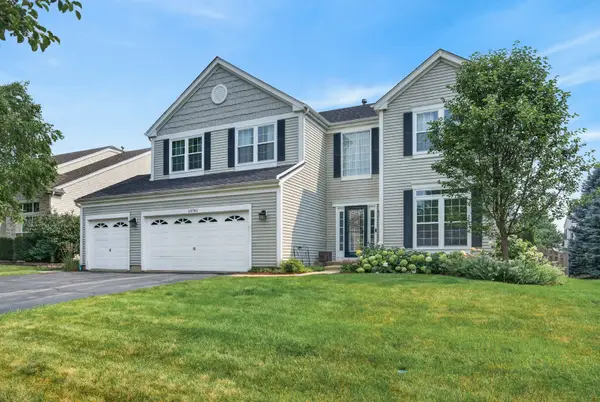 $589,000Active4 beds 3 baths3,313 sq. ft.
10761 Allegheny Pass, Huntley, IL 60142
MLS# 12716862Listed by: REDFIN CORPORATION - New
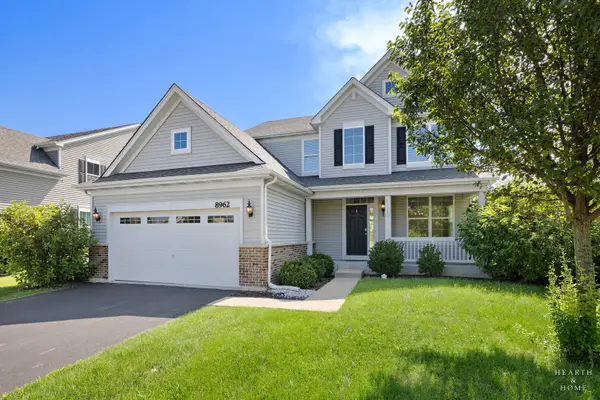 $525,000Active4 beds 3 baths2,236 sq. ft.
8962 Pearsall Drive, Huntley, IL 60142
MLS# 12744192Listed by: KELLER WILLIAMS SUCCESS REALTY - New
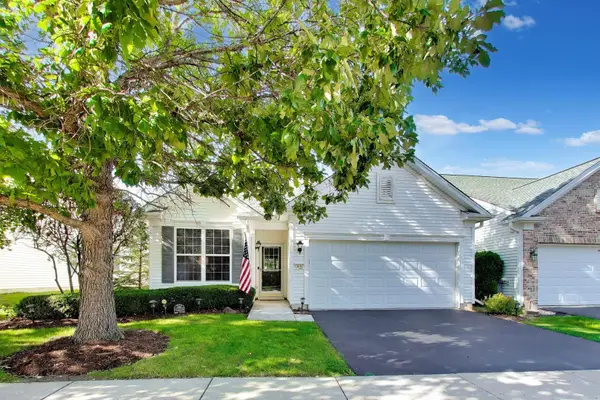 $355,000Active2 beds 2 baths1,197 sq. ft.
13498 Lehigh Street, Huntley, IL 60142
MLS# 12736270Listed by: @PROPERTIES CHRISTIE'S INTERNATIONAL REAL ESTATE - New
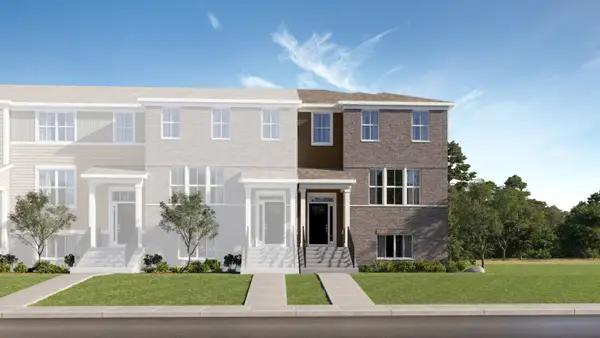 $431,990Active3 beds 3 baths2,175 sq. ft.
12210 Tinsley Street, Huntley, IL 60142
MLS# 12743445Listed by: HOMESMART CONNECT LLC


Protect your home and budget from life's surprises with an Assurant Home Warranty, backed by a partner that supports you through every step of homeownership. Explore Plans.
© 2023 - 2026 ERA Franchise Systems LLC. All rights reserved. ERA Franchise Systems LLC fully supports the principles of the Fair Housing Act and the Equal Opportunity Act. ERA, ERA Real Estate powered, and their respective logos are registered service marks of ERA Franchise Systems LLC. Each office is independently owned and operated.