
139 Cascade Drive, Indian Head Park, IL 60525
Local realty services provided by:ERA Naper Realty
139 Cascade Drive,Indian Head Park, IL 60525
$403,000
- 2 Beds
- 2 Baths
- - sq. ft.
- Townhouse
- Sold
Listed by: sharon kalinoski
Office: asap realty
MLS#:12684105
Source:MLSNI
Sorry, we are unable to map this address
Price summary
- Price:$403,000
- Monthly HOA dues:$285
About this home
MULTIPLE OFFERS RECEIVED. Please Email highest & best offers to listing agent by noon Chicago time on Saturday July 18. Looking for a low-maintenance home with all modern finishes? THIS. IS. IT. 139 Cascade Drive in desirable Acacia is a totally updated 2 story townhome with basement, Move-in Ready! The sparkling kitchen features white cabinets, tile backsplash, Whirlpool SS appliances, ceiling fan, and cute bay window for extra natural light. Stylish luxury vinyl plank flooring throughout the main level dining area, living room, and den/office. A full bathroom on the main level gives flexibility to turn den into a bedroom suite. Comfortable living room complemented by gas fireplace and sliding glass door to the UNIQUE deck with AMAZING tree, open to peaceful green space. Upstairs, both bedrooms have ceiling fans, nice neutral carpet, and all newer doors. Plenty of closet space, including additional hallway closet. The second floor full bathroom has been redesigned to expand the space with a step in shower and dual sink vanity. All window treatments will stay. Laundry/Utility Room in basement; cabinet will stay. The unfinished area of basement can be your new exercise area, office, rec room or storage. New Washer/Dryer 2018, Furnace 2015, AC 2016, new AC coil 2025, Water Heater 2025, sump pump w/ battery backup 2025. All new kitchen appliances 2018. Roof 2015, garage roof 2018, deck 2019. Amenities include outdoor pool, clubhouse, tennis/pickleball and basketball courts, and playground. Low assessment $285/month includes landscaping, exterior painting, driveway snowplowing, and weekly trash pickup. Blackhawk Park with walking paths and gazebo close by. Ideally located near I-55 and 294, equidistant to O'Hare and Midway airports. Highly rated Highlands and Lyons Twp. high school districts. Seller wants a closing between August 18 and 28....
Contact an agent
Home facts
- Year built:1971
- Subdivision & Development:Acacia
- Listing ID #:12684105
- Updated:August 30, 2026 at 09:27 AM
Rooms and interior
- Bedrooms:2
- Total bathrooms:2
- Full bathrooms:2
- Rooms Total:6
- Bathrooms Description:Double Sinks
- Kitchen Description:Dishwasher, Microwave, Range, Refrigerator, Stainless Steel Appliance(s)
- Basement Description:Full, Unfinished
Heating and cooling
- Cooling:Central Air
- Heating:Natural Gas
- Central air:Yes
Structure and exterior
- Roof:Asphalt
- Year built:1971
- Lot Features:Common Grounds
- Foundation Description:Concrete Perimeter
Schools
- High school:Lyons Twp High School
- Middle school:Highlands Middle School
- Elementary school:Highlands Elementary School
Utilities
- Water:Lake Michigan
- Sewer:Public Sewer
Finances and disclosures
- Price:$403,000
- Tax amount:$4,880 (2024)
Features and amenities
- Laundry features:Dryer, Washer
- Pool features:Pool
Parking
- Total parking spaces:1
- Parking description:Asphalt, Attached Garage, Garage
- Garage:Yes
- Garage spaces:1
 Copyright 2026 Midwest Real Estate Data LLC. All rights reserved. The data relating to real estate for sale on this web site comes in part from the Broker Reciprocity Program of the Midwest Real Estate Data LLC. Listing information is deemed reliable but not guaranteed.
New listings near 139 Cascade Drive
- Open Sun, 11am to 1pmNew
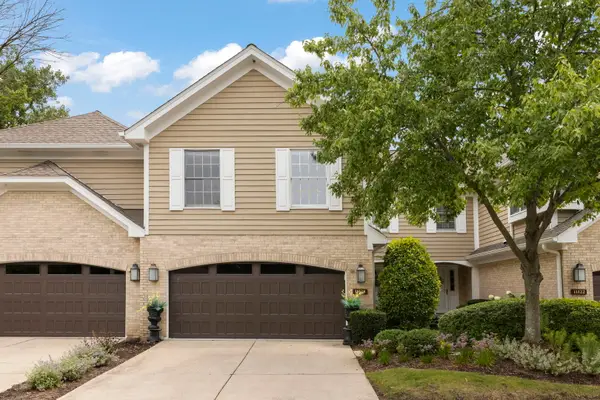 $560,000Active3 beds 3 baths2,496 sq. ft.
11124 Indian Woods Drive, Indian Head Park, IL 60525
MLS# 12742179Listed by: KELLER WILLIAMS PREMIERE PROPERTIES 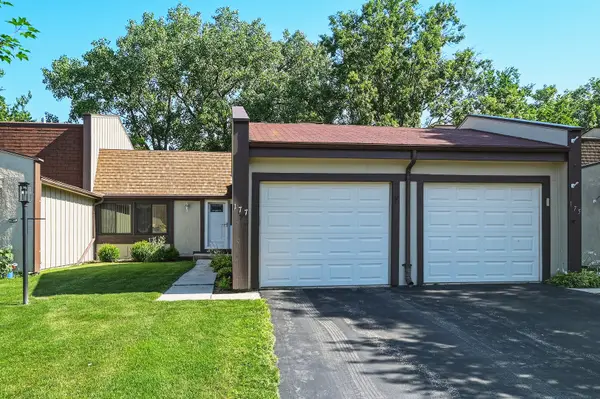 $369,900Pending2 beds 2 baths988 sq. ft.
177 Cascade Drive, Indian Head Park, IL 60525
MLS# 12739448Listed by: RE/MAX MARKET- Open Sun, 12am to 2pmNew
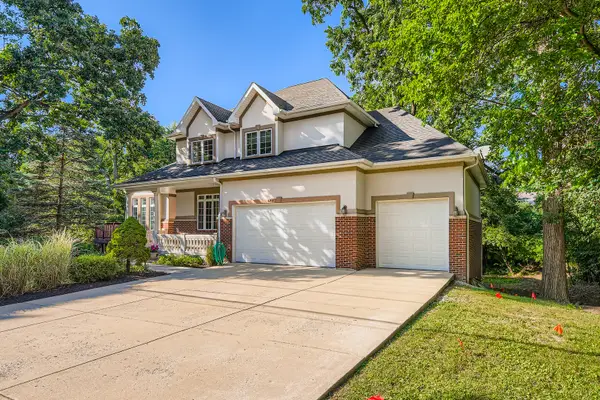 $998,000Active6 beds 4 baths4,117 sq. ft.
6441 Blackhawk Trail, Indian Head Park, IL 60525
MLS# 12739178Listed by: CAPITAL INVESTMENT REALTY GROUP INC - New
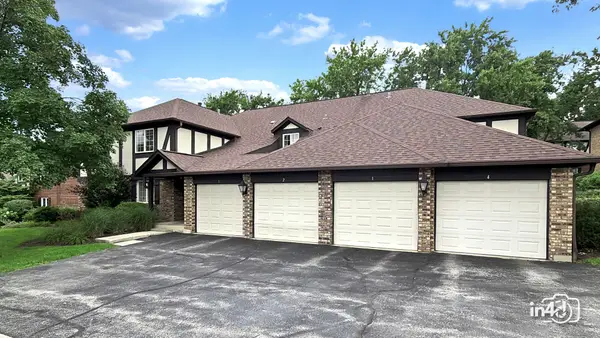 $309,900Active2 beds 2 baths
12 Algonquin Trail #4, Indian Head Park, IL 60525
MLS# 12709245Listed by: BAIRD & WARNER 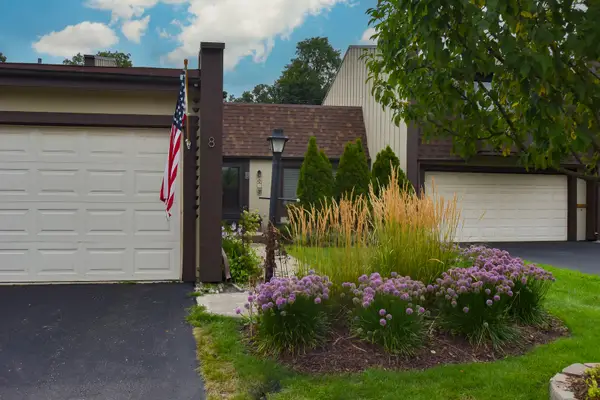 $349,500Pending2 beds 2 baths1,005 sq. ft.
8 Westwood Drive, Indian Head Park, IL 60525
MLS# 12736846Listed by: @PROPERTIES CHRISTIE'S INTERNATIONAL REAL ESTATE $700,000Pending3 beds 2 baths2,700 sq. ft.
6370 Pontiac Drive, Indian Head Park, IL 60525
MLS# 12707418Listed by: @PROPERTIES CHRISTIE'S INTERNATIONAL REAL ESTATE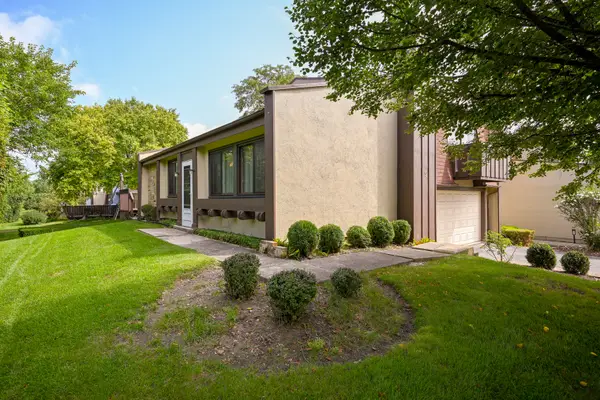 $385,000Pending3 beds 3 baths1,586 sq. ft.
19 Elmwood Square, Indian Head Park, IL 60525
MLS# 12706403Listed by: PLATINUM PARTNERS REALTORS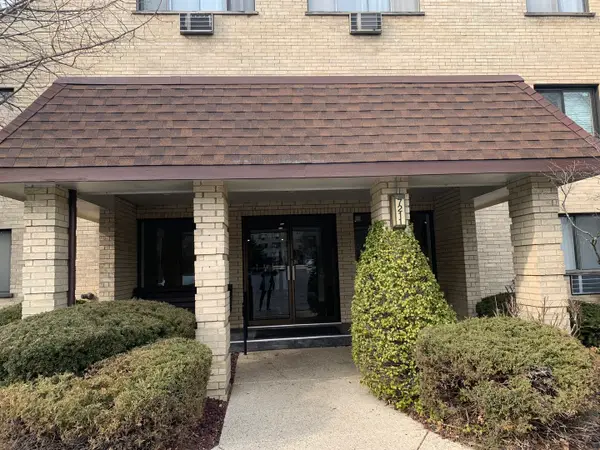 $219,000Active2 beds 2 baths1,200 sq. ft.
7211 Wolf Road #412A, Indian Head Park, IL 60525
MLS# 12723155Listed by: COLDWELL BANKER GLADSTONE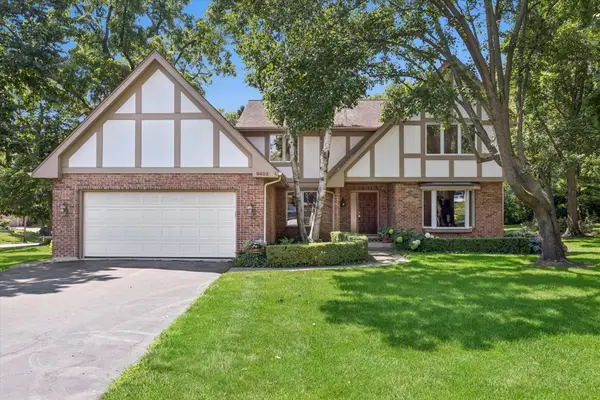 $949,000Active5 beds 4 baths2,813 sq. ft.
6402 Indian Head Court, Indian Head Park, IL 60525
MLS# 12699016Listed by: COMPASS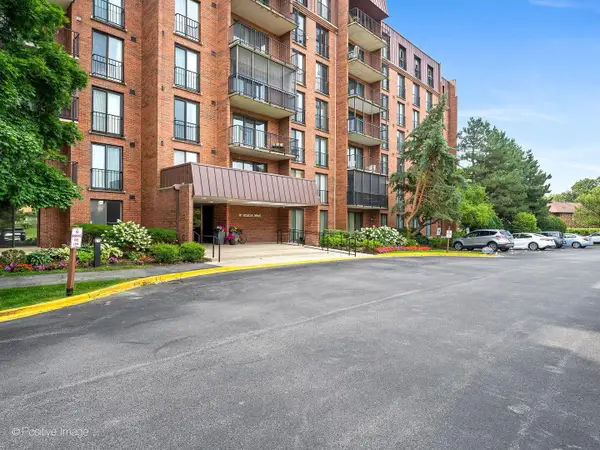 $300,000Active2 beds 2 baths1,233 sq. ft.
111 Acacia Drive #607, Indian Head Park, IL 60525
MLS# 12708478Listed by: COLDWELL BANKER REALTY


Protect your home and budget from life's surprises with an Assurant Home Warranty, backed by a partner that supports you through every step of homeownership. Explore Plans.
© 2023 - 2026 ERA Franchise Systems LLC. All rights reserved. ERA Franchise Systems LLC fully supports the principles of the Fair Housing Act and the Equal Opportunity Act. ERA, ERA Real Estate powered, and their respective logos are registered service marks of ERA Franchise Systems LLC. Each office is independently owned and operated.