
6418 Big Bear Court, Indian Head Park, IL 60525
Local realty services provided by:ERA Naper Realty
6418 Big Bear Court,Indian Head Park, IL 60525
$815,700
- 4 Beds
- 4 Baths
- - sq. ft.
- Single family
- Sold
Listed by: sarah lambe
Office: coldwell banker real estate group
MLS#:12705338
Source:MLSNI
Sorry, we are unable to map this address
Price summary
- Price:$815,700
About this home
Tucked away at the end of a quiet cul-de-sac, this spacious home offers a rare combination of privacy, space, and a peaceful wooded setting. A circular driveway provides access to two streets, while mature trees, serene views, and frequent visits from deer create a private retreat you'll love coming home to. This 4-bedroom, 3.5-bath home with a 2.5-car garage features a versatile floor plan with generous living spaces and room to relax, gather, and enjoy the natural surroundings. The bright eat-in kitchen is filled with natural light and offers beautiful views of the expansive backyard and mature landscape. The family room features a fireplace and unique octagon windows that serve as unexpected picture frames to the outdoors, offering glimpses of the trees and natural beauty surrounding the home. Just off the foyer, the one-step-down living room provides abundant natural light, a second fireplace, and a spacious setting for relaxing or entertaining. Ideally situated off the kitchen and adjacent to the family room and living room, the dining room creates an easy flow for gatherings. A large main-level laundry room with ample storage and access to the garage featuring Traxtile flooring and custom storage solutions adds everyday convenience. The spacious primary suite offers a separate dressing area, walk-in closet, and private bath with a whirlpool tub and separate shower, providing a wonderful opportunity to update and create a suite tailored to your style. The updated walkout basement expands the living space with a recreation/media room, backyard access, separate game room, additional bedroom, full bath, and large storage area. Additional highlights include a new roof, whole-house generator, new second-level A/C, and a truly special setting offering privacy, natural surroundings, and the opportunity to make this home your own....
Contact an agent
Home facts
- Year built:1978
- Listing ID #:12705338
- Updated:August 29, 2026 at 07:37 AM
Rooms and interior
- Bedrooms:4
- Total bathrooms:4
- Full bathrooms:3
- Half bathrooms:1
- Rooms Total:11
- Dining Description:Eating Area, Separate Dining Room
- Bathrooms Description:Double Shower, Full Body Spray Shower, Separate Shower, Steam Shower, Whirlpool
- Kitchen Description:Cooktop, Dishwasher, Double Oven, Microwave, Refrigerator
- Basement Description:Finished, Full
Heating and cooling
- Cooling:Central Air
- Heating:Baseboard
- Central air:Yes
Structure and exterior
- Roof:Asphalt
- Year built:1978
- Lot Features:Cul-De-Sac, Irregular Lot, Mature Trees, Wooded
- Architectural Style:Tudor
- Foundation Description:Concrete Perimeter
- Levels:2 Story
Schools
- High school:Lyons Twp High School
- Middle school:Highlands Middle School
- Elementary school:Highlands Elementary School
Utilities
- Water:Lake Michigan
- Sewer:Public Sewer
Finances and disclosures
- Price:$815,700
- Tax amount:$12,934 (2024)
Features and amenities
- Laundry features:Dryer, Washer
- Amenities:Ceiling Fan(s), Central Vacuum, Generator, Multiple Water Heaters, Sprinkler-Lawn, Sump Pump
Parking
- Total parking spaces:2
- Parking description:Attached Garage, Circular Driveway, Concrete, Garage
- Garage:Yes
- Garage spaces:2.5
 Copyright 2026 Midwest Real Estate Data LLC. All rights reserved. The data relating to real estate for sale on this web site comes in part from the Broker Reciprocity Program of the Midwest Real Estate Data LLC. Listing information is deemed reliable but not guaranteed.
New listings near 6418 Big Bear Court
- Open Sun, 11am to 1pmNew
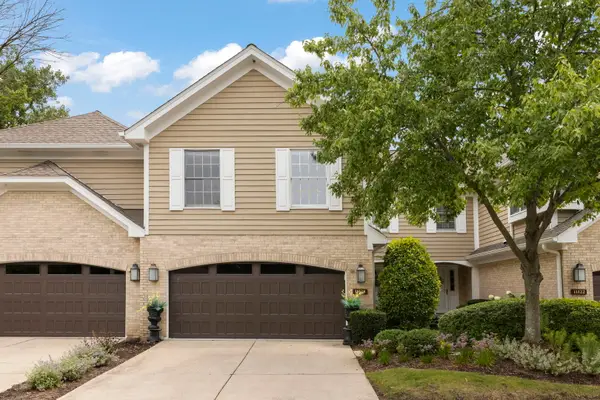 $560,000Active3 beds 3 baths2,496 sq. ft.
11124 Indian Woods Drive, Indian Head Park, IL 60525
MLS# 12742179Listed by: KELLER WILLIAMS PREMIERE PROPERTIES 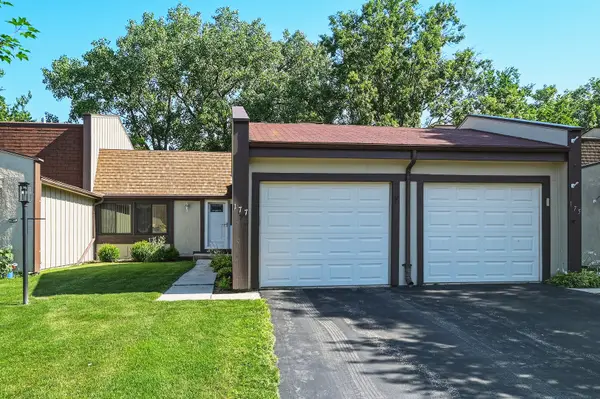 $369,900Pending2 beds 2 baths988 sq. ft.
177 Cascade Drive, Indian Head Park, IL 60525
MLS# 12739448Listed by: RE/MAX MARKET- Open Sat, 3 to 5pmNew
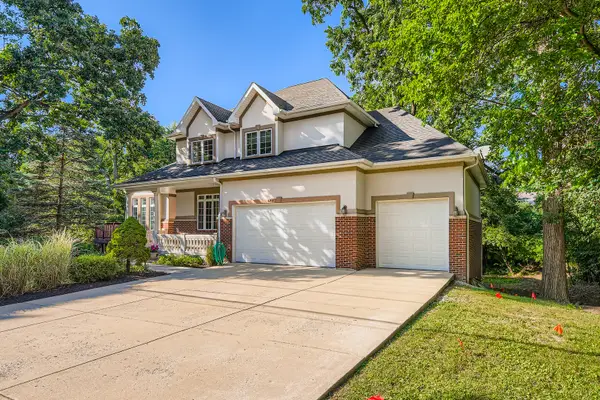 $998,000Active6 beds 4 baths4,117 sq. ft.
6441 Blackhawk Trail, Indian Head Park, IL 60525
MLS# 12739178Listed by: CAPITAL INVESTMENT REALTY GROUP INC - New
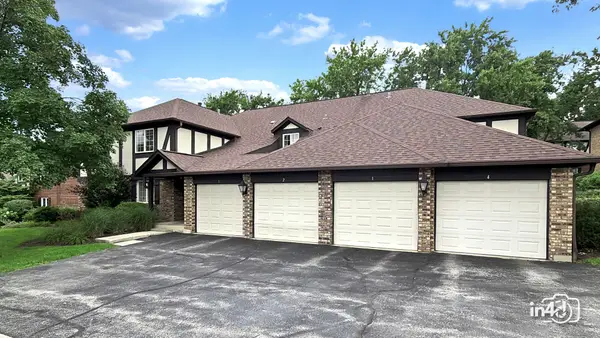 $309,900Active2 beds 2 baths
12 Algonquin Trail #4, Indian Head Park, IL 60525
MLS# 12709245Listed by: BAIRD & WARNER 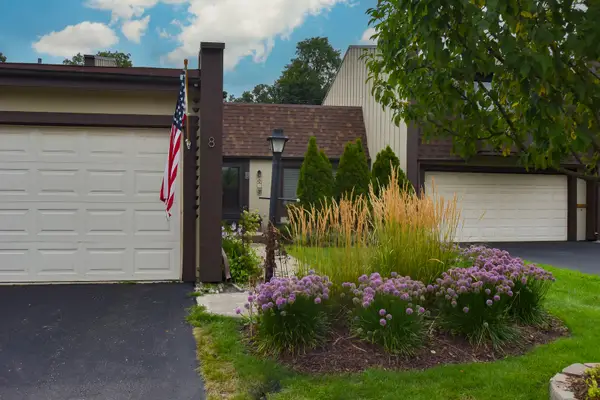 $349,500Pending2 beds 2 baths1,005 sq. ft.
8 Westwood Drive, Indian Head Park, IL 60525
MLS# 12736846Listed by: @PROPERTIES CHRISTIE'S INTERNATIONAL REAL ESTATE $700,000Pending3 beds 2 baths2,700 sq. ft.
6370 Pontiac Drive, Indian Head Park, IL 60525
MLS# 12707418Listed by: @PROPERTIES CHRISTIE'S INTERNATIONAL REAL ESTATE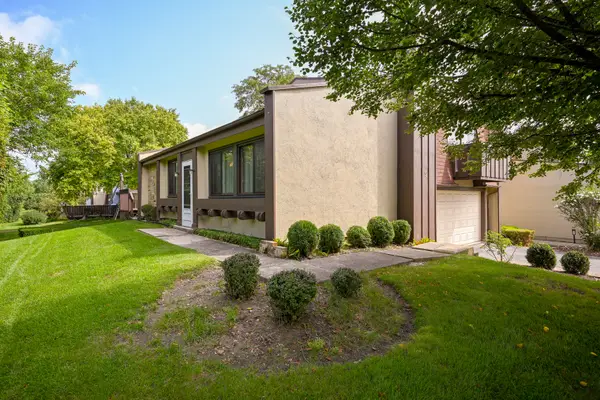 $385,000Pending3 beds 3 baths1,586 sq. ft.
19 Elmwood Square, Indian Head Park, IL 60525
MLS# 12706403Listed by: PLATINUM PARTNERS REALTORS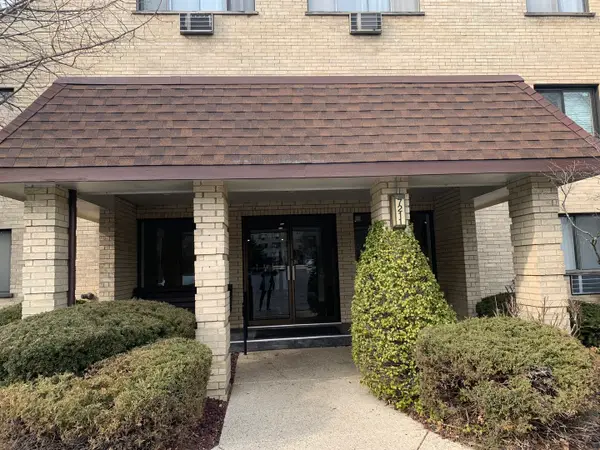 $219,000Active2 beds 2 baths1,200 sq. ft.
7211 Wolf Road #412A, Indian Head Park, IL 60525
MLS# 12723155Listed by: COLDWELL BANKER GLADSTONE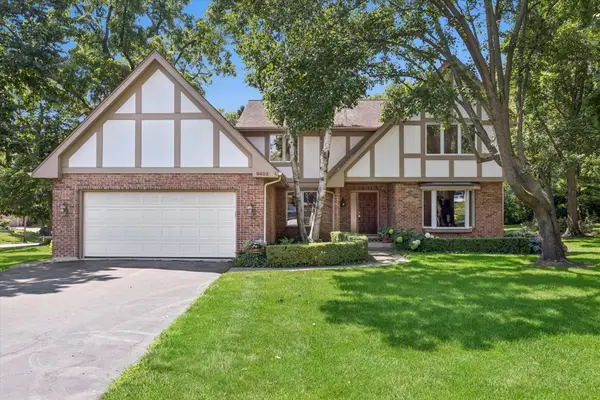 $949,000Active5 beds 4 baths2,813 sq. ft.
6402 Indian Head Court, Indian Head Park, IL 60525
MLS# 12699016Listed by: COMPASS $300,000Active2 beds 2 baths1,233 sq. ft.
111 Acacia Drive #607, Indian Head Park, IL 60525
MLS# 12708478Listed by: COLDWELL BANKER REALTY


Protect your home and budget from life's surprises with an Assurant Home Warranty, backed by a partner that supports you through every step of homeownership. Explore Plans.
© 2023 - 2026 ERA Franchise Systems LLC. All rights reserved. ERA Franchise Systems LLC fully supports the principles of the Fair Housing Act and the Equal Opportunity Act. ERA, ERA Real Estate powered, and their respective logos are registered service marks of ERA Franchise Systems LLC. Each office is independently owned and operated.