
25138 W Lake Avenue, Ingleside, IL 60041
Local realty services provided by:Results Realty ERA Powered
25138 W Lake Avenue,Ingleside, IL 60041
$649,000
- 4 Beds
- 3 Baths
- 2,129 sq. ft.
- Single family
- Active
Listed by: ashley arzer
Office: redfin corporation
MLS#:12734714
Source:MLSNI
Price summary
- Price:$649,000
- Price per sq. ft.:$304.84
About this home
Welcome to 25138 Lake in Ingleside, a gorgeous and updated home on Long Lake! Enjoy fishing, boating, swimming and more right from your backyard. This inviting home offers comfortable lake living with a great blend of charm, functionality, and everyday convenience. Enjoy spacious living areas with an open layout, a well-appointed modern kitchen, and comfortable bedrooms designed for easy living and entertaining. The main floor features the kitchen opening to the family room, both accessible to the wraparound porch which is the heart of this home. The first floor primary has its own en suite bathroom and three additional bedrooms on the second floor share a full bathroom. Outside, the property offers plenty of space to relax, play, or enjoy the seasons. The yard features a custom firepit, paver patio, permanent boat and wave runner docks, a new shed, and ample grassy space. Property updates include: New asphalt driveway, brick paver front sidewalk, front entry staircase, walk-out wood deck, 9' x 7' storage shed, custom fire pit with brick paver patio/seating area, completely renovated porch with new wood and screens, fresh paint, hardware, window treatments and ceiling fans throughout, plus much more. This home has been professionally designed and furnished, and it is available furnished. Ideally located on Long Lake and near parks, shopping, dining, and area amenities, this is a wonderful opportunity to make your move to the Chain O'Lakes!...
Contact an agent
Home facts
- Year built:2003
- Listing ID #:12734714
- Updated:August 21, 2026 at 01:53 PM
Rooms and interior
- Bedrooms:4
- Total bathrooms:3
- Full bathrooms:2
- Half bathrooms:1
- Rooms Total:7
- Dining Description:L-Shaped
- Bathrooms Description:Separate Shower
- Kitchen Description:Dishwasher, Disposal, Microwave, Range, Range Hood, Refrigerator, Stainless Steel Appliance(s), Wine Refrigerator
- Living area:2,129 sq. ft.
Heating and cooling
- Cooling:Central Air
- Heating:Forced Air, Natural Gas
- Central air:Yes
Structure and exterior
- Year built:2003
- Building area:2,129 sq. ft.
- Exterior Features:Fire Pit
- Levels:2 Story
Schools
- High school:Grant Community High School
- Middle school:Gavin South Junior High School
- Elementary school:Gavin Central School
Utilities
- Sewer:Public Sewer
Finances and disclosures
- Price:$649,000
- Price per sq. ft.:$304.84
- Tax amount:$8,480 (2024)
Features and amenities
- Laundry features:Dryer, Washer
- Amenities:Ceiling Fan(s), Water-Softener Owned
Parking
- Total parking spaces:2
- Parking description:Off Street
 Copyright 2026 Midwest Real Estate Data LLC. All rights reserved. The data relating to real estate for sale on this web site comes in part from the Broker Reciprocity Program of the Midwest Real Estate Data LLC. Listing information is deemed reliable but not guaranteed.
New listings near 25138 W Lake Avenue
- Open Sun, 1 to 3pmNew
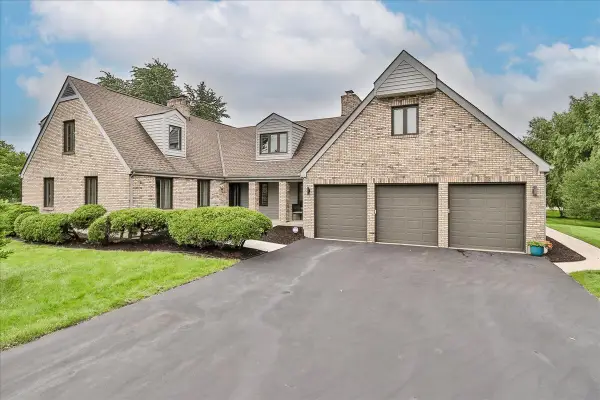 $645,000Active4 beds 3 baths4,133 sq. ft.
33838 N Christa Drive, Ingleside, IL 60041
MLS# 12738309Listed by: KELLER WILLIAMS SUCCESS REALTY - New
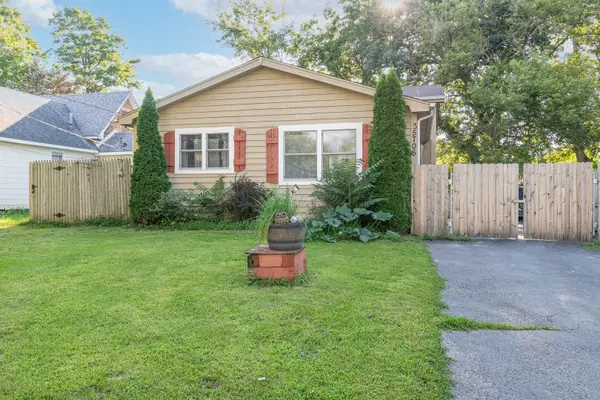 $289,900Active3 beds 2 baths1,496 sq. ft.
35706 N Laurel Avenue, Ingleside, IL 60041
MLS# 12737102Listed by: HOMESMART CONNECT LLC - New
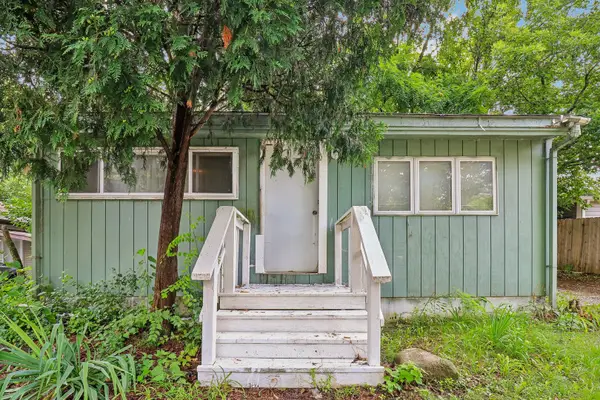 $110,000Active2 beds 1 baths800 sq. ft.
35573 N Poplar Avenue, Ingleside, IL 60041
MLS# 12737464Listed by: REDFIN CORPORATION - New
 $289,000Active3 beds 2 baths1,158 sq. ft.
35397 N 1st Avenue, Ingleside, IL 60041
MLS# 12730465Listed by: REALTY WORLD TIFFANY R.E. - New
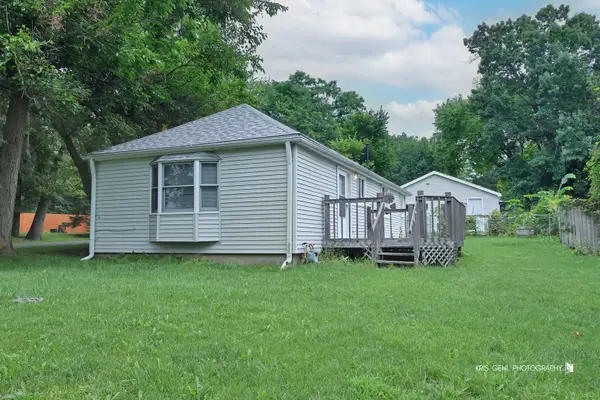 $220,000Active2 beds 1 baths960 sq. ft.
35831 N Helendale Road, Ingleside, IL 60041
MLS# 12693747Listed by: STELLAR RESULTS REALTY  $159,900Pending3 beds 2 baths2,176 sq. ft.
600 Jefferson Street, Ingleside, IL 60041
MLS# 12723896Listed by: GRANDVIEW REALTY, LLC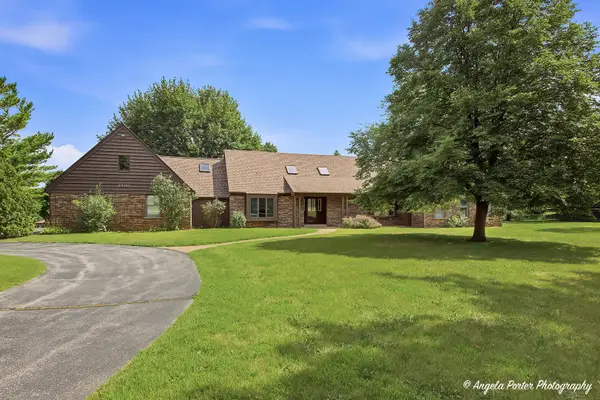 $694,900Active5 beds 6 baths4,397 sq. ft.
33481 N Christa Drive, Ingleside, IL 60041
MLS# 12701296Listed by: REALTY WORLD TIFFANY R.E. $899,900Active3 beds 4 baths2,914 sq. ft.
35231 N Wilson Road, Ingleside, IL 60041
MLS# 12724697Listed by: BEYCOME BROKERAGE REALTY LLC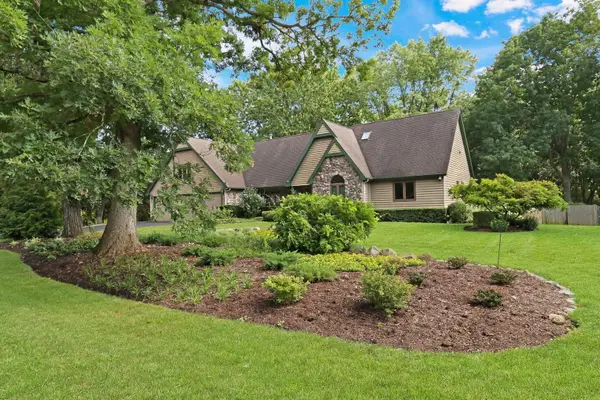 $685,000Active5 beds 4 baths5,162 sq. ft.
25139 W Caine Road, Ingleside, IL 60041
MLS# 12725288Listed by: KELLER WILLIAMS NORTH SHORE WEST


Protect your home and budget from life's surprises with an Assurant Home Warranty, backed by a partner that supports you through every step of homeownership. Explore Plans.
© 2023 - 2026 ERA Franchise Systems LLC. All rights reserved. ERA Franchise Systems LLC fully supports the principles of the Fair Housing Act and the Equal Opportunity Act. ERA, ERA Real Estate powered, and their respective logos are registered service marks of ERA Franchise Systems LLC. Each office is independently owned and operated.