
33838 N Christa Drive, Ingleside, IL 60041
Local realty services provided by:Results Realty ERA Powered
Upcoming open houses
- Sun, Aug 2301:00 pm - 03:00 pm
Listed by: bridgette schneidwind
Office: keller williams success realty
MLS#:12738309
Source:MLSNI
Price summary
- Price:$645,000
- Price per sq. ft.:$156.06
About this home
Welcome to this beautiful home in highly desirable Fischer Estates! This home has so much to offer with thoughtful updates and plenty of room for everyday living and entertaining. The spacious kitchen features 42" cabinetry, granite countertops, stainless steel appliances, a professional-style range and plenty of cabinet and counter space. Large windows overlook the beautiful yard, and the kitchen is just steps from the dining room, making it perfect for entertaining. The inviting family room features a fireplace and large windows overlooking the backyard and patio. A first-floor bedroom and full bath is a great feature and offers plenty of flexibility for guests, and an in-law arrangement or home office. Upstairs, the impressive primary suite feels like its own private retreat with a fireplace, large sitting area, huge walk-in closet and beautifully remodeled luxury bath. The spa-like bath features a large glass-enclosed walk-in shower with rain shower, freestanding soaking tub, double vanity and beautiful modern finishes. The finished lower level is made for entertaining, with a large recreation/game room, second kitchen/bar area, plenty of seating and even more space to gather with family and friends. Step outside to a beautifully landscaped yard and an amazing outdoor entertaining area featuring a new stamped concrete patio and walkway along with a new gazebo. There is plenty of room for outdoor dining, relaxing and enjoying the beautiful yard. Recent improvements include new upstairs A/C in 2026, new water heater, 1,200 sqft stamped concrete patio, gazebo, built-ins in the primary closet, whole house filtration system. Located in Fischer Estates and within walking distance to the lake, this home offers the space, updates and indoor/outdoor living that are hard to find. There is truly so much to see in this home-come see it for yourself!...
Contact an agent
Home facts
- Year built:1988
- Subdivision & Development:Fischer Estates
- Listing ID #:12738309
- Updated:August 22, 2026 at 11:17 AM
Rooms and interior
- Bedrooms:4
- Total bathrooms:3
- Full bathrooms:3
- Rooms Total:13
- Dining Description:Separate Dining Room
- Bathrooms Description:Double Sinks, Separate Shower, Soaking Tub, Whirlpool
- Kitchen Description:Dishwasher, Disposal, Double Oven, Gas Oven, High End Refrigerator, Kitchen, Microwave, Range Hood, Stainless Steel Appliance(s), Wine Refrigerator
- Basement Description:Finished, Full
- Living area:4,133 sq. ft.
Heating and cooling
- Cooling:Central Air
- Heating:Forced Air, Natural Gas
- Central air:Yes
Structure and exterior
- Roof:Asphalt
- Year built:1988
- Building area:4,133 sq. ft.
- Lot area:0.93 Acres
- Lot Features:Corner Lot, Landscaped
- Exterior Features:Dog Run, Fire Pit
- Foundation Description:Concrete Perimeter
- Levels:2 Story
Schools
- High school:Grant Community High School
- Middle school:Big Hollow Middle School
- Elementary school:Big Hollow Elementary School
Utilities
- Sewer:Public Sewer
Finances and disclosures
- Price:$645,000
- Price per sq. ft.:$156.06
- Tax amount:$10,863 (2025)
Features and amenities
- Laundry features:Dryer, Washer
- Amenities:CO Detectors, Ceiling Fan(s), Sump Pump, Water-Softener Owned
Parking
- Total parking spaces:3
- Parking description:Asphalt, Attached Garage, Garage
- Garage:Yes
- Garage spaces:3
 Copyright 2026 Midwest Real Estate Data LLC. All rights reserved. The data relating to real estate for sale on this web site comes in part from the Broker Reciprocity Program of the Midwest Real Estate Data LLC. Listing information is deemed reliable but not guaranteed.
New listings near 33838 N Christa Drive
- New
 Active3 beds 2 baths1,835 sq. ft.
34781 N Oakside Street, Ingleside, IL 60041
MLS# 12739815Listed by: REALHOME SERVICES & SOLUTIONS, INC. - New
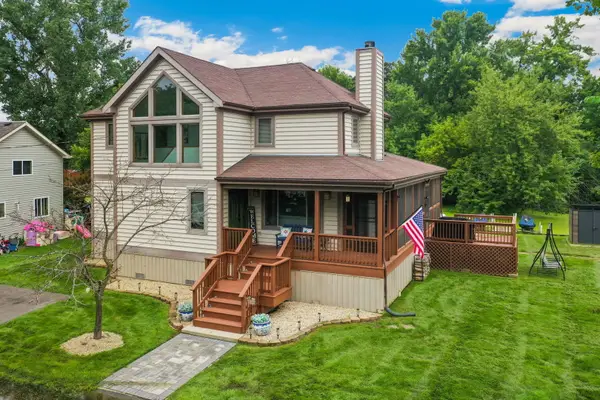 $649,000Active4 beds 3 baths2,129 sq. ft.
25138 W Lake Avenue, Ingleside, IL 60041
MLS# 12734714Listed by: REDFIN CORPORATION - New
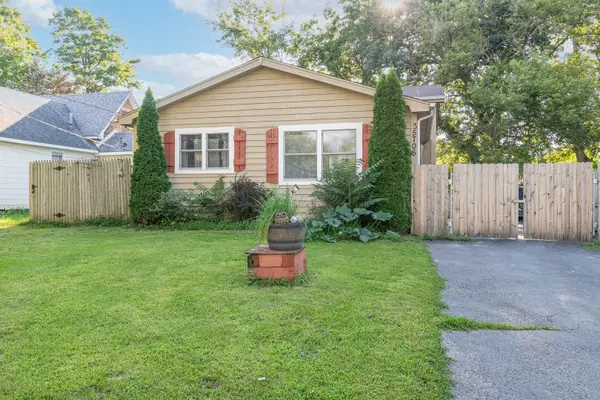 $289,900Active3 beds 2 baths1,496 sq. ft.
35706 N Laurel Avenue, Ingleside, IL 60041
MLS# 12737102Listed by: HOMESMART CONNECT LLC - New
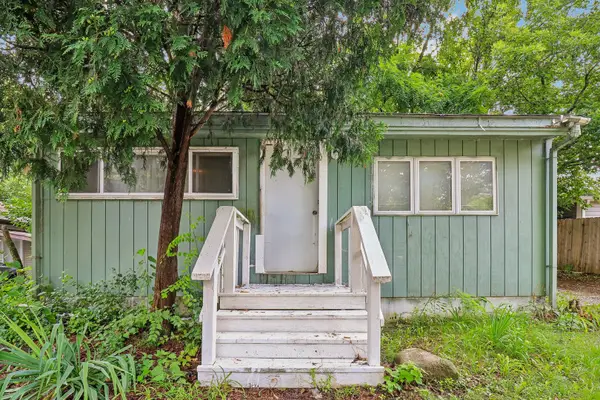 $110,000Active2 beds 1 baths800 sq. ft.
35573 N Poplar Avenue, Ingleside, IL 60041
MLS# 12737464Listed by: REDFIN CORPORATION - New
 $289,000Active3 beds 2 baths1,158 sq. ft.
35397 N 1st Avenue, Ingleside, IL 60041
MLS# 12730465Listed by: REALTY WORLD TIFFANY R.E. 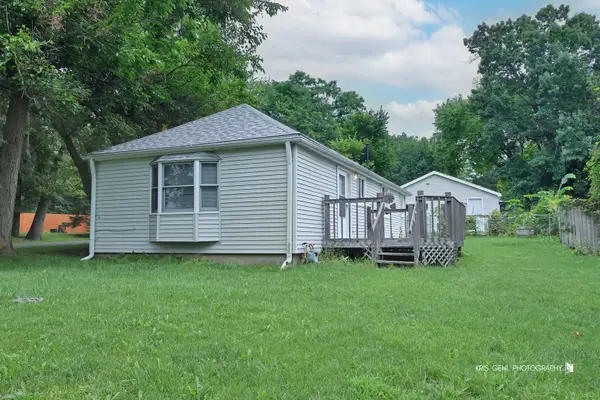 $220,000Active2 beds 1 baths960 sq. ft.
35831 N Helendale Road, Ingleside, IL 60041
MLS# 12693747Listed by: STELLAR RESULTS REALTY $159,900Pending3 beds 2 baths2,176 sq. ft.
600 Jefferson Street, Ingleside, IL 60041
MLS# 12723896Listed by: GRANDVIEW REALTY, LLC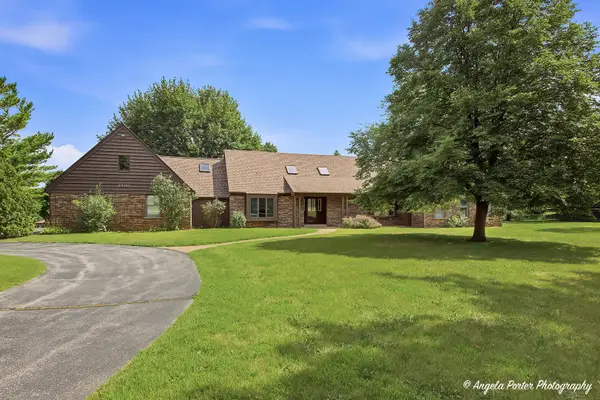 $694,900Active5 beds 6 baths4,397 sq. ft.
33481 N Christa Drive, Ingleside, IL 60041
MLS# 12701296Listed by: REALTY WORLD TIFFANY R.E. $899,900Active3 beds 4 baths2,914 sq. ft.
35231 N Wilson Road, Ingleside, IL 60041
MLS# 12724697Listed by: BEYCOME BROKERAGE REALTY LLC


Protect your home and budget from life's surprises with an Assurant Home Warranty, backed by a partner that supports you through every step of homeownership. Explore Plans.
© 2023 - 2026 ERA Franchise Systems LLC. All rights reserved. ERA Franchise Systems LLC fully supports the principles of the Fair Housing Act and the Equal Opportunity Act. ERA, ERA Real Estate powered, and their respective logos are registered service marks of ERA Franchise Systems LLC. Each office is independently owned and operated.