
26270 W Ingleside Avenue, Ingleside, IL 60041
Local realty services provided by:ERA Partners
26270 W Ingleside Avenue,Ingleside, IL 60041
$479,900
- 4 Beds
- 4 Baths
- 2,464 sq. ft.
- Single family
- Active
Listed by: octavio martinez
Office: homesmart connect llc.
MLS#:12795044
Source:MLSNI
Price summary
- Price:$479,900
- Price per sq. ft.:$194.76
About this home
Welcome Home! This beautifully updated 4-bedroom, 4-full-bath home combines modern finishes, comfortable living, and unique features throughout! The main level offers a bright living room with a double-sided electric fireplace and elegant ceramic surround, a dining area, and an updated open-concept kitchen featuring quartz countertops, newer appliances, stylish lighting, and abundant cabinet space. The spacious primary suite is a true retreat, complete with its own electric fireplace, walk-in closet, private balcony, and beautifully updated ensuite bath featuring ceramic tile flooring, dual sinks, a soaking tub, and a separate ceramic tile shower. A second bedroom with its own private full bath offers added flexibility for guests or multi-generational living. Additional highlights include newer flooring, carpeting, and lighting throughout. The unfinished basement provides excellent storage space. Step outside to enjoy the beautifully landscaped yard featuring a privacy fence with front gate, newer front deck, tranquil pond with live fish, concrete patio, and retaining wall-an inviting setting for relaxing or entertaining. The heated garage features sliding doors for convenient backyard access, and the long driveway provides plenty of additional parking. Conveniently located near Long Lake, Pistakee Lake, and Fox Lake, this home offers easy access to boating, fishing, and outdoor recreation. With its distinctive features, inviting outdoor spaces, and flexible layout, this home is ready to welcome its next owner. Don't miss this opportunity!...
Contact an agent
Home facts
- Year built:1940
- Listing ID #:12795044
- Updated:October 27, 2026 at 05:43 PM
Rooms and interior
- Bedrooms:4
- Total bathrooms:4
- Full bathrooms:4
- Rooms Total:8
- Dining Description:Separate Dining Room
- Bathrooms Description:Double Sinks, Separate Shower, Soaking Tub
- Kitchen Description:Dishwasher, Disposal, Microwave, Range, Refrigerator, Wine Refrigerator
- Basement Description:Full, Unfinished
- Living area:2,464 sq. ft.
Heating and cooling
- Cooling:Central Air
- Heating:Forced Air, Gas
- Central air:Yes
Structure and exterior
- Roof:Asphalt
- Year built:1940
- Building area:2,464 sq. ft.
- Lot area:0.4 Acres
- Lot Features:Irregular Lot
- Architectural Style:Traditional
- Foundation Description:Block
- Levels:2 Story
Schools
- High school:Grant Community High School
- Middle school:Gavin South Junior High School
- Elementary school:Gavin Central School
Utilities
- Sewer:Public Sewer
Finances and disclosures
- Price:$479,900
- Price per sq. ft.:$194.76
- Tax amount:$7,198 (2025)
Features and amenities
- Laundry features:Dryer, Washer
- Amenities:Ceiling Fan(s), Water-Softener Rented
Parking
- Total parking spaces:6
- Parking description:Asphalt, Attached Garage, Driveway, Garage
- Garage:Yes
- Garage spaces:2
 Copyright 2026 Midwest Real Estate Data LLC. All rights reserved. The data relating to real estate for sale on this web site comes in part from the Broker Reciprocity Program of the Midwest Real Estate Data LLC. Listing information is deemed reliable but not guaranteed. MLSNI Member Broker: Frank Scibior
New listings near 26270 W Ingleside Avenue
- New
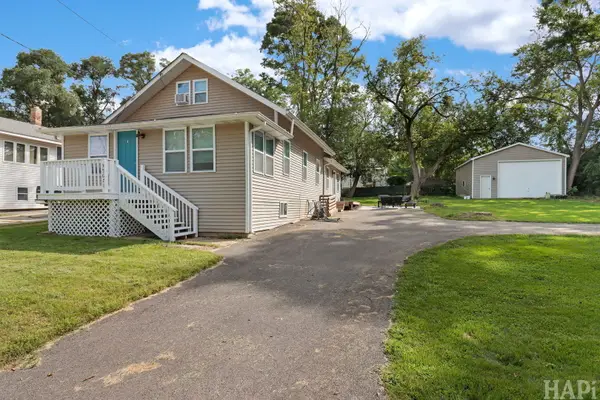 $349,900Active3 beds 2 baths2,056 sq. ft.
35671 N Wilson Road, Ingleside, IL 60041
MLS# 12795108Listed by: KELLER WILLIAMS SUCCESS REALTY - Open Sun, 1 to 3pmNew
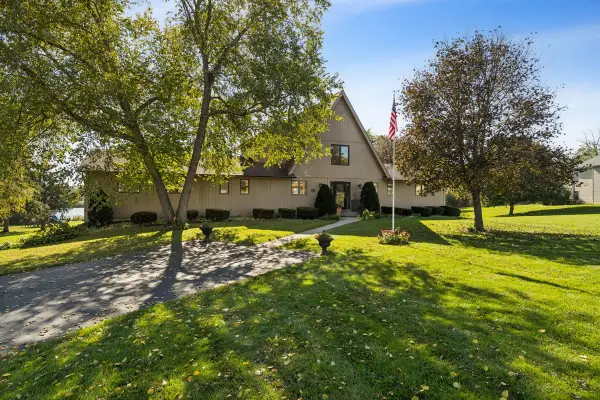 $599,000Active4 beds 4 baths
33829 N Fischer Drive, Ingleside, IL 60041
MLS# 12692874Listed by: JAMESON SOTHEBY'S INTERNATIONAL REALTY - New
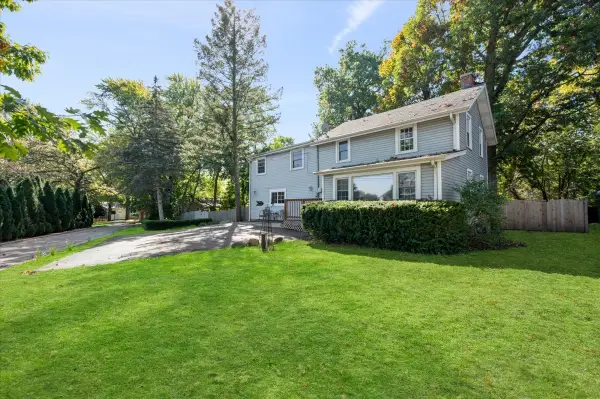 $409,900Active3 beds 3 baths2,142 sq. ft.
Address Withheld By Seller, Ingleside, IL 60041
MLS# 12786233Listed by: COMPASS - New
 $425,000Active3 beds 3 baths1,592 sq. ft.
27301 W Nippersink Road, Ingleside, IL 60041
MLS# 12782538Listed by: HOMESMART CONNECT LLC 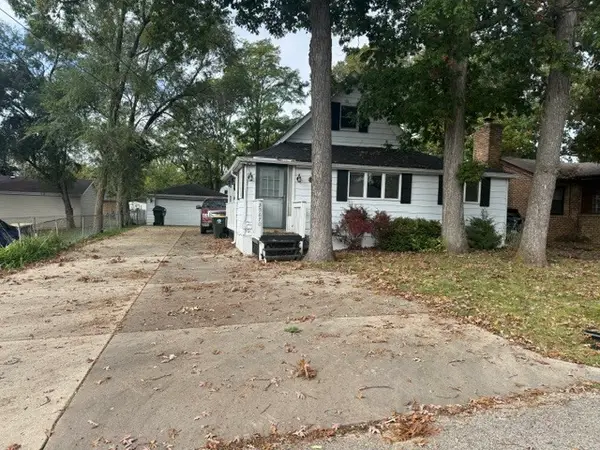 $200,000Pending3 beds 1 baths1,264 sq. ft.
35670 N Laurel Avenue, Ingleside, IL 60041
MLS# 12780185Listed by: BERKSHIRE HATHAWAY HOMESERVICES CHICAGO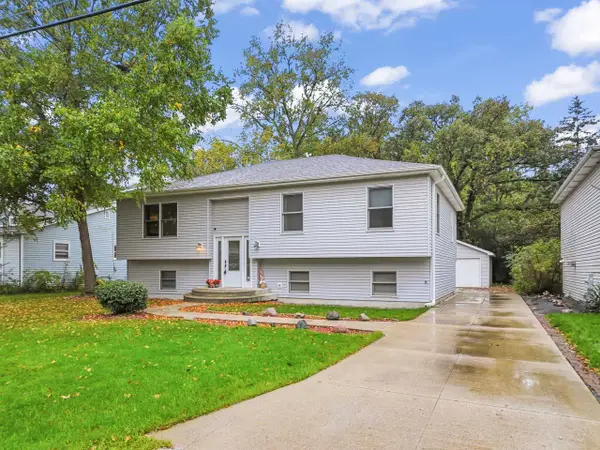 $345,000Pending4 beds 2 baths1,306 sq. ft.
36348 N Wesley Road, Ingleside, IL 60041
MLS# 12786305Listed by: RE/MAX ADVANTAGE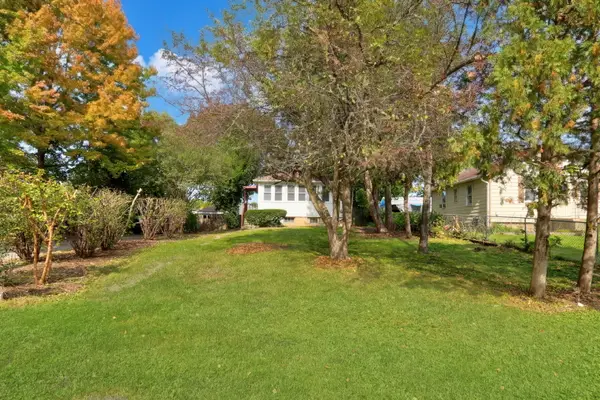 $182,000Active2 beds 1 baths908 sq. ft.
26110 W Lakeview Avenue, Ingleside, IL 60041
MLS# 12785802Listed by: KELLER WILLIAMS NORTH SHORE WEST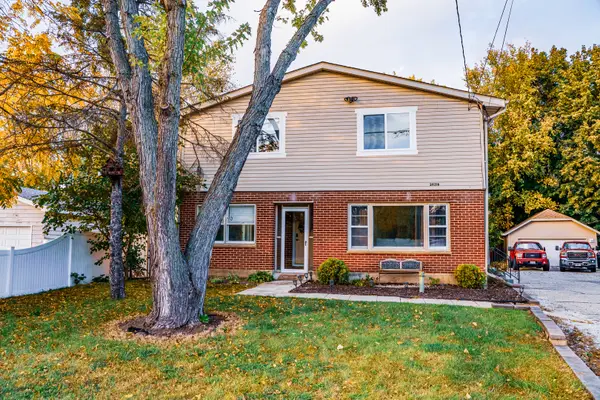 $389,995Active3 beds 4 baths2,316 sq. ft.
26316 W Rollins Road, Ingleside, IL 60041
MLS# 12783324Listed by: KELLER WILLIAMS NORTH SHORE WEST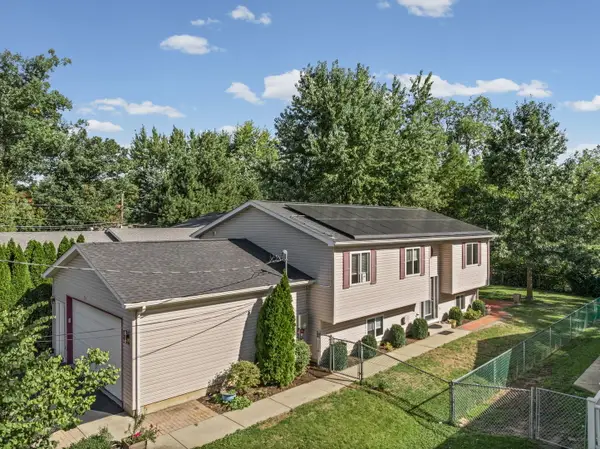 $355,000Pending4 beds 2 baths1,162 sq. ft.
35861 N Benjamin Avenue, Ingleside, IL 60041
MLS# 12785872Listed by: RE/MAX PLAZA


Protect your home and budget from life's surprises with an Assurant Home Warranty, backed by a partner that supports you through every step of homeownership. Explore Plans.
© 2023 - 2026 ERA Franchise Systems LLC. All rights reserved. ERA Franchise Systems LLC fully supports the principles of the Fair Housing Act and the Equal Opportunity Act. ERA, ERA Real Estate powered, and their respective logos are registered service marks of ERA Franchise Systems LLC. Each office is independently owned and operated.