
35861 N Benjamin Avenue, Ingleside, IL 60041
Local realty services provided by:ERA Naper Realty
Listed by: terie garza
Office: re/max plaza
MLS#:12785872
Source:MLSNI
Price summary
- Price:$355,000
- Price per sq. ft.:$305.51
About this home
Welcome to 35861 N Benjamin Ave, Ingleside! This beautiful and spacious four-bedroom home features two updated full bathrooms, expansive family room, and an attached two car garage. The living room showcases a stunning floor-to-ceiling stone wall with an electric fireplace. The open floor concept with soaring ceilings and the layout offers a great flow between the living room, dining area, and kitchen, creating an ideal setting for both everyday living and entertaining family and friends. The spacious primary bedroom features a large closet offering plenty of room for storage and organization. The family room is perfect for hosting large gatherings, enjoying a relaxing movie night, or spending quality time playing games. Situated on a quiet dead-end street, this home offers an added sense of privacy and tranquility. With generous living spaces, stylish updates, and a serene setting, this inviting home is ready to welcome you home! Updates include waterproof luxury vinyl flooring on main floor-2026; freshly painted throughout-2026; new roof-2026; in recent years bathrooms were remodeled, kitchen was upgraded to include granite counters, stainless steel appliances, glass tile backsplash, painted kitchen cabinets, replaced well pump, expanded driveway with brick pavers, and added the back patio. This home offers so much so be sure to see this amazing home today!...
Contact an agent
Home facts
- Year built:2001
- Subdivision & Development:Woodland
- Listing ID #:12785872
- Updated:October 22, 2026 at 08:31 AM
Rooms and interior
- Bedrooms:4
- Total bathrooms:2
- Full bathrooms:2
- Rooms Total:8
- Kitchen Description:Range, Range Hood, Refrigerator, Stainless Steel Appliance(s)
- Basement Description:Finished, Full
- Living area:1,162 sq. ft.
Heating and cooling
- Cooling:Central Air
- Heating:Forced Air, Gas, Solar
- Central air:Yes
Structure and exterior
- Roof:Asphalt
- Year built:2001
- Building area:1,162 sq. ft.
- Lot area:0.16 Acres
- Lot Features:Natural Preserve Adjacent
- Foundation Description:Concrete Perimeter
Utilities
- Sewer:Public Sewer
Finances and disclosures
- Price:$355,000
- Price per sq. ft.:$305.51
- Tax amount:$5,823 (2025)
Features and amenities
- Amenities:CO Detectors, Ceiling Fan(s), Sump Pump, Water-Softener Owned
Parking
- Total parking spaces:2
- Parking description:Asphalt, Attached Garage, Brick Driveway, Garage
- Garage:Yes
- Garage spaces:2
 Copyright 2026 Midwest Real Estate Data LLC. All rights reserved. The data relating to real estate for sale on this web site comes in part from the Broker Reciprocity Program of the Midwest Real Estate Data LLC. Listing information is deemed reliable but not guaranteed.
New listings near 35861 N Benjamin Avenue
- New
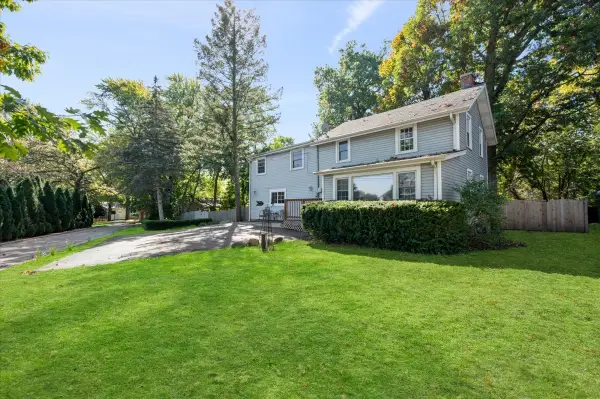 $409,900Active3 beds 3 baths2,142 sq. ft.
Address Withheld By Seller, Ingleside, IL 60041
MLS# 12786233Listed by: COMPASS - New
 $425,000Active3 beds 3 baths1,592 sq. ft.
27301 W Nippersink Road, Ingleside, IL 60041
MLS# 12782538Listed by: HOMESMART CONNECT LLC 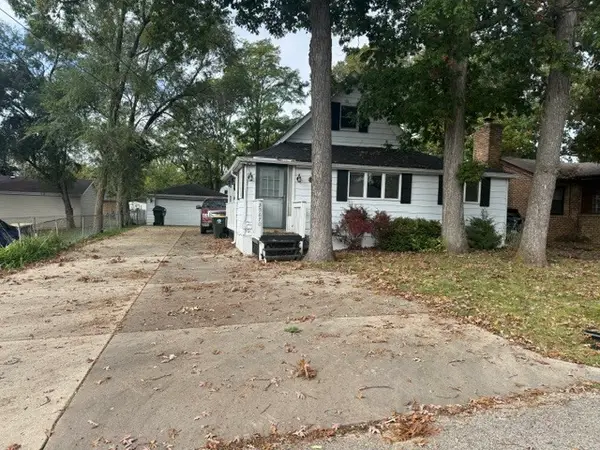 $200,000Pending3 beds 1 baths1,264 sq. ft.
35670 N Laurel Avenue, Ingleside, IL 60041
MLS# 12780185Listed by: BERKSHIRE HATHAWAY HOMESERVICES CHICAGO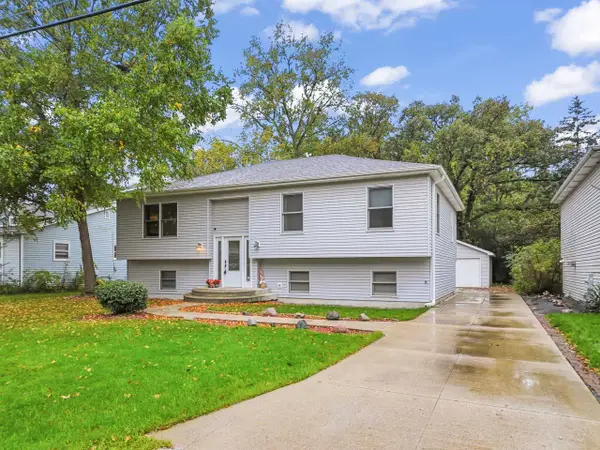 $345,000Pending4 beds 2 baths1,306 sq. ft.
36348 N Wesley Road, Ingleside, IL 60041
MLS# 12786305Listed by: RE/MAX ADVANTAGE- New
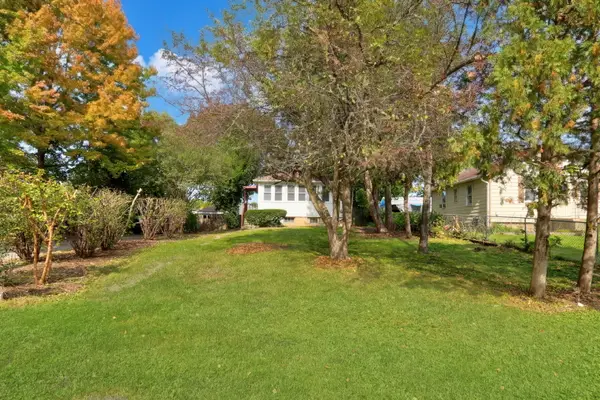 $182,000Active2 beds 1 baths908 sq. ft.
26110 W Lakeview Avenue, Ingleside, IL 60041
MLS# 12785802Listed by: KELLER WILLIAMS NORTH SHORE WEST - New
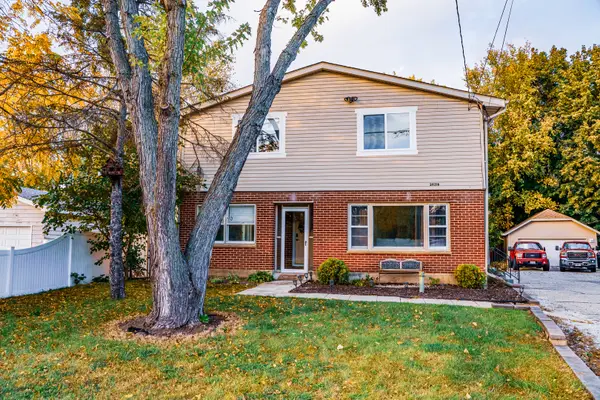 $389,995Active3 beds 4 baths2,316 sq. ft.
26316 W Rollins Road, Ingleside, IL 60041
MLS# 12783324Listed by: KELLER WILLIAMS NORTH SHORE WEST - New
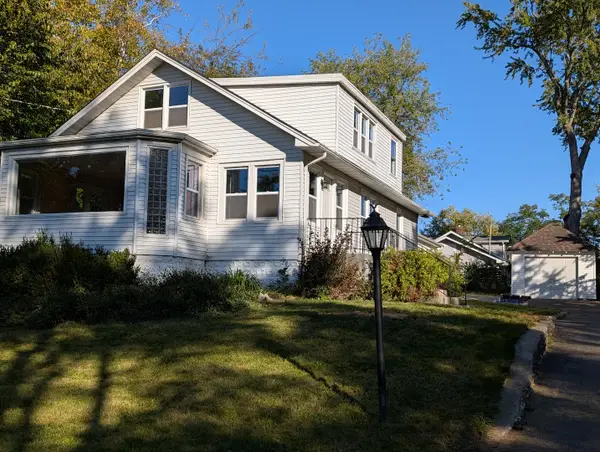 $375,000Active4 beds 2 baths1,800 sq. ft.
34955 N Augustana Avenue, Ingleside, IL 60041
MLS# 12782819Listed by: DREAM REAL ESTATE, INC. - Open Sun, 11am to 1pm
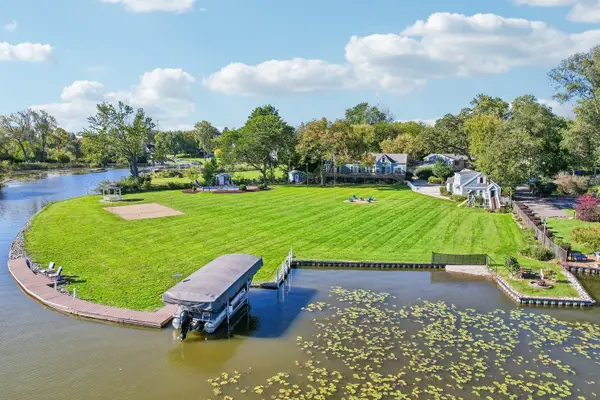 $1,100,000Active4 beds 4 baths2,053 sq. ft.
26137 W Stanton Bay Road, Ingleside, IL 60041
MLS# 12776974Listed by: BETTER HOMES AND GARDEN REAL ESTATE STAR HOMES 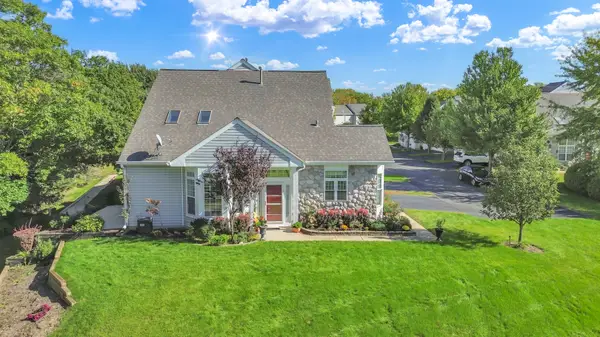 $309,900Pending2 beds 3 baths1,655 sq. ft.
34734 N Lakeside Drive #34734, Ingleside, IL 60041
MLS# 12778366Listed by: EXP REALTY


Protect your home and budget from life's surprises with an Assurant Home Warranty, backed by a partner that supports you through every step of homeownership. Explore Plans.
© 2023 - 2026 ERA Franchise Systems LLC. All rights reserved. ERA Franchise Systems LLC fully supports the principles of the Fair Housing Act and the Equal Opportunity Act. ERA, ERA Real Estate powered, and their respective logos are registered service marks of ERA Franchise Systems LLC. Each office is independently owned and operated.