
34781 N Oakside Street, Ingleside, IL 60041
Local realty services provided by:ERA Partners
34781 N Oakside Street,Ingleside, IL 60041
- 3 Beds
- 2 Baths
- 1,835 sq. ft.
- Single family
- Active
Listed by: cheryl rabin
Office: realhome services & solutions, inc.
MLS#:12739815
Source:MLSNI
Price summary
- Price:
About this home
Split-Level Home with spacious floor plan approximately 1,835 square feet of living space on a 6,800 sq. ft. lot. This home features 3 bedrooms, 1.5 baths and a one-car attached garage. Mature trees provide shade and character to the property Occupied - NO ACCESS OR VIEWINGS of this property. Please DO NOT DISTURB the occupant. "As is" cash only sale with no contingencies or inspections. Buyer will bevresponsible for obtaining possession of the property upon closing. Buyer to verify all room sizes, squarevfootage, lot dimensions, and property features.
Contact an agent
Home facts
- Year built:1953
- Listing ID #:12739815
- Updated:October 09, 2026 at 12:28 PM
Rooms and interior
- Bedrooms:3
- Total bathrooms:2
- Full bathrooms:1
- Half bathrooms:1
- Rooms Total:7
- Basement Description:Partial, Unfinished
- Living area:1,835 sq. ft.
Heating and cooling
- Cooling:Central Air
- Heating:Natural Gas
- Central air:Yes
Structure and exterior
- Roof:Asphalt
- Year built:1953
- Building area:1,835 sq. ft.
- Levels:1.5 Story
Schools
- High school:Grant Community High School
Utilities
- Water:Public
- Sewer:Public Sewer
Finances and disclosures
- Price:
- Tax amount:$3,813 (2025)
Parking
- Total parking spaces:1
- Parking description:Attached Garage, Garage
- Garage:Yes
- Garage spaces:1
 Copyright 2026 Midwest Real Estate Data LLC. All rights reserved. The data relating to real estate for sale on this web site comes in part from the Broker Reciprocity Program of the Midwest Real Estate Data LLC. Listing information is deemed reliable but not guaranteed. MLSNI Member Broker: Frank Scibior
New listings near 34781 N Oakside Street
- Open Sat, 12 to 2pmNew
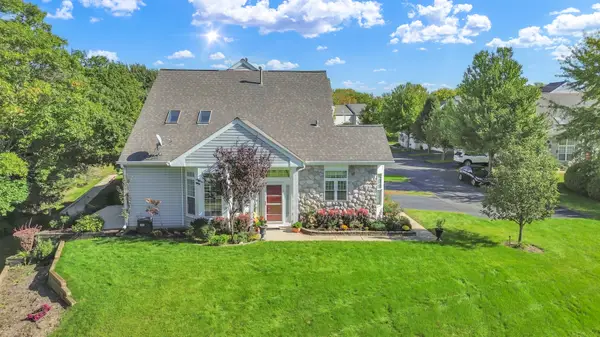 $309,900Active2 beds 3 baths1,655 sq. ft.
34734 N Lakeside Drive #34734, Ingleside, IL 60041
MLS# 12778366Listed by: EXP REALTY - Open Sat, 11am to 1pmNew
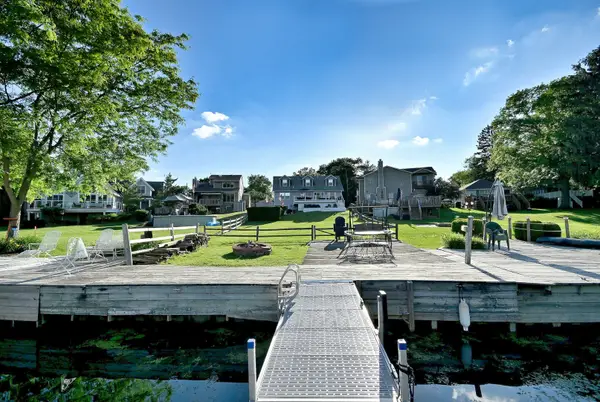 $669,900Active5 beds 4 baths3,026 sq. ft.
36709 N Lake Street, Ingleside, IL 60041
MLS# 12779570Listed by: MCALLISTER REAL ESTATE - Open Sat, 11am to 1pmNew
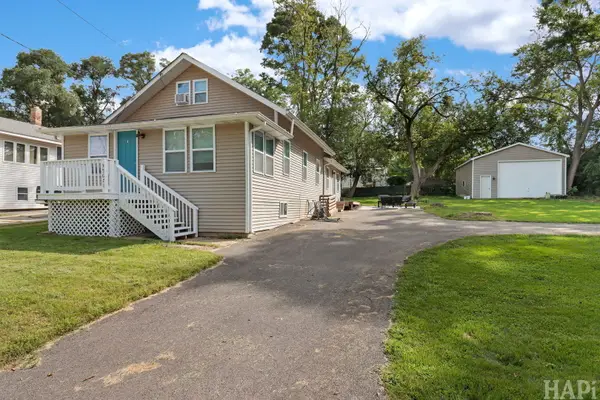 $359,900Active3 beds 2 baths2,056 sq. ft.
35671 N Wilson Road, Ingleside, IL 60041
MLS# 12777896Listed by: KELLER WILLIAMS SUCCESS REALTY - New
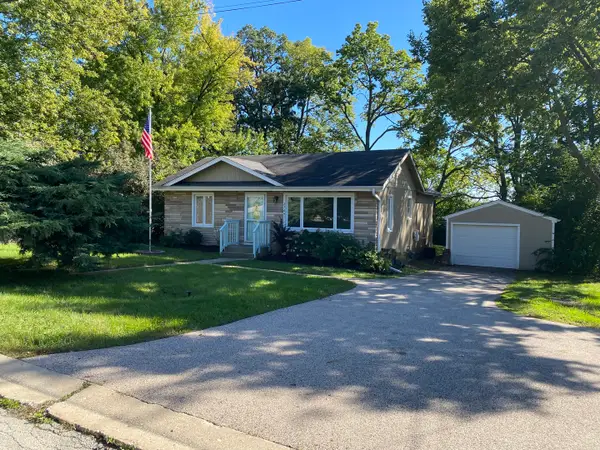 $269,900Active3 beds 2 baths1,016 sq. ft.
27641 W Bayview Drive, Ingleside, IL 60041
MLS# 12776740Listed by: CHICAGOLAND BROKERS INC. - Open Sat, 10am to 12pmNew
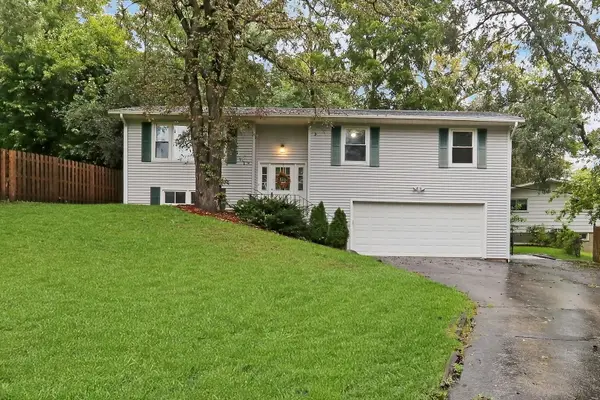 $320,000Active3 beds 3 baths1,184 sq. ft.
35063 N Sheridan Drive, Ingleside, IL 60041
MLS# 12775908Listed by: KELLER WILLIAMS NORTH SHORE WEST - New
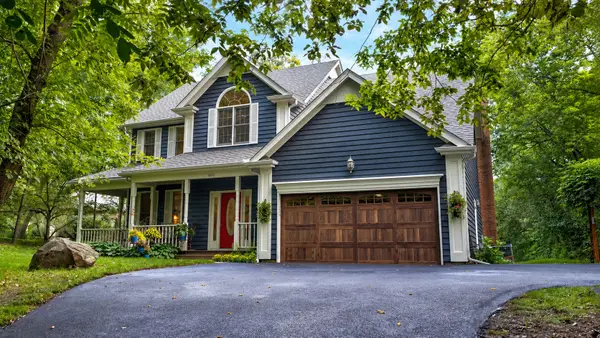 $575,900Active4 beds 3 baths2,495 sq. ft.
300 White Tail Lane, Ingleside, IL 60041
MLS# 12774508Listed by: BAIRD & WARNER - New
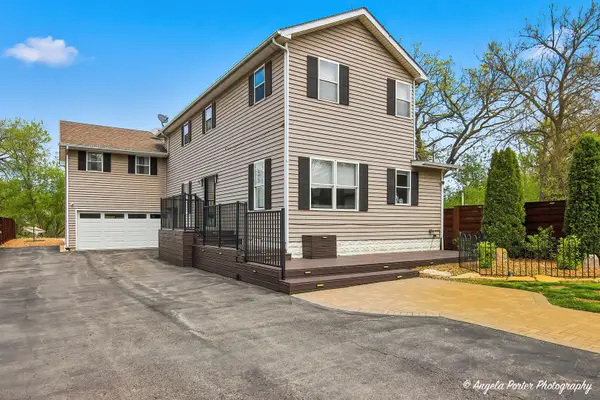 $499,900Active4 beds 4 baths2,464 sq. ft.
26270 W Ingleside Avenue, Ingleside, IL 60041
MLS# 12770234Listed by: HOMESMART CONNECT LLC 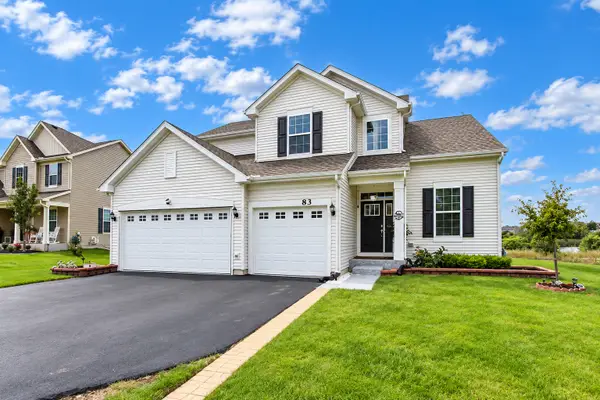 $549,000Active4 beds 3 baths2,612 sq. ft.
83 Stockholm Avenue, Volo, IL 60041
MLS# 12770261Listed by: KELLER WILLIAMS SUCCESS REALTY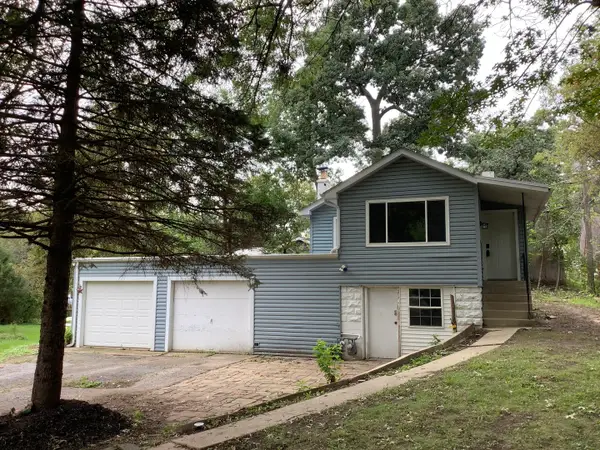 $150,000Pending1 beds 1 baths762 sq. ft.
28575 W Valley Road, Ingleside, IL 60041
MLS# 12736962Listed by: RE/MAX ADVANTAGE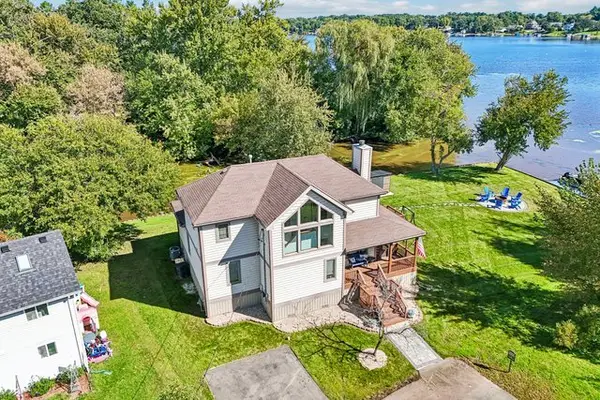 $579,999Pending4 beds 3 baths2,129 sq. ft.
25138 W Lake Avenue, Ingleside, IL 60041
MLS# 12766436Listed by: REDFIN CORPORATION


Protect your home and budget from life's surprises with an Assurant Home Warranty, backed by a partner that supports you through every step of homeownership. Explore Plans.
© 2023 - 2026 ERA Franchise Systems LLC. All rights reserved. ERA Franchise Systems LLC fully supports the principles of the Fair Housing Act and the Equal Opportunity Act. ERA, ERA Real Estate powered, and their respective logos are registered service marks of ERA Franchise Systems LLC. Each office is independently owned and operated.