
140 Bay Drive, Itasca, IL 60143
Local realty services provided by:ERA Naper Realty
140 Bay Drive,Itasca, IL 60143
$490,000
- 3 Beds
- 3 Baths
- 1,850 sq. ft.
- Townhouse
- Active
Listed by: rhonda hoff
Office: jameson sotheby's intl realty
MLS#:12738038
Source:MLSNI
Price summary
- Price:$490,000
- Price per sq. ft.:$264.86
- Monthly HOA dues:$305
About this home
Beautiful private end-unit townhome overlooking a peaceful pond! This spacious 3-bedroom home offers an additional versatile room that can easily serve as a home office, guest room, or optional 4th bedroom. The open and inviting floor plan features a dramatic two-story family room filled with wonderful natural light. The updated gourmet kitchen is beautifully appointed with granite countertops, stainless steel appliances, soft-close cabinetry, and a generous eating area with a charming bay window. A separate dining room offers additional space for entertaining or everyday living. Upstairs, enjoy a spacious primary suite with a walk-in closet, two additional bedrooms, and a large loft offering even more flexible living space. The unfinished full basement provides exceptional storage and plenty of potential for future possibilities. Complete with an attached 2-car garage and ideally located near expressways, shopping, dining, forest preserves, golf, and Hamilton Lakes. A wonderful opportunity to enjoy space, privacy, and beautiful pond views!...
Contact an agent
Home facts
- Year built:1999
- Subdivision & Development:Park Place
- Listing ID #:12738038
- Updated:September 06, 2026 at 11:02 AM
Rooms and interior
- Bedrooms:3
- Total bathrooms:3
- Full bathrooms:2
- Half bathrooms:1
- Rooms Total:7
- Bathrooms Description:Double Sinks, Separate Shower, Soaking Tub
- Kitchen Description:Dishwasher, Microwave, Range, Refrigerator, Stainless Steel Appliance(s)
- Basement Description:Full, Unfinished
- Living area:1,850 sq. ft.
Heating and cooling
- Cooling:Central Air
- Heating:Forced Air, Natural Gas
- Central air:Yes
Structure and exterior
- Year built:1999
- Building area:1,850 sq. ft.
- Lot Features:Cul-De-Sac
- Foundation Description:Concrete Perimeter
Schools
- High school:Lake Park High School
- Middle school:F E Peacock Middle School
- Elementary school:Raymond Benson Primary School
Utilities
- Water:Lake Michigan
- Sewer:Public Sewer
Finances and disclosures
- Price:$490,000
- Price per sq. ft.:$264.86
- Tax amount:$7,849 (2025)
Features and amenities
- Amenities:Ceiling Fan(s), Sump Pump
Parking
- Total parking spaces:2
- Parking description:Attached Garage, Garage
- Garage:Yes
- Garage spaces:2
 Copyright 2026 Midwest Real Estate Data LLC. All rights reserved. The data relating to real estate for sale on this web site comes in part from the Broker Reciprocity Program of the Midwest Real Estate Data LLC. Listing information is deemed reliable but not guaranteed.
New listings near 140 Bay Drive
 $419,900Pending2 beds 2 baths1,399 sq. ft.
600 Willow Street, Itasca, IL 60143
MLS# 12603389Listed by: FULTON GRACE REALTY- New
 $399,900Active2 beds 3 baths1,828 sq. ft.
148 Schiller Square, Itasca, IL 60143
MLS# 12692355Listed by: MCALLISTER REAL ESTATE  $375,000Pending3 beds 1 baths1,118 sq. ft.
202 Bonnie Brae Avenue, Itasca, IL 60143
MLS# 12743928Listed by: BERKSHIRE HATHAWAY HOMESERVICES AMERICAN HERITAGE- New
 $350,000Active2 beds 2 baths1,192 sq. ft.
317 E Tall Oaks Lane, Itasca, IL 60143
MLS# 12743252Listed by: COMPASS  $389,900Pending2 beds 2 baths1,580 sq. ft.
405 W Pierce Road #301, Itasca, IL 60143
MLS# 12738998Listed by: RE/MAX ACTION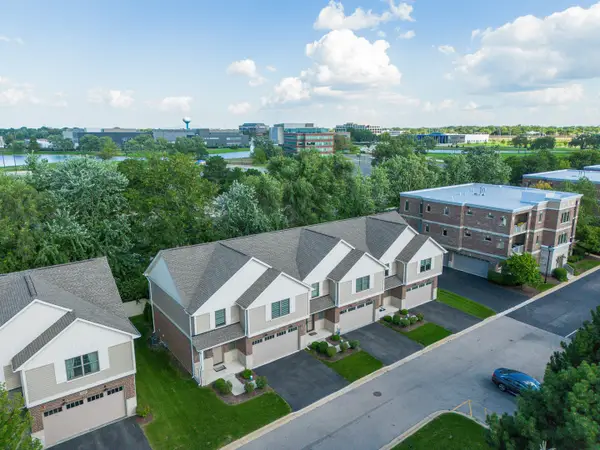 $565,000Active3 beds 3 baths1,950 sq. ft.
411 W Pierce Road, Itasca, IL 60143
MLS# 12739547Listed by: NORTH SHORE PRESTIGE REALTY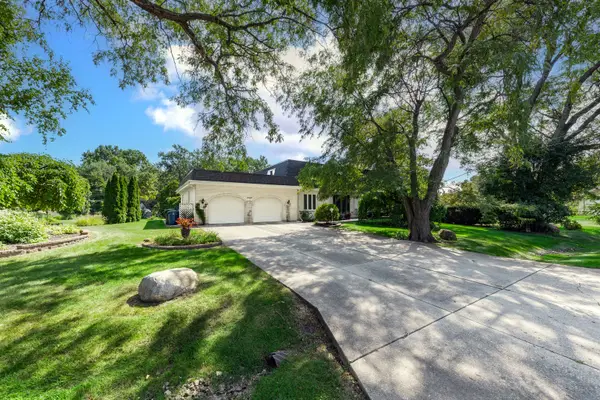 $738,000Active4 beds 4 baths4,859 sq. ft.
21W325 Sunnyside Drive, Itasca, IL 60143
MLS# 12632588Listed by: @PROPERTIES CHRISTIES INTERNATIONAL REAL ESTATE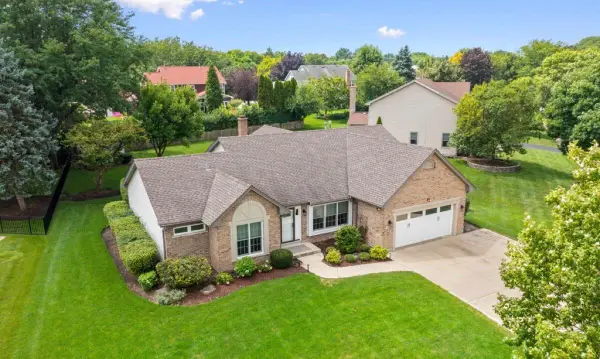 $824,000Pending5 beds 2 baths2,323 sq. ft.
644 Country Club Drive, Itasca, IL 60143
MLS# 12734645Listed by: BEYCOME BROKERAGE REALTY LLC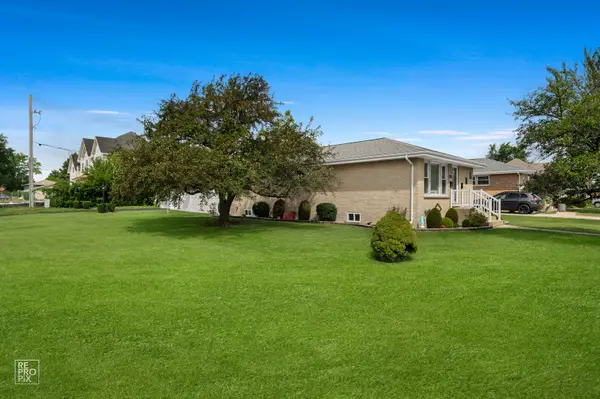 $440,000Active3 beds 2 baths1,152 sq. ft.
444 S Prospect Avenue, Itasca, IL 60143
MLS# 12734300Listed by: MATHISEN REALTY, INC.


Protect your home and budget from life's surprises with an Assurant Home Warranty, backed by a partner that supports you through every step of homeownership. Explore Plans.
© 2023 - 2026 ERA Franchise Systems LLC. All rights reserved. ERA Franchise Systems LLC fully supports the principles of the Fair Housing Act and the Equal Opportunity Act. ERA, ERA Real Estate powered, and their respective logos are registered service marks of ERA Franchise Systems LLC. Each office is independently owned and operated.