
21W325 Sunnyside Drive, Itasca, IL 60143
Local realty services provided by:ERA Partners
21W325 Sunnyside Drive,Itasca, IL 60143
$750,000
- 4 Beds
- 4 Baths
- 4,859 sq. ft.
- Single family
- Active
Listed by: pat martin
Office: @properties christies international real estate
MLS#:12632588
Source:MLSNI
Price summary
- Price:$750,000
- Price per sq. ft.:$154.35
About this home
This beautifully maintained 4-bedroom, 3-1/2-bath, two-story home is nestled on a .62-acre park-like setting in desirable The Ranchettes subdivision of Itasca, within the highly regarded Medinah School District. Offering approximately 3,300 square feet above grade plus a finished basement, the home combines impressive room sizes, a thoughtfully designed floor plan and exceptional space for everyday living and entertaining. The second level features four well-proportioned bedrooms and two full baths, including a large primary suite with a private ensuite bath. On the main level, the welcoming two-story foyer opens to inviting living and dining rooms and flows effortlessly into the large family room and eat-in kitchen. Two sets of French doors-one connecting the living and family rooms and another between the dining room and kitchen-enhance the home's open yet defined floor plan. Hardwood floors extend throughout the main living areas. The eat-in kitchen offers granite countertops, a walk-in pantry, abundant table space and beautiful backyard views. A nearby back door provides convenient access to the patio, yard and outdoor entertainment areas. Adjacent to the kitchen, the family room features a wood-burning fireplace and sliding glass doors leading to the expansive backyard. A well-appointed laundry room with full-size LG washer and dryer, cabinetry and utility sink, a convenient powder room and attached two-car garage complete the main level. Numerous replacement windows installed during ownership fill the home with natural light while showcasing the beautiful outdoor setting. The finished basement provides additional living flexibility with a recreation room, office/flex room, full bath, second kitchen and storage. Outside, a patio extending across the rear of the home creates an inviting setting for relaxing or entertaining, complemented by a lighted brick-paver seating area added in 2021. The substantial front and back yards offer mature landscaping, privacy and plenty of room to enjoy the outdoors. An oversized concrete driveway adds convenience, while a storage shed is thoughtfully positioned toward the rear of the property, preserving the open backyard views from the home and patio. An irrigation system provides added convenience. Notable improvements include a tear-off roof in 2017, both central air units and hot water heater in 2022, along with numerous updates and remodels completed during ownership. Key components and mechanical systems have been consistently maintained, reflecting the care given to this well-built home over the years. Make It Yours Today!...
Contact an agent
Home facts
- Year built:1973
- Listing ID #:12632588
- Updated:August 23, 2026 at 11:30 AM
Rooms and interior
- Bedrooms:4
- Total bathrooms:4
- Full bathrooms:3
- Half bathrooms:1
- Rooms Total:11
- Dining Description:Eating Area, Separate Dining Room
- Bathrooms Description:Separate Shower
- Kitchen Description:Cooktop, Dishwasher, Disposal, Kitchen, Microwave, Refrigerator
- Basement Description:Finished, Partial
- Living area:4,859 sq. ft.
Heating and cooling
- Cooling:Central Air
- Heating:Natural Gas, Sep Heating Systems - 2+
- Central air:Yes
Structure and exterior
- Roof:Asphalt
- Year built:1973
- Building area:4,859 sq. ft.
- Lot area:0.62 Acres
- Lot Features:Landscaped
- Foundation Description:Concrete Perimeter
- Levels:2 Story
Schools
- High school:Lake Park High School
- Middle school:Medinah Middle School
- Elementary school:Medinah Intermediate School
Utilities
- Sewer:Public Sewer
Finances and disclosures
- Price:$750,000
- Price per sq. ft.:$154.35
- Tax amount:$13,666 (2025)
Features and amenities
- Laundry features:Dryer, Washer
- Amenities:Backup Sump Pump, Ceiling Fan(s), Central Vacuum, Sprinkler-Lawn, Sump Pump, Water-Softener Rented
Parking
- Total parking spaces:2
- Parking description:Attached Garage, Concrete, Garage
- Garage:Yes
- Garage spaces:2
 Copyright 2026 Midwest Real Estate Data LLC. All rights reserved. The data relating to real estate for sale on this web site comes in part from the Broker Reciprocity Program of the Midwest Real Estate Data LLC. Listing information is deemed reliable but not guaranteed. MLSNI Member Broker: Frank Scibior
New listings near 21W325 Sunnyside Drive
- New
 $389,900Active2 beds 2 baths1,580 sq. ft.
405 W Pierce Road #301, Itasca, IL 60143
MLS# 12738998Listed by: RE/MAX ACTION - New
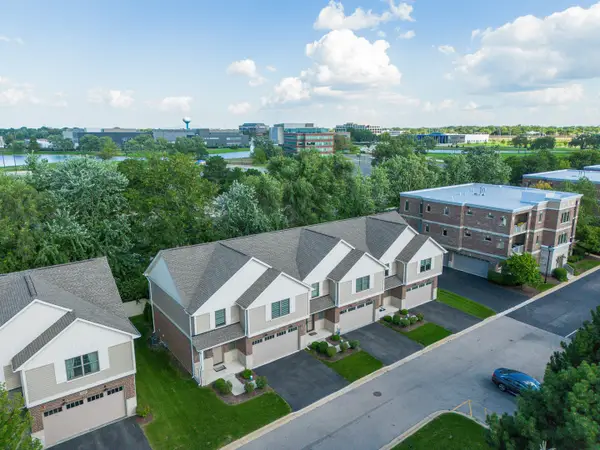 $565,000Active3 beds 3 baths1,950 sq. ft.
411 W Pierce Road, Itasca, IL 60143
MLS# 12739547Listed by: NORTH SHORE PRESTIGE REALTY 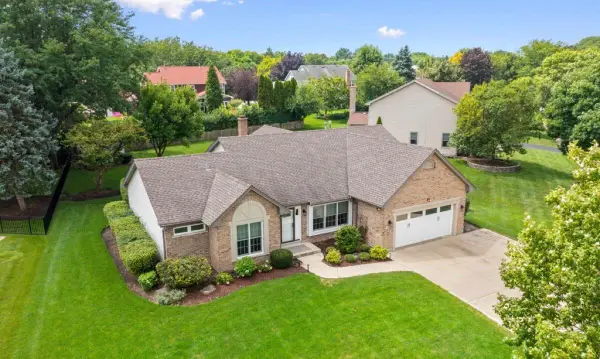 $824,000Pending5 beds 2 baths2,323 sq. ft.
644 Country Club Drive, Itasca, IL 60143
MLS# 12734645Listed by: BEYCOME BROKERAGE REALTY LLC- Open Sat, 2 to 4pmNew
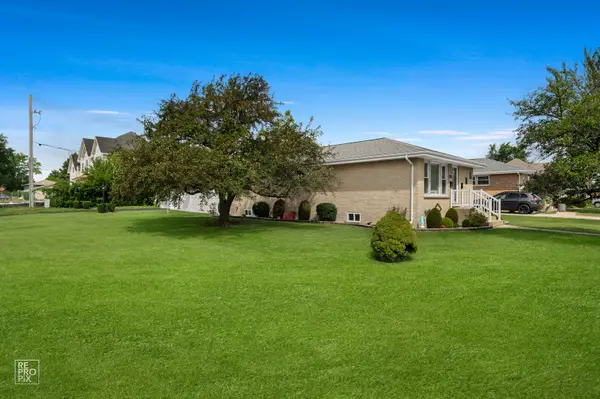 $450,000Active3 beds 2 baths1,152 sq. ft.
444 S Prospect Avenue, Itasca, IL 60143
MLS# 12734300Listed by: MATHISEN REALTY, INC. - New
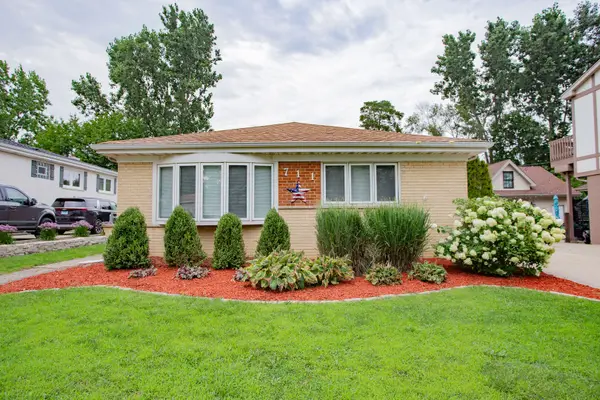 $399,000Active3 beds 2 baths1,201 sq. ft.
711 Schiller Street, Itasca, IL 60143
MLS# 12718204Listed by: BEST CHICAGO PROPERTIES, LLC 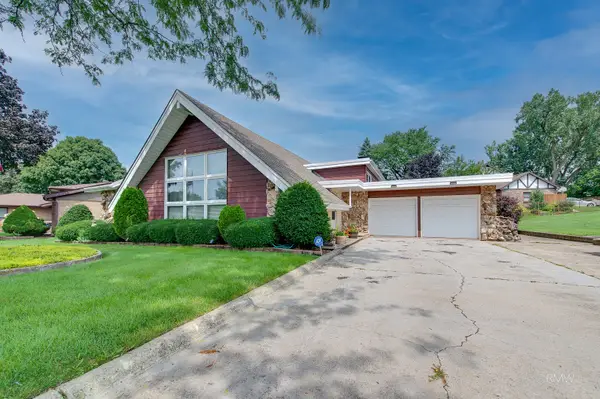 $465,000Pending4 beds 3 baths2,348 sq. ft.
21W310 Tee Lane, Itasca, IL 60143
MLS# 12734379Listed by: FULTON GRACE REALTY- New
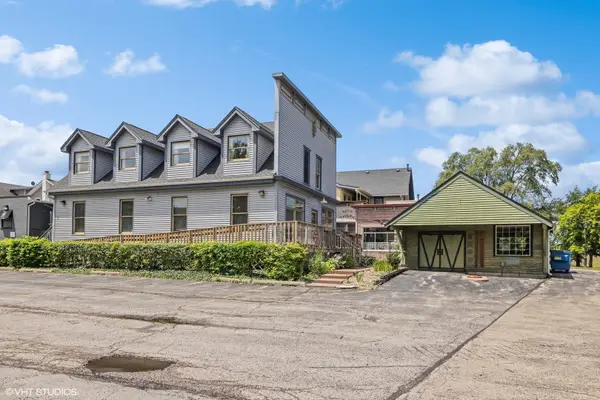 $449,000Active0 Acres
105 E Irving Park Road, Itasca, IL 60143
MLS# 12732084Listed by: COMPASS 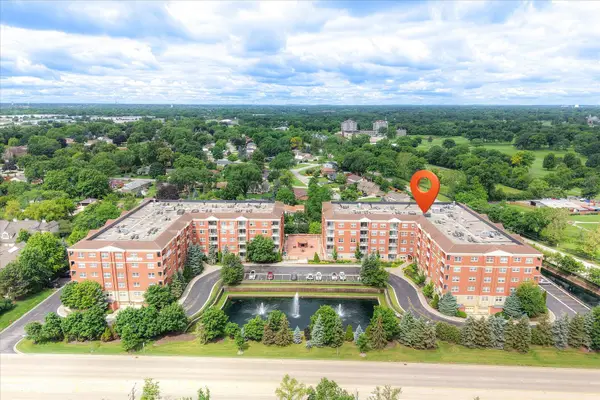 $359,500Active2 beds 2 baths1,328 sq. ft.
1 Itasca Place #302, Itasca, IL 60143
MLS# 12728956Listed by: REALTA REAL ESTATE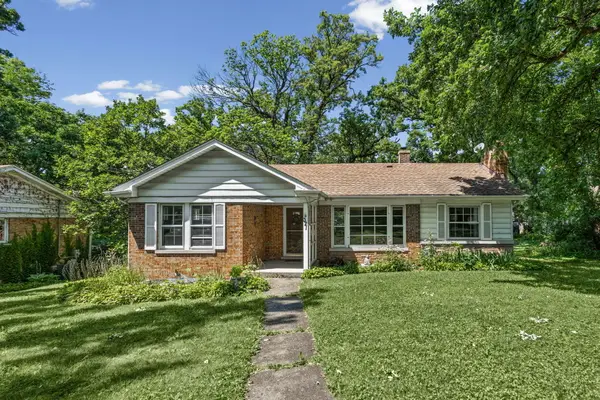 $350,000Active2 beds 1 baths
321 Bloomingdale Road, Itasca, IL 60143
MLS# 12717919Listed by: @PROPERTIES CHRISTIE'S INTERNATIONAL REAL ESTATE


Protect your home and budget from life's surprises with an Assurant Home Warranty, backed by a partner that supports you through every step of homeownership. Explore Plans.
© 2023 - 2026 ERA Franchise Systems LLC. All rights reserved. ERA Franchise Systems LLC fully supports the principles of the Fair Housing Act and the Equal Opportunity Act. ERA, ERA Real Estate powered, and their respective logos are registered service marks of ERA Franchise Systems LLC. Each office is independently owned and operated.