
224 S Walnut Street, Itasca, IL 60143
Local realty services provided by:Results Realty ERA Powered
224 S Walnut Street,Itasca, IL 60143
$385,000
- 3 Beds
- 1 Baths
- 1,265 sq. ft.
- Single family
- Active
Listed by: gina bogus
Office: berkshire hathaway homeservices american heritage
MLS#:12761117
Source:MLSNI
Price summary
- Price:$385,000
- Price per sq. ft.:$304.35
About this home
CHARM, CHARACTER & LOCATION! Welcome to a truly special 3-bedroom, 1-bathroom ranch style home nestled on a large, prime lot in the heart of Itasca, directly across from beautiful Usher Park. From the moment you arrive, there is an unmistakable sense of warmth and history that sets this home apart. Lovingly maintained character and timeless craftsmanship can be found throughout, with beautiful woodworking, detailed trim, doors, moldings and finishes adding personality and charm at every turn. The inviting ranch floor plan offers comfortable one-level living with a walk-in pantry in the kitchen, a welcoming living area that provides plenty of opportunity to make the home your own while preserving the architectural character that makes it so unique. Every room offers another glimpse of the craftsmanship and attention to detail of a bygone era. The full basement provides an abundance of additional space and endless possibilities. Whether you envision a recreation area, home office, workshop, or simply need generous storage, the unfinished basement offers valuable flexibility and room to grow. Situated on a large lot, the setting provides an exceptional combination of privacy, open space and convenience. Imagine enjoying your morning coffee, watching the seasons change or taking advantage of the park right outside your door. The spacious grounds also offer tremendous potential for gardening, entertaining, outdoor recreation or future improvements. Home being sold "As-Is"....
Contact an agent
Home facts
- Year built:1922
- Listing ID #:12761117
- Updated:October 07, 2026 at 12:21 PM
Rooms and interior
- Bedrooms:3
- Total bathrooms:1
- Full bathrooms:1
- Rooms Total:7
- Dining Description:Separate Dining Room
- Basement Description:Full, Unfinished
- Living area:1,265 sq. ft.
Heating and cooling
- Cooling:Central Air
- Heating:Forced Air, Natural Gas
- Central air:Yes
Structure and exterior
- Roof:Asphalt
- Year built:1922
- Building area:1,265 sq. ft.
- Lot area:0.27 Acres
- Foundation Description:Reinforced Caisson
- Levels:1 Story
Schools
- High school:Lake Park High School
- Middle school:F E Peacock Middle School
- Elementary school:Raymond Benson Primary School
Utilities
- Water:Lake Michigan
- Sewer:Public Sewer
Finances and disclosures
- Price:$385,000
- Price per sq. ft.:$304.35
- Tax amount:$7,495 (2024)
Parking
- Total parking spaces:4
- Parking description:Asphalt, Assigned, Detached Garage, Garage
- Garage:Yes
- Garage spaces:2
 Copyright 2026 Midwest Real Estate Data LLC. All rights reserved. The data relating to real estate for sale on this web site comes in part from the Broker Reciprocity Program of the Midwest Real Estate Data LLC. Listing information is deemed reliable but not guaranteed.
New listings near 224 S Walnut Street
- New
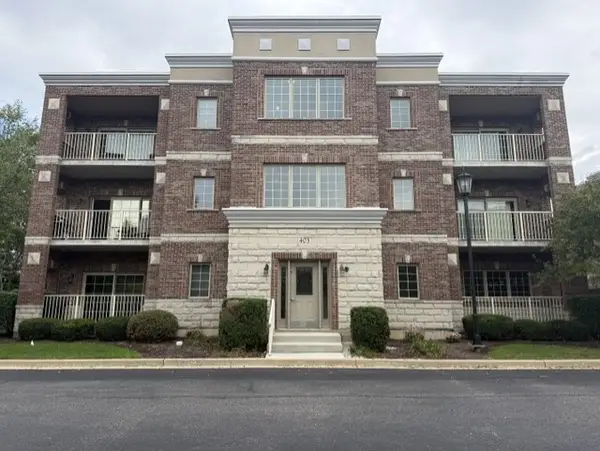 $379,900Active2 beds 2 baths1,580 sq. ft.
403 Pierce Road #302, Itasca, IL 60143
MLS# 12767594Listed by: KEYSPACE REALTY LLC - New
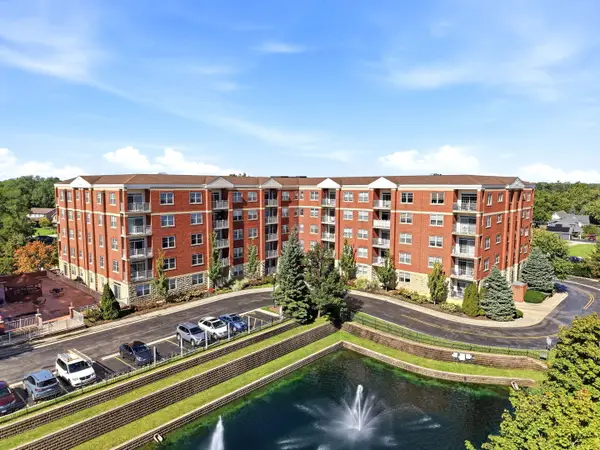 $414,900Active2 beds 2 baths1,872 sq. ft.
1 Itasca Place #214, Itasca, IL 60143
MLS# 12776609Listed by: SIGNATURE REALTY CORPORATION - New
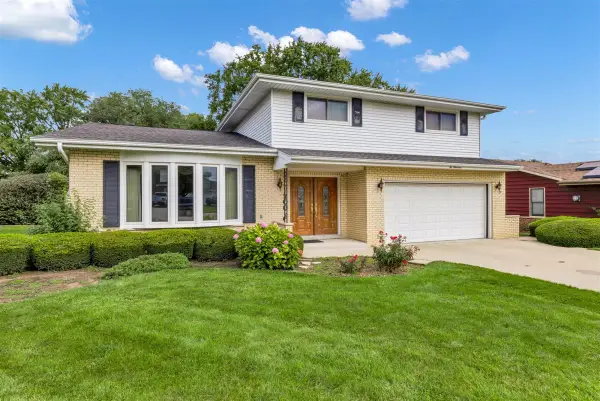 $519,900Active4 beds 3 baths2,300 sq. ft.
21W200 North Lane, Itasca, IL 60143
MLS# 12774392Listed by: REAL BROKER, LLC - New
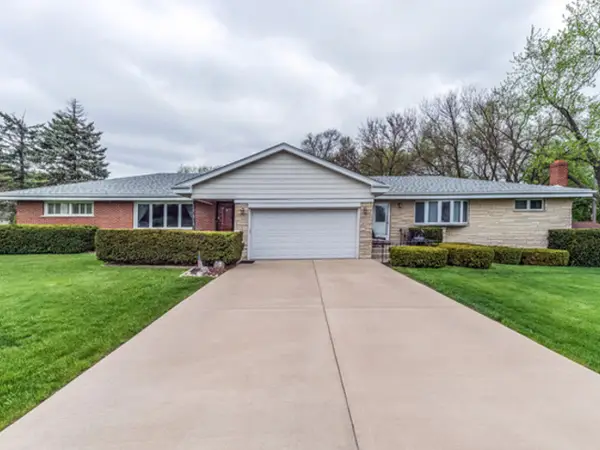 $583,000Active6 beds 4 baths3,957 sq. ft.
21W146 Tee Lane, Itasca, IL 60143
MLS# 12771385Listed by: REMAX FUTURE 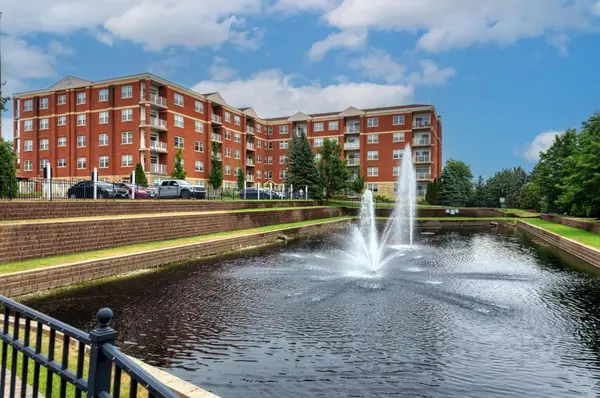 $319,000Active1 beds 2 baths1,449 sq. ft.
1 Itasca Place #211, Itasca, IL 60143
MLS# 12768470Listed by: CENTURY 21 CIRCLE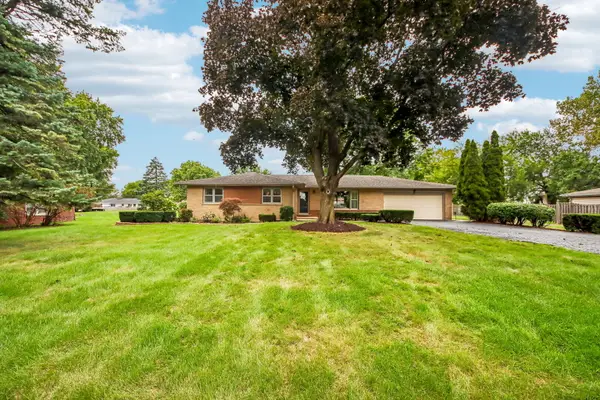 $549,900Pending3 beds 2 baths1,854 sq. ft.
6N520 Andrene Lane, Itasca, IL 60143
MLS# 12757078Listed by: COMPASS $355,000Pending3 beds 2 baths3,456 sq. ft.
514 W Center Street, Itasca, IL 60143
MLS# 12759971Listed by: RE/MAX SUBURBAN $515,000Active3 beds 3 baths1,966 sq. ft.
713 N Elm Circle, Itasca, IL 60143
MLS# 12753324Listed by: BAIRD & WARNER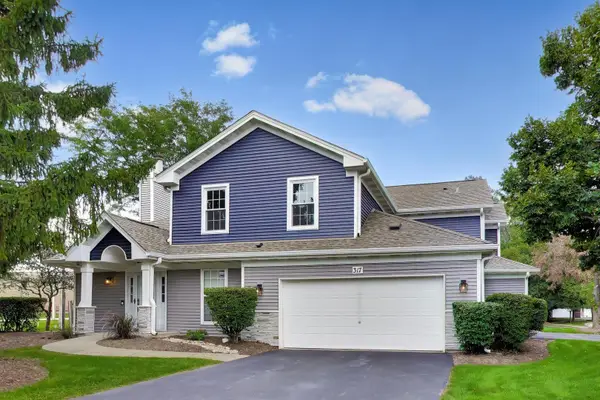 $340,000Active2 beds 2 baths1,192 sq. ft.
317 E Tall Oaks Lane, Itasca, IL 60143
MLS# 12761679Listed by: COMPASS


Protect your home and budget from life's surprises with an Assurant Home Warranty, backed by a partner that supports you through every step of homeownership. Explore Plans.
© 2023 - 2026 ERA Franchise Systems LLC. All rights reserved. ERA Franchise Systems LLC fully supports the principles of the Fair Housing Act and the Equal Opportunity Act. ERA, ERA Real Estate powered, and their respective logos are registered service marks of ERA Franchise Systems LLC. Each office is independently owned and operated.