
411 W Pierce Road, Itasca, IL 60143
Local realty services provided by:ERA Partners
411 W Pierce Road,Itasca, IL 60143
$550,000
- 3 Beds
- 3 Baths
- 1,950 sq. ft.
- Townhouse
- Active
Listed by: oksana chura
Office: north shore prestige realty
MLS#:12739547
Source:MLSNI
Price summary
- Price:$550,000
- Price per sq. ft.:$282.05
- Monthly HOA dues:$299
About this home
**STUNNING CUSTOM-BUILT END-UNIT TOWNHOME!** Bright, beautifully appointed, and exceptionally maintained, this 3-bedroom, 2.5-bath home blends timeless elegance with everyday comfort. From the moment you step inside, the welcoming open layout, abundant natural light, and impressive 9' ceilings on both levels create a warm, spacious feel. The main level features gorgeous hardwood floors and a beautifully designed kitchen with **44" white shaker cabinetry, quartz countertops and backsplash, stainless steel appliances, soft-close cabinetry, and a spectacular quartz wraparound island**-the perfect gathering place for morning coffee, casual meals, or entertaining. A sliding glass door and two additional Palladian windows flood the room with natural light and create a bright, inviting atmosphere. Upstairs, the luxurious primary suite offers a peaceful retreat with **vaulted ceilings, a spacious walk-in closet, and a spa-inspired primary bath** featuring a soaking/garden tub, dual vanity, and oversized tiled shower. Two additional bedrooms and a full bath provide plenty of room for family, guests, or a home office. The unfinished basement offers **rough-in plumbing and endless potential** to create additional living space tailored to your needs. A meticulously maintained garage, in-home sprinkler system, and thoughtful updates throughout provide comfort and peace of mind. Enjoy low-maintenance living with HOA services including **snow removal, lawn maintenance, annual window washing, and garbage service.** Ideally located near **O'Hare International Airport, Woodfield Shopping Mall, Busse Woods, major expressways, parks, and a peaceful 3.5-mile walking/running loop. ****Beautifully maintained, thoughtfully designed, and truly move-in ready-this is the one that feels like home the moment you walk through the door!** Also available for long term rent at only $3800 per month....
Contact an agent
Home facts
- Year built:2022
- Listing ID #:12739547
- Updated:October 07, 2026 at 11:27 AM
Rooms and interior
- Bedrooms:3
- Total bathrooms:3
- Full bathrooms:2
- Half bathrooms:1
- Rooms Total:5
- Bathrooms Description:Double Sinks, Separate Shower, Soaking Tub
- Basement Description:Full, Unfinished
- Living area:1,950 sq. ft.
Heating and cooling
- Cooling:Central Air
- Heating:Forced Air
- Central air:Yes
Structure and exterior
- Roof:Asphalt
- Year built:2022
- Building area:1,950 sq. ft.
- Lot Features:Common Grounds, Landscaped
- Foundation Description:Concrete Perimeter
Schools
- High school:Lake Park High School
- Middle school:F E Peacock Middle School
- Elementary school:Raymond Benson Primary School
Utilities
- Water:Lake Michigan, Public
- Sewer:Public Sewer
Finances and disclosures
- Price:$550,000
- Price per sq. ft.:$282.05
- Tax amount:$11,231 (2025)
Features and amenities
- Amenities:CO Detectors, Ceiling Fan(s), Fire Sprinklers, Sump Pump, TV-Cable
Parking
- Total parking spaces:2
- Parking description:Asphalt, Attached Garage, Garage
- Garage:Yes
- Garage spaces:2
 Copyright 2026 Midwest Real Estate Data LLC. All rights reserved. The data relating to real estate for sale on this web site comes in part from the Broker Reciprocity Program of the Midwest Real Estate Data LLC. Listing information is deemed reliable but not guaranteed. MLSNI Member Broker: Frank Scibior
New listings near 411 W Pierce Road
- New
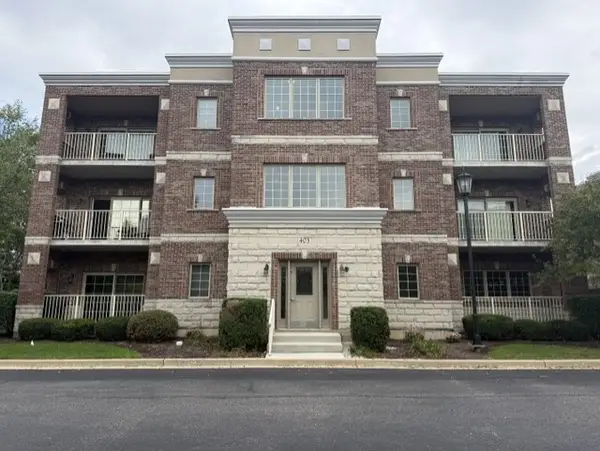 $379,900Active2 beds 2 baths1,580 sq. ft.
403 Pierce Road #302, Itasca, IL 60143
MLS# 12767594Listed by: KEYSPACE REALTY LLC - New
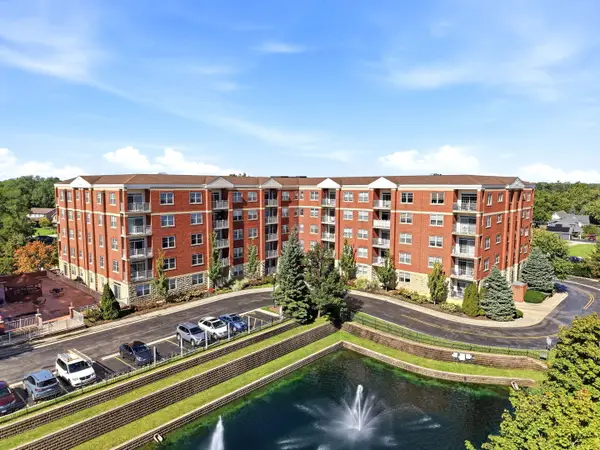 $414,900Active2 beds 2 baths1,872 sq. ft.
1 Itasca Place #214, Itasca, IL 60143
MLS# 12776609Listed by: SIGNATURE REALTY CORPORATION - New
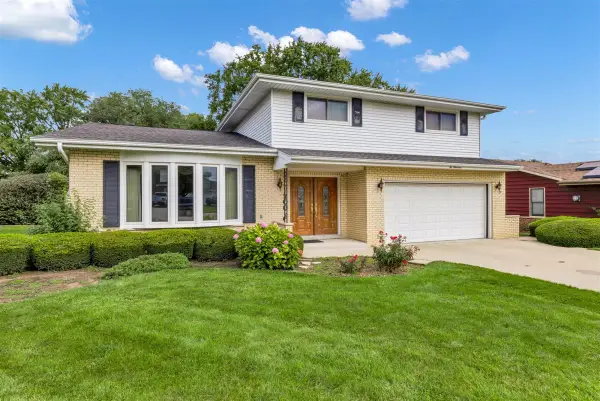 $519,900Active4 beds 3 baths2,300 sq. ft.
21W200 North Lane, Itasca, IL 60143
MLS# 12774392Listed by: REAL BROKER, LLC - New
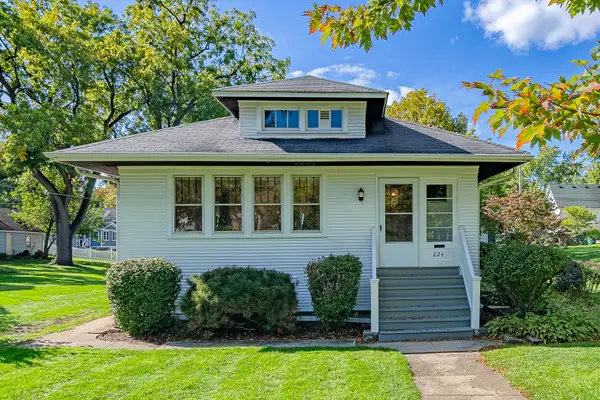 $385,000Active3 beds 1 baths1,265 sq. ft.
224 S Walnut Street, Itasca, IL 60143
MLS# 12761117Listed by: BERKSHIRE HATHAWAY HOMESERVICES AMERICAN HERITAGE - New
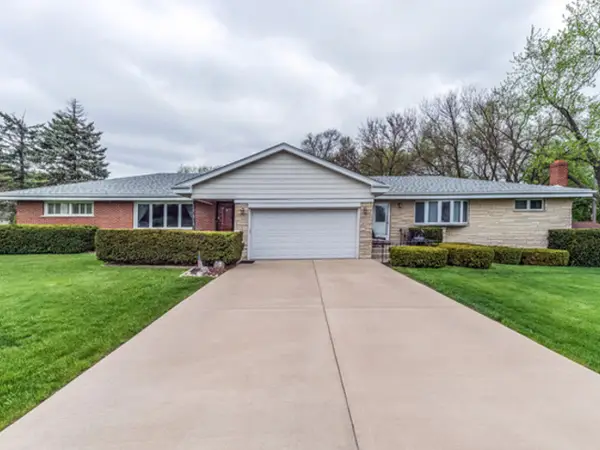 $583,000Active6 beds 4 baths3,957 sq. ft.
21W146 Tee Lane, Itasca, IL 60143
MLS# 12771385Listed by: REMAX FUTURE 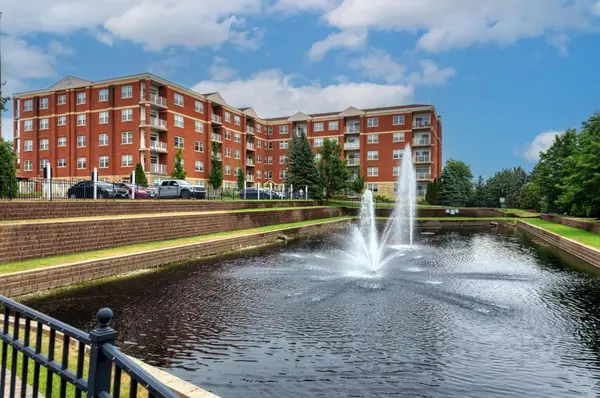 $319,000Active1 beds 2 baths1,449 sq. ft.
1 Itasca Place #211, Itasca, IL 60143
MLS# 12768470Listed by: CENTURY 21 CIRCLE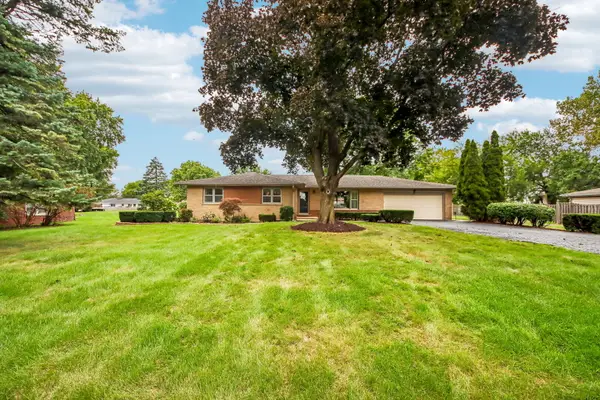 $549,900Pending3 beds 2 baths1,854 sq. ft.
6N520 Andrene Lane, Itasca, IL 60143
MLS# 12757078Listed by: COMPASS $355,000Pending3 beds 2 baths3,456 sq. ft.
514 W Center Street, Itasca, IL 60143
MLS# 12759971Listed by: RE/MAX SUBURBAN $515,000Active3 beds 3 baths1,966 sq. ft.
713 N Elm Circle, Itasca, IL 60143
MLS# 12753324Listed by: BAIRD & WARNER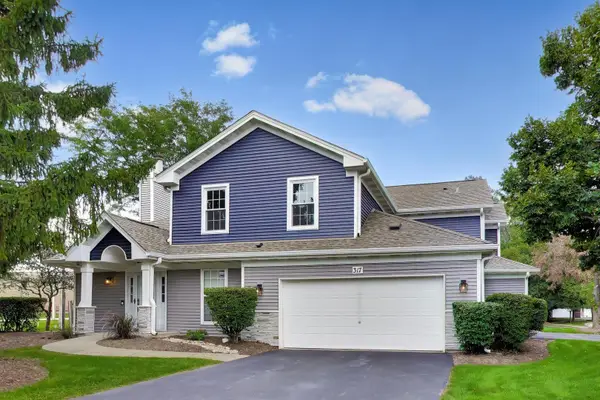 $340,000Active2 beds 2 baths1,192 sq. ft.
317 E Tall Oaks Lane, Itasca, IL 60143
MLS# 12761679Listed by: COMPASS


Protect your home and budget from life's surprises with an Assurant Home Warranty, backed by a partner that supports you through every step of homeownership. Explore Plans.
© 2023 - 2026 ERA Franchise Systems LLC. All rights reserved. ERA Franchise Systems LLC fully supports the principles of the Fair Housing Act and the Equal Opportunity Act. ERA, ERA Real Estate powered, and their respective logos are registered service marks of ERA Franchise Systems LLC. Each office is independently owned and operated.