
1106 Quincy Avenue, Johnsburg, IL 60051
Local realty services provided by:ERA Partners
1106 Quincy Avenue,Johnsburg, IL 60051
$399,900
- 4 Beds
- 3 Baths
- 2,444 sq. ft.
- Single family
- Active
Listed by: bradley fox
Office: homesmart connect llc.
MLS#:12736810
Source:MLSNI
Price summary
- Price:$399,900
- Price per sq. ft.:$163.63
About this home
Rarely Available True In-Law Arrangement in Johnsburg near Pistakee Lake! Welcome to this beautifully maintained and exceptionally versatile split-level home, ideally situated on a picturesque 1/4-acre lot just moments from Pistakee Lake. Enjoy convenient access to boating, fishing, swimming, and all that the Chain O' Lakes lifestyle has to offer. Tucked away on a quiet dead-end street, this light-filled home offers an ideal combination of comfort, privacy, and flexible living space. The main residence features 4 bedrooms and 3 FULL bathrooms, and four levels of living space, providing plenty of room to spread out. The spacious Living Room and Dining Room overlook the semi-fenced backyard, where a brick paver patio provides the perfect setting for outdoor entertaining, grilling, or simply relaxing. The bright English basement offers additional living space and features a beautifully tiled full bath along with a convenient laundry area. The true highlight of this property is the private in-law suite located above the garage. Featuring its own private entrance and dedicated staircase, this thoughtfully designed space provides exceptional privacy and independence while remaining connected to the home. The suite includes a spacious Living Room, full Kitchen with eating area, bedroom, full bath, and sliding glass doors leading to a private balcony. Perfect for related living, extended-stay guests, a private home office, or additional flexible living space, this unique setup offers possibilities rarely found in the area. A truly special home offering space, versatility, and an incredible location. Come see everything this one-of-a-kind property has to offer!...
Contact an agent
Home facts
- Year built:1973
- Subdivision & Development:Rolling Acres
- Listing ID #:12736810
- Updated:September 06, 2026 at 11:02 AM
Rooms and interior
- Bedrooms:4
- Total bathrooms:3
- Full bathrooms:3
- Rooms Total:10
- Dining Description:Combined With Living Room
- Kitchen Description:Kitchen, Range, Refrigerator
- Basement Description:Finished
- Living area:2,444 sq. ft.
Heating and cooling
- Cooling:Central Air
- Heating:Forced Air, Natural Gas
- Central air:Yes
Structure and exterior
- Roof:Asphalt
- Year built:1973
- Building area:2,444 sq. ft.
- Lot area:0.25 Acres
- Exterior Features:Balcony
- Foundation Description:Concrete Perimeter
- Levels:Split Level
Schools
- High school:Johnsburg High School
- Middle school:Johnsburg Junior High School
- Elementary school:Ringwood School Primary Ctr
Finances and disclosures
- Price:$399,900
- Price per sq. ft.:$163.63
- Tax amount:$7,213 (2025)
Features and amenities
- Laundry features:Dryer, Washer
- Amenities:CO Detectors, Ceiling Fan(s), Fan-Whole House, Water-Softener Owned
Parking
- Total parking spaces:2
- Parking description:Asphalt, Attached Garage, Garage
- Garage:Yes
- Garage spaces:2
 Copyright 2026 Midwest Real Estate Data LLC. All rights reserved. The data relating to real estate for sale on this web site comes in part from the Broker Reciprocity Program of the Midwest Real Estate Data LLC. Listing information is deemed reliable but not guaranteed. MLSNI Member Broker: Frank Scibior
New listings near 1106 Quincy Avenue
- Open Sun, 12 to 2pmNew
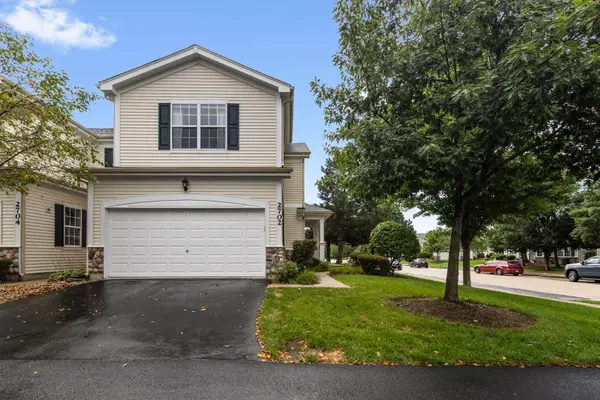 $300,000Active3 beds 3 baths1,700 sq. ft.
2702 Kendall Crossing, McHenry, IL 60051
MLS# 12749235Listed by: BERKSHIRE HATHAWAY HOMESERVICES STARCK REAL ESTATE - New
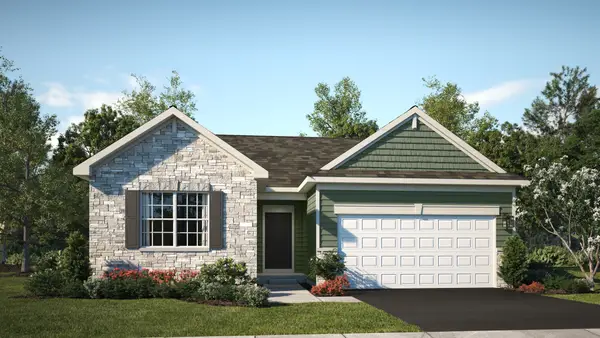 $485,120Active3 beds 2 baths1,455 sq. ft.
4101 Jori Lane, Johnsburg, IL 60051
MLS# 12749882Listed by: HOMESMART CONNECT LLC - New
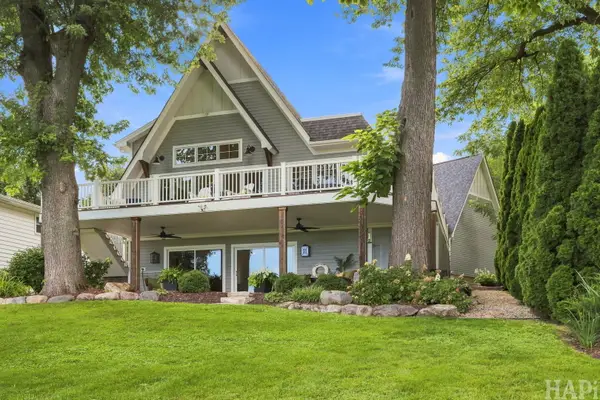 $1,250,000Active3 beds 4 baths3,480 sq. ft.
1222 Old Bay Road, Johnsburg, IL 60051
MLS# 12737366Listed by: ALL WATERFRONT REAL ESTATE PLUS 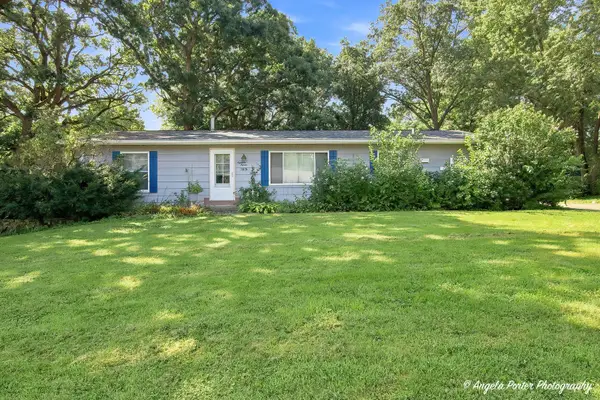 $294,000Pending3 beds 3 baths1,512 sq. ft.
1815 Grandview Drive, Johnsburg, IL 60051
MLS# 12747785Listed by: RE/MAX PLAZA- New
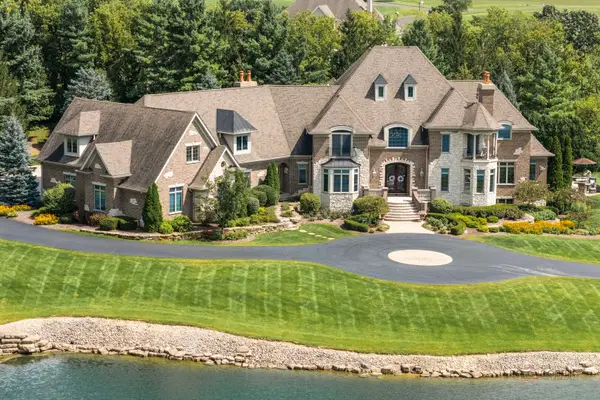 $2,399,000Active5 beds 8 baths11,676 sq. ft.
4508 Farmington Lane, Johnsburg, IL 60051
MLS# 12746875Listed by: RE/MAX TOP PERFORMERS - Open Sun, 11am to 5pmNew
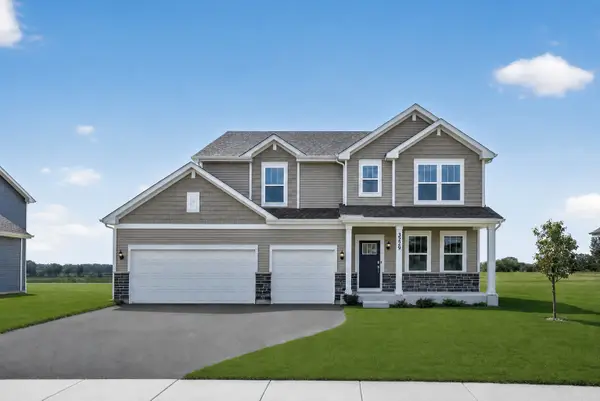 $494,775Active4 beds 3 baths2,631 sq. ft.
3229 Jori Lane, Johnsburg, IL 60051
MLS# 12748210Listed by: HOMESMART CONNECT LLC - New
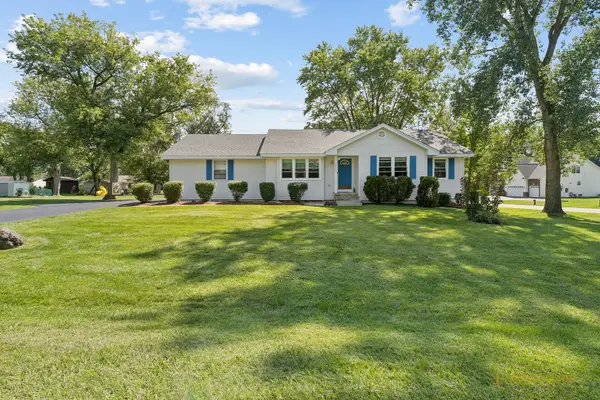 $387,500Active4 beds 3 baths1,800 sq. ft.
2005 W May Drive, Johnsburg, IL 60051
MLS# 12746531Listed by: BERKSHIRE HATHAWAY HOMESERVICES STARCK REAL ESTATE - New
 $638,000Active4 beds 4 baths2,221 sq. ft.
3308 Prairie Trail, Johnsburg, IL 60051
MLS# 12744776Listed by: RESULTS REALTY USA - New
 $350,000Active4 beds 2 baths1,008 sq. ft.
3715 Claremont Road, Johnsburg, IL 60051
MLS# 12745093Listed by: REALTY OF AMERICA, LLC


Protect your home and budget from life's surprises with an Assurant Home Warranty, backed by a partner that supports you through every step of homeownership. Explore Plans.
© 2023 - 2026 ERA Franchise Systems LLC. All rights reserved. ERA Franchise Systems LLC fully supports the principles of the Fair Housing Act and the Equal Opportunity Act. ERA, ERA Real Estate powered, and their respective logos are registered service marks of ERA Franchise Systems LLC. Each office is independently owned and operated.