
3308 Prairie Trail, Johnsburg, IL 60051
Local realty services provided by:Results Realty ERA Powered
3308 Prairie Trail,Johnsburg, IL 60051
$638,000
- 4 Beds
- 4 Baths
- 2,221 sq. ft.
- Single family
- Active
Listed by: terry hanrahan
Office: results realty usa
MLS#:12744776
Source:MLSNI
Price summary
- Price:$638,000
- Price per sq. ft.:$287.26
- Monthly HOA dues:$16.67
About this home
Welcome to your exceptional custom ranch offering over 4,400 sq ft of living space on a picturesque 1.5 acre lot in a quiet peaceful subdivision. Built in 2003, this well-maintained home features 2,200 sq ft on the main level and additional 2,200 sq ft finished walkout basement perfect for entertaining or multi-generational living. The main level showcases a spacious kitchen with brand-new appliances, while the lower level features a second full kitchen. The lower level is equipped with heated floors for year-round comfort. There are 3 bedrooms upstairs and one in the lower level. The lower level boasts a large rec room and bar area and a flex room. The lower bathroom has a wheel in shower. You will appreciate the 3 car oversized garage with 8 ft overhead doors and 10 ft ceilings. With its expansive layout, quality construction, thoughtful amenities and versatile living spaces, this one-of-a-kind ranch is ready to welcome you home.
Contact an agent
Home facts
- Year built:2003
- Listing ID #:12744776
- Updated:September 06, 2026 at 11:02 AM
Rooms and interior
- Bedrooms:4
- Total bathrooms:4
- Full bathrooms:3
- Half bathrooms:1
- Rooms Total:12
- Dining Description:Separate Dining Room
- Bathrooms Description:Double Sinks
- Kitchen Description:Dishwasher, Kitchen, Microwave, Range, Refrigerator, Stainless Steel Appliance(s)
- Basement Description:Finished, Full
- Living area:2,221 sq. ft.
Heating and cooling
- Cooling:Central Air
- Heating:Forced Air, Natural Gas
- Central air:Yes
Structure and exterior
- Roof:Asphalt
- Year built:2003
- Building area:2,221 sq. ft.
- Architectural Style:Ranch
- Foundation Description:Concrete Perimeter
- Levels:1 Story
Schools
- High school:Johnsburg High School
- Middle school:Johnsburg Junior High School
- Elementary school:Johnsburg Elementary School
Finances and disclosures
- Price:$638,000
- Price per sq. ft.:$287.26
- Tax amount:$10,435 (2025)
Features and amenities
- Laundry features:Dryer, Washer
Parking
- Total parking spaces:3
- Parking description:Asphalt, Attached Garage, Garage
- Garage:Yes
- Garage spaces:3
 Copyright 2026 Midwest Real Estate Data LLC. All rights reserved. The data relating to real estate for sale on this web site comes in part from the Broker Reciprocity Program of the Midwest Real Estate Data LLC. Listing information is deemed reliable but not guaranteed.
New listings near 3308 Prairie Trail
- Open Sun, 12 to 2pmNew
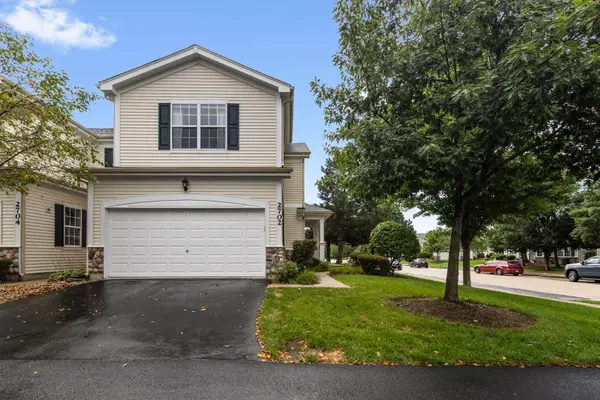 $300,000Active3 beds 3 baths1,700 sq. ft.
2702 Kendall Crossing, McHenry, IL 60051
MLS# 12749235Listed by: BERKSHIRE HATHAWAY HOMESERVICES STARCK REAL ESTATE - New
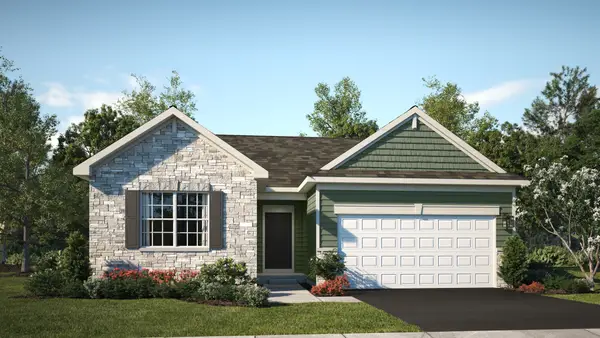 $485,120Active3 beds 2 baths1,455 sq. ft.
4101 Jori Lane, Johnsburg, IL 60051
MLS# 12749882Listed by: HOMESMART CONNECT LLC - New
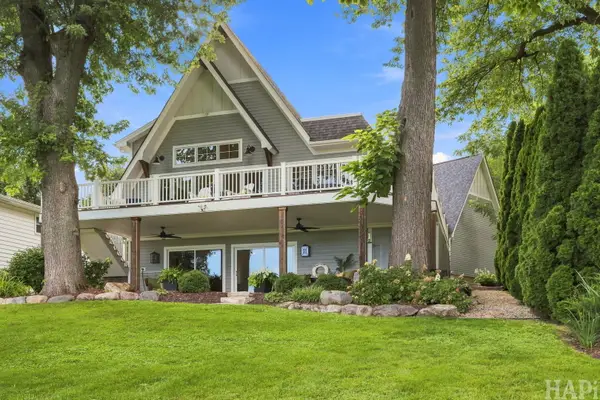 $1,250,000Active3 beds 4 baths3,480 sq. ft.
1222 Old Bay Road, Johnsburg, IL 60051
MLS# 12737366Listed by: ALL WATERFRONT REAL ESTATE PLUS 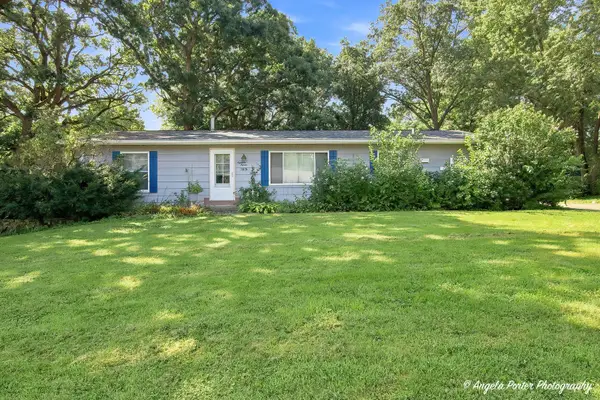 $294,000Pending3 beds 3 baths1,512 sq. ft.
1815 Grandview Drive, Johnsburg, IL 60051
MLS# 12747785Listed by: RE/MAX PLAZA- New
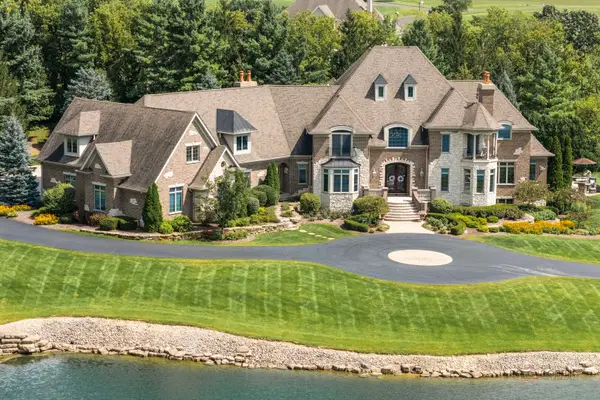 $2,399,000Active5 beds 8 baths11,676 sq. ft.
4508 Farmington Lane, Johnsburg, IL 60051
MLS# 12746875Listed by: RE/MAX TOP PERFORMERS - Open Sun, 11am to 5pmNew
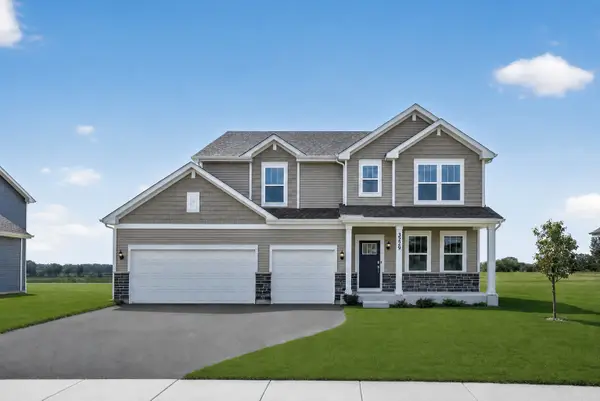 $494,775Active4 beds 3 baths2,631 sq. ft.
3229 Jori Lane, Johnsburg, IL 60051
MLS# 12748210Listed by: HOMESMART CONNECT LLC - New
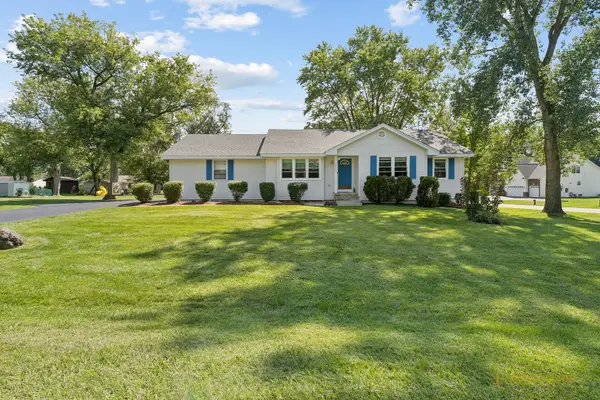 $387,500Active4 beds 3 baths1,800 sq. ft.
2005 W May Drive, Johnsburg, IL 60051
MLS# 12746531Listed by: BERKSHIRE HATHAWAY HOMESERVICES STARCK REAL ESTATE - New
 $350,000Active4 beds 2 baths1,008 sq. ft.
3715 Claremont Road, Johnsburg, IL 60051
MLS# 12745093Listed by: REALTY OF AMERICA, LLC - New
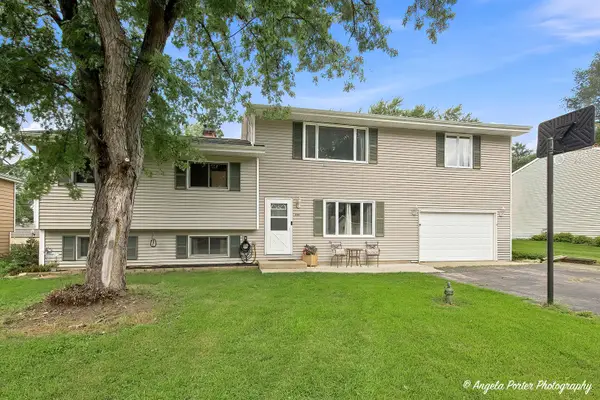 $399,900Active4 beds 3 baths2,444 sq. ft.
1106 Quincy Avenue, Johnsburg, IL 60051
MLS# 12736810Listed by: HOMESMART CONNECT LLC


Protect your home and budget from life's surprises with an Assurant Home Warranty, backed by a partner that supports you through every step of homeownership. Explore Plans.
© 2023 - 2026 ERA Franchise Systems LLC. All rights reserved. ERA Franchise Systems LLC fully supports the principles of the Fair Housing Act and the Equal Opportunity Act. ERA, ERA Real Estate powered, and their respective logos are registered service marks of ERA Franchise Systems LLC. Each office is independently owned and operated.