
3601 Windmere Lane, Johnsburg, IL 60051
Local realty services provided by:ERA Partners
Upcoming open houses
- Sat, Sep 1911:00 am - 01:00 pm
Listed by: kevin kalbach
Office: realty executives cornerstone
MLS#:12758175
Source:MLSNI
Price summary
- Price:$698,800
- Price per sq. ft.:$226.08
- Monthly HOA dues:$80
About this home
Discover exceptional space and custom details in the heart of Johnsburg, close to the Chain O'Lakes. Set on over an acre, this brick-and-cedar home welcomes you with fresh landscaping, a full wraparound deck, and a three-car garage with ample room for vehicles, storage, and recreational gear. A new entry door opens to a bright interior with soaring vaulted ceilings. The kitchen features stainless steel appliances, a double oven, white cabinetry, granite countertops, recessed lighting, and a large island with breakfast-bar seating. Access to the deck and an open connection to the family room make entertaining easy. A wood-burning fireplace, vaulted ceiling, and views of the grounds create an inviting gathering space, while the formal dining room adds elegance with a tray ceiling and large windows. The main-floor bedroom offers a private bath and generous closet space. Upstairs, a skylit loft overlooks the living space below. The spacious primary suite features a tray ceiling, ample closet space, and an ensuite bath with a whirlpool tub, separate shower, dual sinks with granite countertops, and built-in storage. Another generously sized bedroom includes an oversized closet and access to a private bath. The finished walkout basement expands the possibilities with flexible space for recreation, work, or exercise, plus two additional bedrooms, a full bath, and a partial kitchen with potential for an in-law arrangement. Recently updated zoned heating and air conditioning, new carpet, and refreshed landscaping complete this inviting home. Enjoy room to spread out, gather, and entertain-all near the recreation of the Chain O'Lakes....
Contact an agent
Home facts
- Year built:2000
- Listing ID #:12758175
- Updated:September 18, 2026 at 12:16 PM
Rooms and interior
- Bedrooms:4
- Total bathrooms:5
- Full bathrooms:4
- Half bathrooms:1
- Rooms Total:12
- Dining Description:Separate Dining Room
- Bathrooms Description:Double Sinks, Separate Shower, Whirlpool
- Kitchen Description:Cooktop, Dishwasher, Double Oven, Gas Cooktop, Kitchen, Microwave, Stainless Steel Appliance(s)
- Basement Description:Finished, Full
- Living area:3,091 sq. ft.
Heating and cooling
- Cooling:Central Air
- Heating:Forced Air, Natural Gas
- Central air:Yes
Structure and exterior
- Roof:Shake
- Year built:2000
- Building area:3,091 sq. ft.
- Lot area:1.03 Acres
- Lot Features:Corner Lot
- Architectural Style:Contemporary, Traditional
- Exterior Features:Balcony, Fire Pit
- Foundation Description:Concrete Perimeter
- Levels:2 Story
Schools
- High school:Johnsburg High School
- Middle school:Johnsburg Junior High School
- Elementary school:Johnsburg Elementary School
Utilities
- Water:Public
- Sewer:Public Sewer
Finances and disclosures
- Price:$698,800
- Price per sq. ft.:$226.08
- Tax amount:$14,992 (2025)
Features and amenities
- Laundry features:Dryer, Washer
- Amenities:Ceiling Fan(s), Sump Pump, TV-Cable
Parking
- Total parking spaces:3
- Parking description:Asphalt, Attached Garage, Concrete, Garage
- Garage:Yes
- Garage spaces:3
 Copyright 2026 Midwest Real Estate Data LLC. All rights reserved. The data relating to real estate for sale on this web site comes in part from the Broker Reciprocity Program of the Midwest Real Estate Data LLC. Listing information is deemed reliable but not guaranteed. MLSNI Member Broker: Frank Scibior
New listings near 3601 Windmere Lane
- New
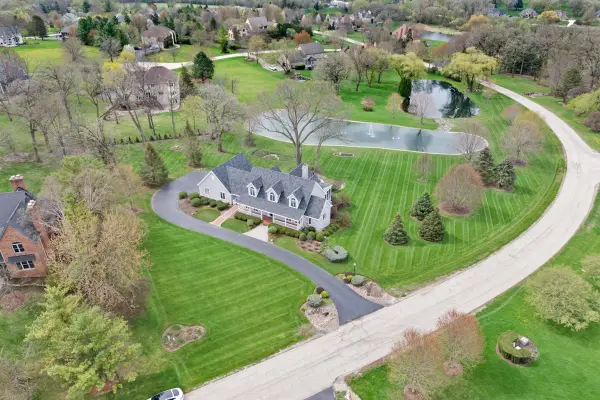 $1,295,000Active4 beds 5 baths4,544 sq. ft.
3916 Windmere Lane, Johnsburg, IL 60051
MLS# 12760907Listed by: CENTURY 21 NEW HERITAGE - HAMPSHIRE - Open Sat, 12 to 2pmNew
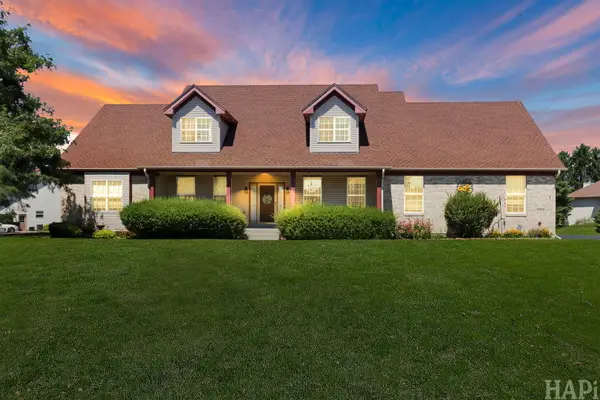 $599,500Active4 beds 4 baths3,191 sq. ft.
5515 Amber Way, McHenry, IL 60051
MLS# 12759776Listed by: KELLER WILLIAMS SUCCESS REALTY - New
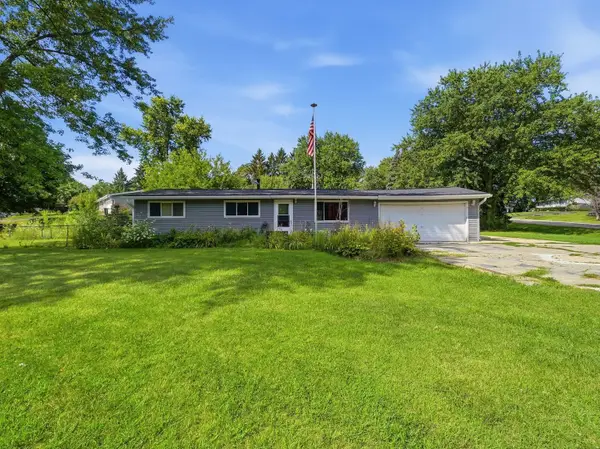 $350,000Active4 beds 2 baths1,008 sq. ft.
3715 Claremont Road, Johnsburg, IL 60051
MLS# 12758840Listed by: REALTY OF AMERICA, LLC - New
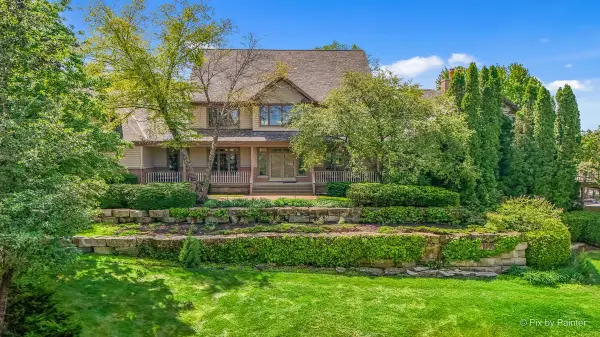 $1,195,000Active5 beds 5 baths10,479 sq. ft.
2917 Fox Knoll Court, Johnsburg, IL 60051
MLS# 12758581Listed by: BERKSHIRE HATHAWAY HOMESERVICES STARCK REAL ESTATE 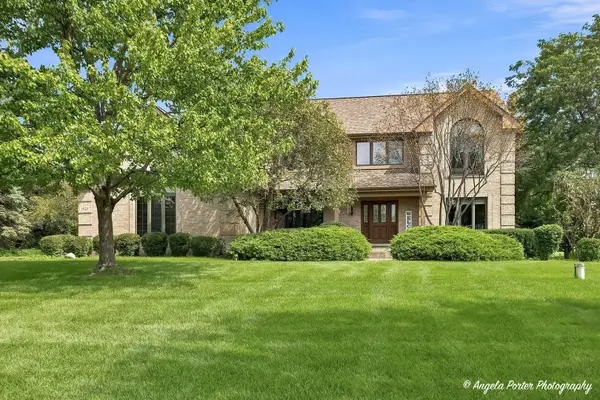 $550,000Pending4 beds 4 baths3,706 sq. ft.
1823 Charnbrook Drive, Johnsburg, IL 60051
MLS# 12758203Listed by: RE/MAX ADVANTAGE- Open Sat, 11am to 1pmNew
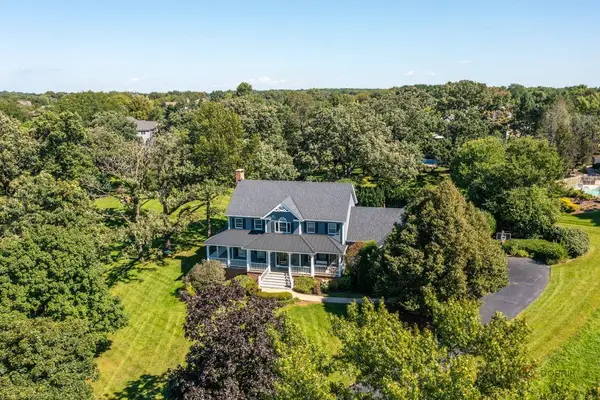 $759,900Active4 beds 4 baths4,581 sq. ft.
2904 Fox Knoll Court, Johnsburg, IL 60051
MLS# 12753662Listed by: RE/MAX TOP PERFORMERS - New
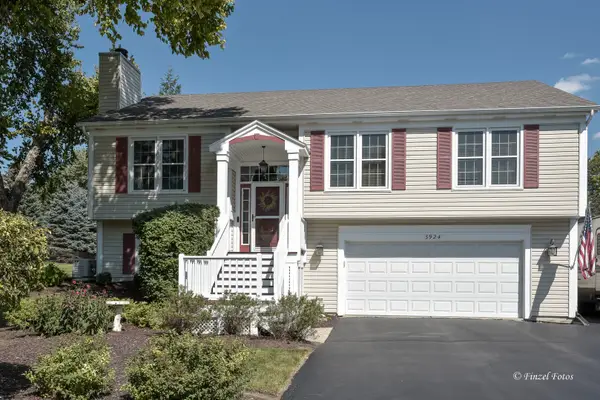 $425,000Active3 beds 3 baths1,936 sq. ft.
3924 Shiloh Drive, Johnsburg, IL 60051
MLS# 12756854Listed by: DREAM REAL ESTATE, INC. - New
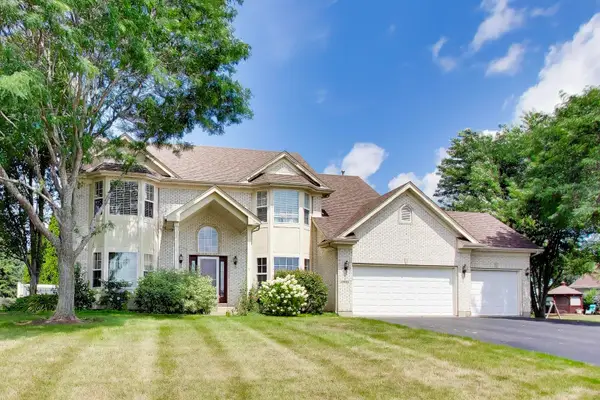 $549,900Active5 beds 4 baths4,069 sq. ft.
1904 Dakota Ridge, Johnsburg, IL 60051
MLS# 12756918Listed by: @PROPERTIES CHRISTIE'S INTERNATIONAL REAL ESTATE 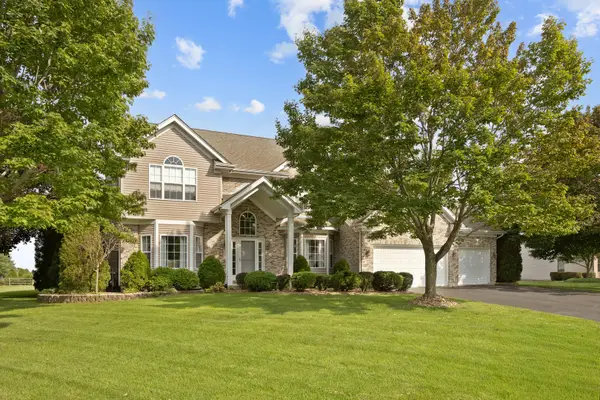 $584,900Pending4 beds 4 baths2,977 sq. ft.
5608 Prairie Rose Lane, Johnsburg, IL 60051
MLS# 12726837Listed by: STELLAR RESULTS REALTY


Protect your home and budget from life's surprises with an Assurant Home Warranty, backed by a partner that supports you through every step of homeownership. Explore Plans.
© 2023 - 2026 ERA Franchise Systems LLC. All rights reserved. ERA Franchise Systems LLC fully supports the principles of the Fair Housing Act and the Equal Opportunity Act. ERA, ERA Real Estate powered, and their respective logos are registered service marks of ERA Franchise Systems LLC. Each office is independently owned and operated.