
1020 Duran Court, Joliet, IL 60431
Local realty services provided by:ERA Partners
1020 Duran Court,Joliet, IL 60431
$330,000
- 2 Beds
- 3 Baths
- 1,852 sq. ft.
- Townhouse
- Active
Listed by: sarah leonard, james brown
Office: legacy properties, a sarah leonard company, llc.
MLS#:12759967
Source:MLSNI
Price summary
- Price:$330,000
- Price per sq. ft.:$178.19
- Monthly HOA dues:$155
About this home
Welcome to Waterford Pointe! This spacious 2-bedroom, 2.1-bath half duplex offers a bright and functional layout with plenty of room to spread out. The living room features a vaulted ceiling (prepped for ceiling fan installation!) and opens to the separate dining room, creating plenty of space for everyday living and entertaining. The spacious kitchen features LVP flooring, abundant cabinetry and counter space, new stainless steel appliances, a center island with breakfast bar, and a separate eating area with glass slider leading to the private patio. The primary bedroom features a walk-in closet and private en-suite bath, while the second bedroom and full hall bath provide comfortable space for guests, family, or a home office. Both bathrooms feature new LVP flooring. Convenient first-floor laundry room includes a utility sink and additional cabinetry. The full basement is partially finished and adds even more living space with a recreation room, half bath, crawl space, and unfinished area offering plenty of storage. An attached 2-car garage completes this move-in-ready home! Conveniently located near shopping, dining, parks, recreation, and everyday conveniences, with easy access to major roadways for commuting throughout the Joliet area....
Contact an agent
Home facts
- Year built:2004
- Subdivision & Development:Waterford Pointe
- Listing ID #:12759967
- Updated:September 18, 2026 at 12:16 PM
Rooms and interior
- Bedrooms:2
- Total bathrooms:3
- Full bathrooms:2
- Half bathrooms:1
- Rooms Total:6
- Dining Description:Separate Dining Room
- Kitchen Description:Dishwasher, Microwave, Range, Refrigerator
- Basement Description:Full, Partially Finished
- Living area:1,852 sq. ft.
Heating and cooling
- Cooling:Central Air
- Heating:Forced Air, Natural Gas
- Central air:Yes
Structure and exterior
- Roof:Asphalt
- Year built:2004
- Building area:1,852 sq. ft.
- Foundation Description:Concrete Perimeter
Schools
- High school:Joliet West High School
- Middle school:Troy Middle School
- Elementary school:Troy Cronin Elementary School
Utilities
- Water:Public
- Sewer:Public Sewer
Finances and disclosures
- Price:$330,000
- Price per sq. ft.:$178.19
- Tax amount:$3,314 (2025)
Features and amenities
- Laundry features:Dryer, Washer
- Amenities:CO Detectors
Parking
- Total parking spaces:2
- Parking description:Attached Garage, Garage
- Garage:Yes
- Garage spaces:2
 Copyright 2026 Midwest Real Estate Data LLC. All rights reserved. The data relating to real estate for sale on this web site comes in part from the Broker Reciprocity Program of the Midwest Real Estate Data LLC. Listing information is deemed reliable but not guaranteed. MLSNI Member Broker: Frank Scibior
New listings near 1020 Duran Court
- New
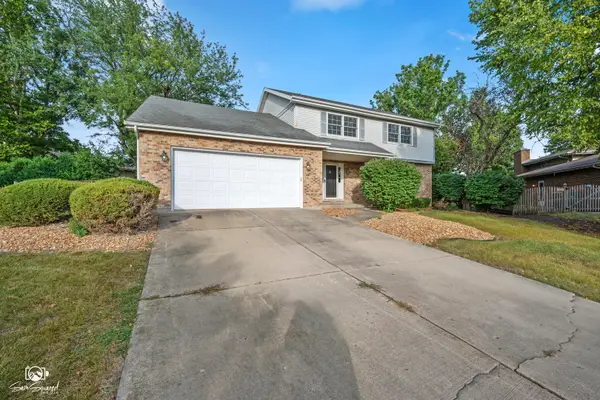 $375,000Active4 beds 3 baths2,672 sq. ft.
340 Rebecca Road, Joliet, IL 60435
MLS# 12763169Listed by: SPRING REALTY - New
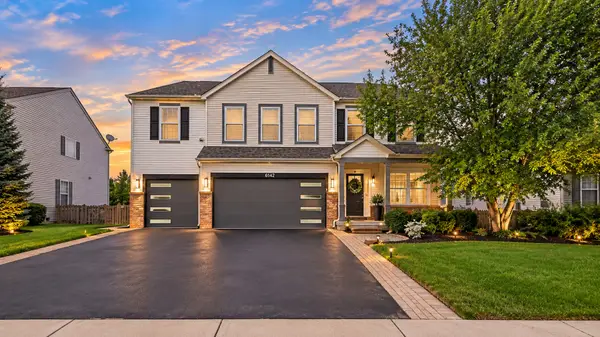 $555,000Active5 beds 5 baths3,008 sq. ft.
6142 Autumn Ridge Drive, Plainfield, IL 60586
MLS# 12763239Listed by: PAVLOVA PROPERTIES - New
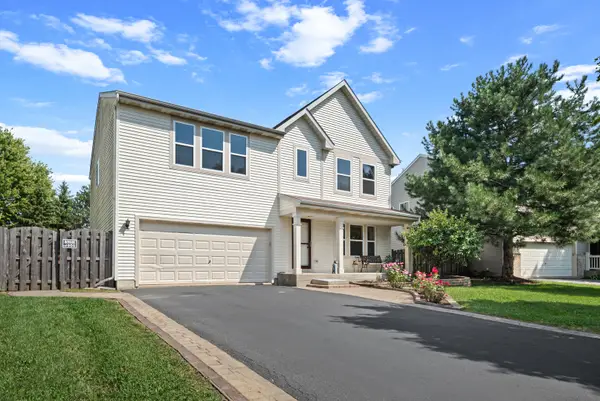 $429,950Active4 beds 3 baths2,460 sq. ft.
3412 Harms Road, Joliet, IL 60435
MLS# 12763096Listed by: COLDWELL BANKER REALTY - New
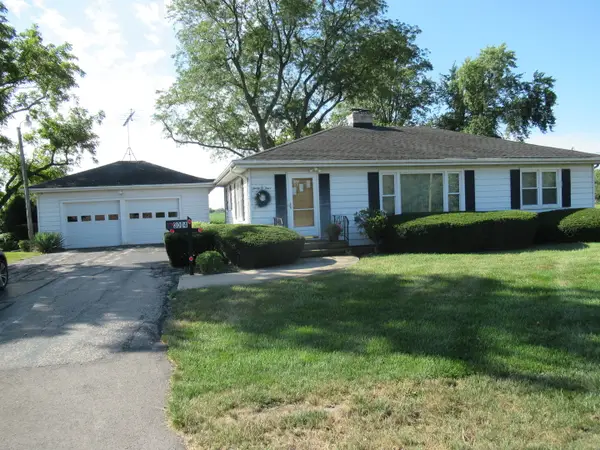 $259,900Active2 beds 1 baths1,176 sq. ft.
3004 E Laraway Road, Joliet, IL 60433
MLS# 12759838Listed by: UNIVERSAL GROUP - New
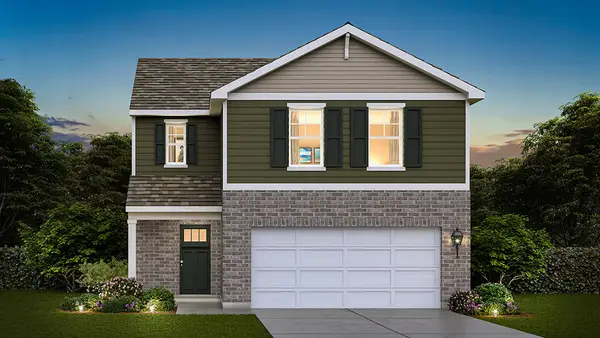 $399,990Active3 beds 3 baths1,561 sq. ft.
6805 Applegate Drive, Plainfield, IL 60586
MLS# 12762842Listed by: DAYNAE GAUDIO - New
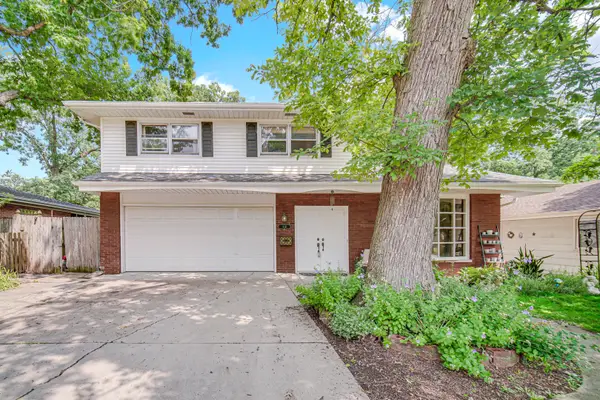 $315,000Active3 beds 3 baths1,800 sq. ft.
418 Earl Avenue, Joliet, IL 60436
MLS# 12762893Listed by: 1% LISTS REAL ESTATE SOLUTIONS - New
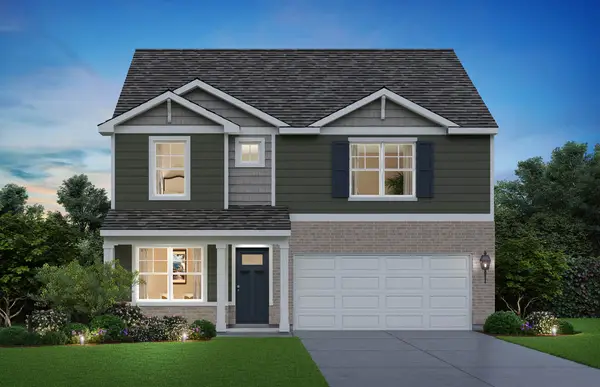 $474,990Active4 beds 3 baths2,356 sq. ft.
1806 Overland Drive, Plainfield, IL 60586
MLS# 12763000Listed by: DAYNAE GAUDIO - New
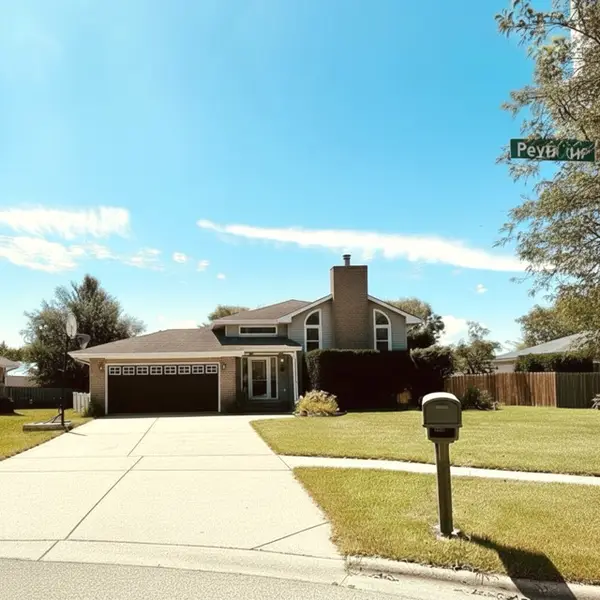 $405,500Active4 beds 2 baths
6448 Peyla Lane, Plainfield, IL 60586
MLS# 12580381Listed by: PEARSON REALTY GROUP - New
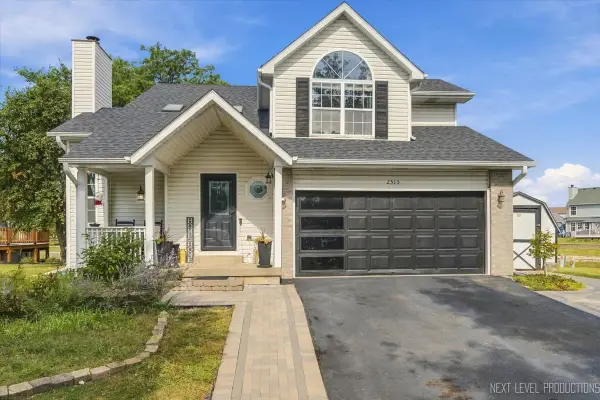 $435,000Active4 beds 5 baths1,705 sq. ft.
2515 Northlake Court, Lockport, IL 60441
MLS# 12709488Listed by: CENTURY 21 INTEGRA - New
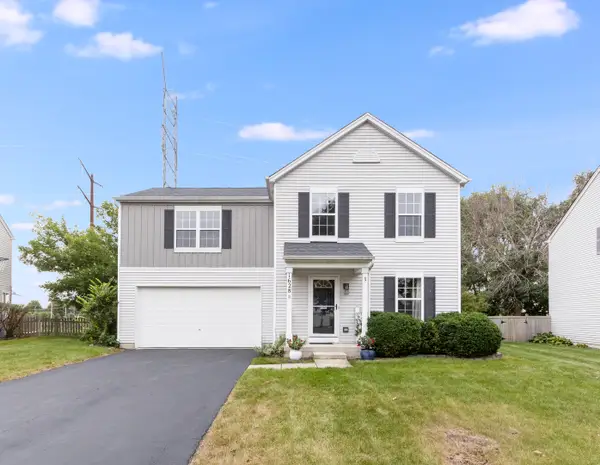 $359,900Active3 beds 2 baths1,560 sq. ft.
1628 Hawthorne Ridge Drive, Plainfield, IL 60586
MLS# 12760142Listed by: WHEATLAND REALTY


Protect your home and budget from life's surprises with an Assurant Home Warranty, backed by a partner that supports you through every step of homeownership. Explore Plans.
© 2023 - 2026 ERA Franchise Systems LLC. All rights reserved. ERA Franchise Systems LLC fully supports the principles of the Fair Housing Act and the Equal Opportunity Act. ERA, ERA Real Estate powered, and their respective logos are registered service marks of ERA Franchise Systems LLC. Each office is independently owned and operated.