
1106 Roosevelt Avenue, Joliet, IL 60435
Local realty services provided by:ERA Naper Realty
1106 Roosevelt Avenue,Joliet, IL 60435
$279,900
- 4 Beds
- 2 Baths
- 1,367 sq. ft.
- Single family
- Pending
Listed by: ivana longest, jerrick longest
Office: @properties christies international real estate
MLS#:12682697
Source:MLSNI
Price summary
- Price:$279,900
- Price per sq. ft.:$204.75
About this home
Loads of potential make this charming Cape Cod in Joliet's Historic Emerald Gardens Neighborhood a great option to be your next home! Home features 4 bedrooms, 1.5 bathrooms, and a full basement! The main level offers a comfortable eat-in kitchen, spacious living room, and two generously sized bedrooms, while the second floor features two additional large bedrooms-providing plenty of space for family, guests, a home office, or hobbies. One of the home's standout features is the approximately 380-square-foot screened-in rear porch, offering the perfect spot to relax, entertain, or enjoy the changing seasons. The porch also provides convenient access to the full basement, offering abundant storage and additional potential. Outside, enjoy the large, fully fenced backyard, complete with a detached 2.5 car garage with workshop and an adjacent storage shed with a lean-to addition-perfect for additional storage, tools, toys, or outdoor equipment. With its classic Cape Cod design, spacious layout, screened-in porch, generous yard, and fantastic potential, this home is ready for its next chapter. Don't miss your opportunity to make this charming house your next home! Call today to schedule a private tour....
Contact an agent
Home facts
- Year built:1948
- Listing ID #:12682697
- Updated:October 06, 2026 at 09:24 AM
Rooms and interior
- Bedrooms:4
- Total bathrooms:2
- Full bathrooms:1
- Half bathrooms:1
- Rooms Total:7
- Kitchen Description:Microwave, Range, Refrigerator
- Basement Description:Full, Unfinished
- Living area:1,367 sq. ft.
Heating and cooling
- Cooling:Central Air
- Heating:Forced Air, Natural Gas
- Central air:Yes
Structure and exterior
- Roof:Asphalt
- Year built:1948
- Building area:1,367 sq. ft.
- Lot area:0.22 Acres
- Architectural Style:Cape Cod
- Foundation Description:Block
- Levels:1.5 Story
Utilities
- Water:Public
- Sewer:Public Sewer
Finances and disclosures
- Price:$279,900
- Price per sq. ft.:$204.75
- Tax amount:$5,932 (2025)
Features and amenities
- Laundry features:Dryer, Washer
- Amenities:Backup Sump Pump, Ceiling Fan(s), Sump Pump, Water-Softener Owned
Parking
- Total parking spaces:2
- Parking description:Asphalt, Detached Garage, Garage
- Garage:Yes
- Garage spaces:2
 Copyright 2026 Midwest Real Estate Data LLC. All rights reserved. The data relating to real estate for sale on this web site comes in part from the Broker Reciprocity Program of the Midwest Real Estate Data LLC. Listing information is deemed reliable but not guaranteed.
New listings near 1106 Roosevelt Avenue
- New
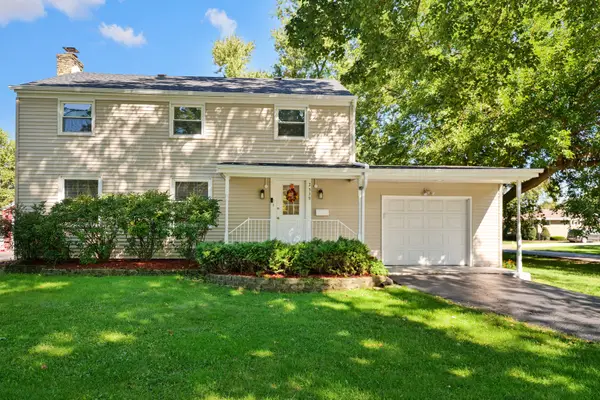 $419,900Active3 beds 2 baths1,650 sq. ft.
2539 Dougall Road, Joliet, IL 60433
MLS# 12777218Listed by: HOMESMART REALTY GROUP - New
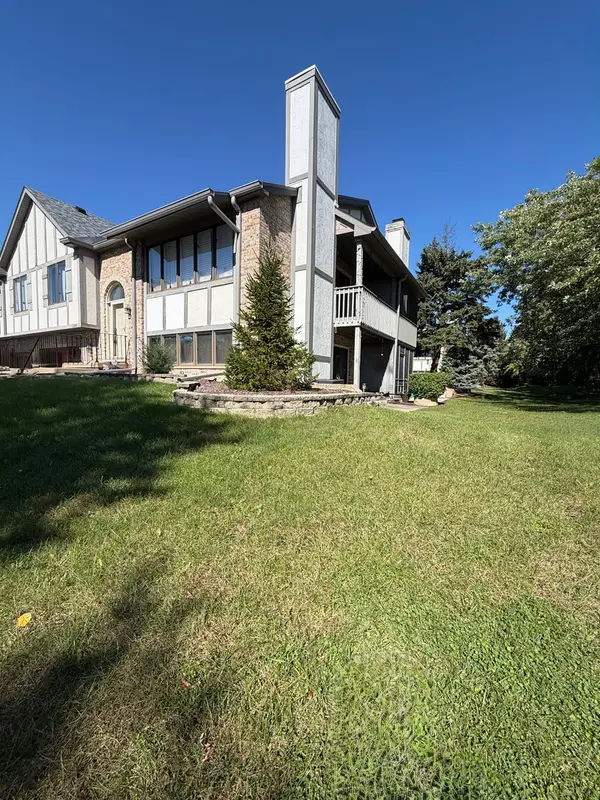 $285,000Active2 beds 2 baths2,162 sq. ft.
2304 Olde Mill Road, Plainfield, IL 60586
MLS# 12774211Listed by: KABS REALTY INC - New
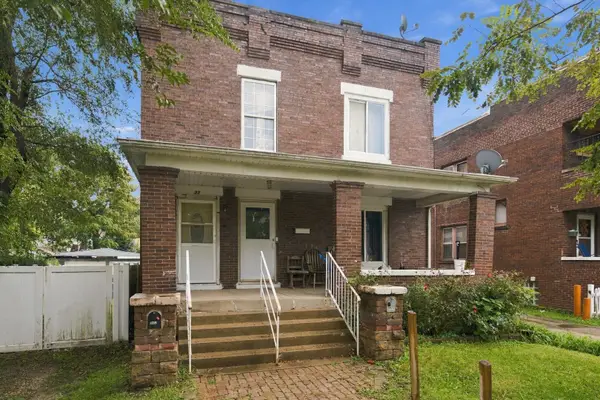 $289,500Active4 beds 2 baths
332 Pine Street, Joliet, IL 60435
MLS# 12774307Listed by: BETTER HOMES & GARDENS REAL ESTATE - New
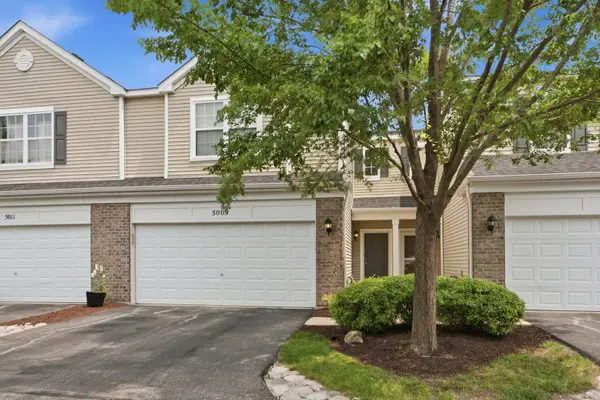 $255,000Active2 beds 2 baths1,600 sq. ft.
5009 Corning Court #5009, Plainfield, IL 60586
MLS# 12777094Listed by: LISTING LEADERS NORTHWEST, INC - New
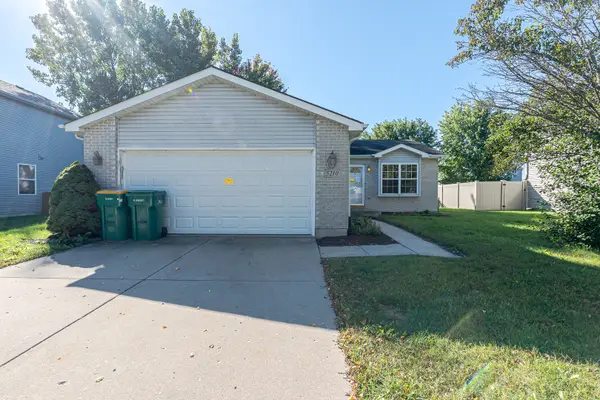 $299,900Active3 beds 2 baths1,747 sq. ft.
5210 Pine Trails Circle, Plainfield, IL 60586
MLS# 12769483Listed by: SMITH PARTNERS & ASSOCIATES - New
 $379,900Active4 beds 3 baths2,054 sq. ft.
1216 Laurakriss Court, Plainfield, IL 60586
MLS# 12773663Listed by: TRIPLE A REAL ESTATE, LLC. - New
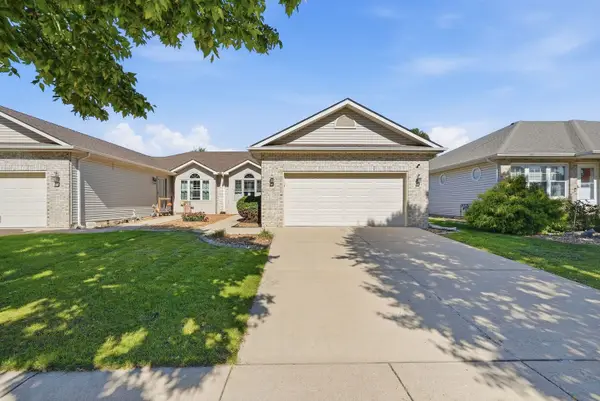 $324,900Active2 beds 2 baths1,392 sq. ft.
1419 Coral Bell Drive, Joliet, IL 60435
MLS# 12760711Listed by: COLDWELL BANKER REALTY - New
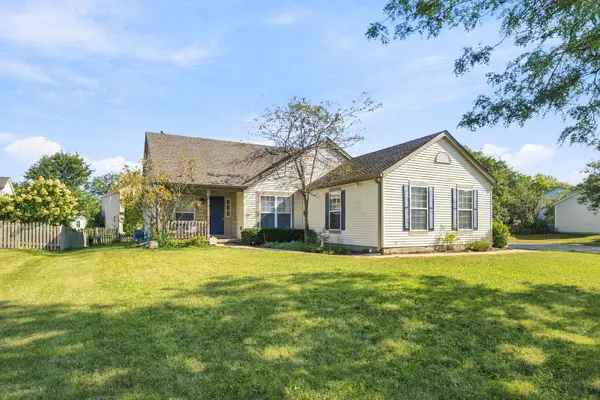 $400,000Active4 beds 2 baths1,626 sq. ft.
5303 Floralwood Court, Plainfield, IL 60586
MLS# 12759500Listed by: VILLAGE REALTY INC - New
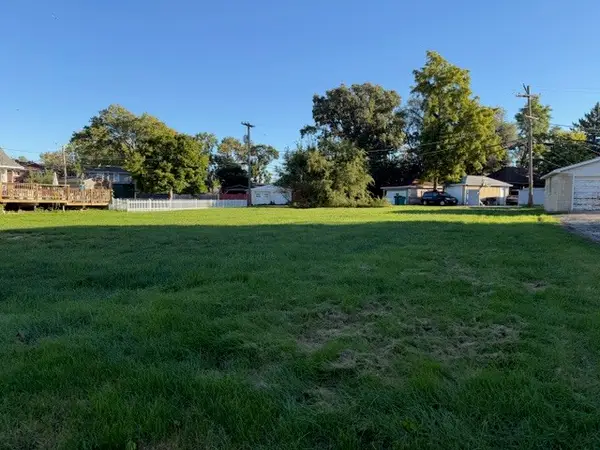 $25,000Active0 Acres
613 Plainfield Road, Joliet, IL 60435
MLS# 12776322Listed by: KARGES REALTY - New
 $25,000Active0 Acres
615 Plainfield Road, Joliet, IL 60435
MLS# 12776326Listed by: KARGES REALTY


Protect your home and budget from life's surprises with an Assurant Home Warranty, backed by a partner that supports you through every step of homeownership. Explore Plans.
© 2023 - 2026 ERA Franchise Systems LLC. All rights reserved. ERA Franchise Systems LLC fully supports the principles of the Fair Housing Act and the Equal Opportunity Act. ERA, ERA Real Estate powered, and their respective logos are registered service marks of ERA Franchise Systems LLC. Each office is independently owned and operated.