
2539 Dougall Road, Joliet, IL 60433
Local realty services provided by:ERA Naper Realty
2539 Dougall Road,Joliet, IL 60433
$419,900
- 3 Beds
- 2 Baths
- 1,650 sq. ft.
- Single family
- Active
Listed by: murugesu sivaparan
Office: homesmart realty group
MLS#:12777218
Source:MLSNI
Price summary
- Price:$419,900
- Price per sq. ft.:$254.48
About this home
Stunning newly remodeled 2 story 3 bed/1.5 bath home featuring an attached 2 car garage and a finished basement. Fully renovated kitchen with a breakfast bar, separate dining room, quality cabinetry, granite countertops, luxury vinyl flooring, and new stainless steel appliances. Bathrooms have been completely remodeled with new vanities and updated fixtures. All bedrooms are spacious, including a large primary bedroom with a walk-in closet. The entire home has been freshly painted and features all new luxury vinyl flooring throughout, along with new doors for all rooms and closets. The finished basement provides an office, recreational/play areas, a large storage area, and a laundry room. Enjoy the large 26x14 family room with wood-burning fireplace. Epoxy-finished attached 2 car garage with an extended driveway that fits 4+ vehicles. Major updates include newer energy efficient windows and AC system (approx. 4 years), new siding (2024), and new gutters and new roof (2026). The home sits on a spacious front yard with mature trees and features a renovated deck overlooking a fenced backyard. Located in the highly regarded New Lenox School District (210) with very low taxes ($4141. for 2025). Minutes from I-80 and 355, close to the New Lenox Metra station, shopping, Parks and trails....
Contact an agent
Home facts
- Year built:1967
- Subdivision & Development:Cherry Hill
- Listing ID #:12777218
- Updated:October 06, 2026 at 11:19 AM
Rooms and interior
- Bedrooms:3
- Total bathrooms:2
- Full bathrooms:1
- Half bathrooms:1
- Rooms Total:8
- Dining Description:Separate Dining Room
- Kitchen Description:Dishwasher, Gas Cooktop, Microwave, Range, Refrigerator, Stainless Steel Appliance(s)
- Basement Description:Finished, Full
- Living area:1,650 sq. ft.
Heating and cooling
- Cooling:Central Air
- Heating:Natural Gas
- Central air:Yes
Structure and exterior
- Year built:1967
- Building area:1,650 sq. ft.
- Lot Features:Mature Trees
- Levels:2 Story
Schools
- High school:Lincoln-Way West High School
Utilities
- Water:Shared Well
Finances and disclosures
- Price:$419,900
- Price per sq. ft.:$254.48
- Tax amount:$4,141 (2025)
Parking
- Total parking spaces:6
- Parking description:Attached Garage, Driveway, Garage
- Garage:Yes
- Garage spaces:2
 Copyright 2026 Midwest Real Estate Data LLC. All rights reserved. The data relating to real estate for sale on this web site comes in part from the Broker Reciprocity Program of the Midwest Real Estate Data LLC. Listing information is deemed reliable but not guaranteed.
New listings near 2539 Dougall Road
- New
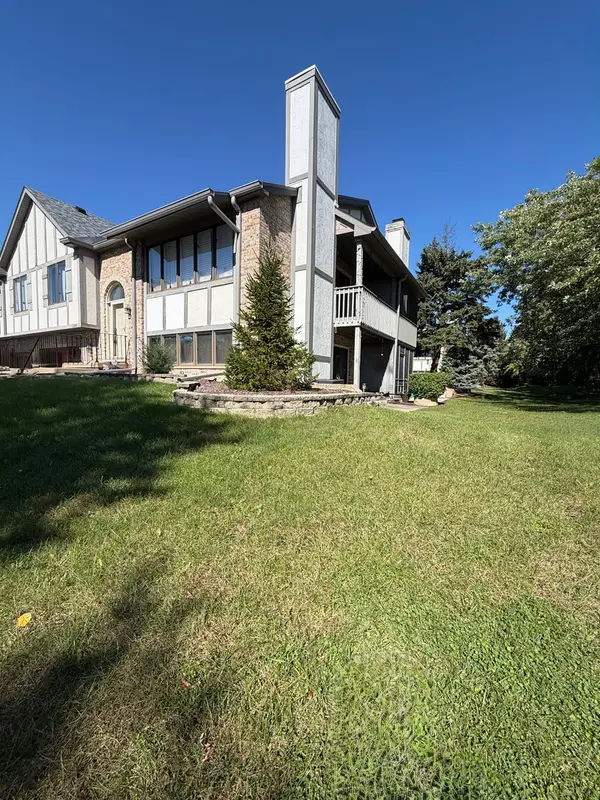 $285,000Active2 beds 2 baths2,162 sq. ft.
2304 Olde Mill Road, Plainfield, IL 60586
MLS# 12774211Listed by: KABS REALTY INC - New
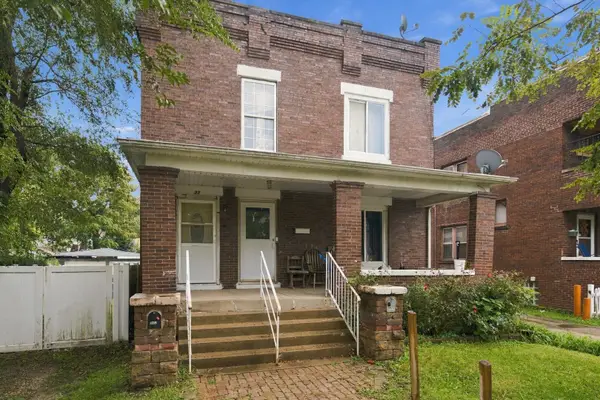 $289,500Active4 beds 2 baths
332 Pine Street, Joliet, IL 60435
MLS# 12774307Listed by: BETTER HOMES & GARDENS REAL ESTATE - New
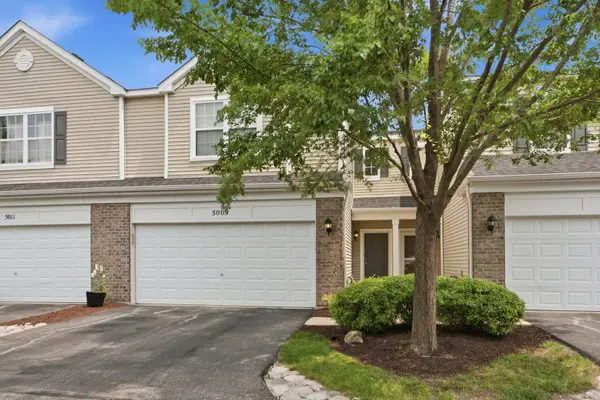 $255,000Active2 beds 2 baths1,600 sq. ft.
5009 Corning Court #5009, Plainfield, IL 60586
MLS# 12777094Listed by: LISTING LEADERS NORTHWEST, INC - New
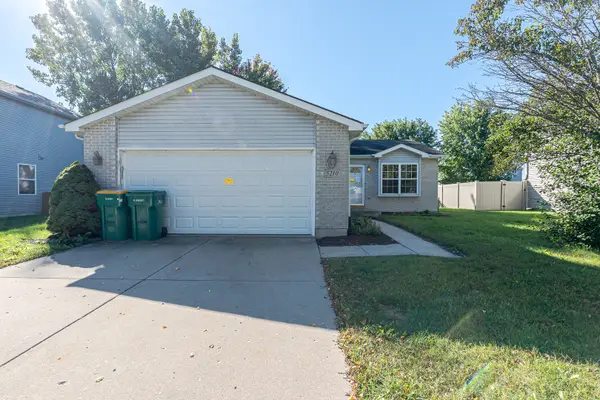 $299,900Active3 beds 2 baths1,747 sq. ft.
5210 Pine Trails Circle, Plainfield, IL 60586
MLS# 12769483Listed by: SMITH PARTNERS & ASSOCIATES - New
 $379,900Active4 beds 3 baths2,054 sq. ft.
1216 Laurakriss Court, Plainfield, IL 60586
MLS# 12773663Listed by: TRIPLE A REAL ESTATE, LLC. - New
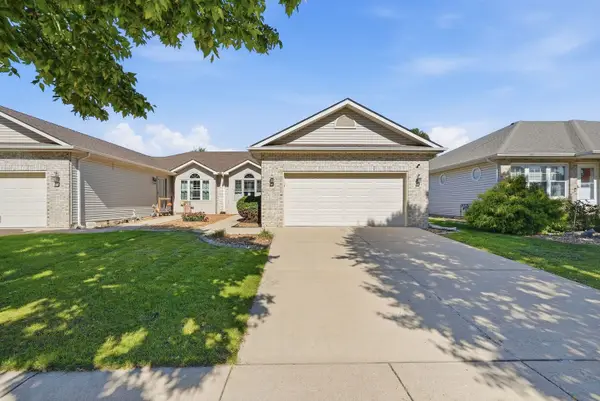 $324,900Active2 beds 2 baths1,392 sq. ft.
1419 Coral Bell Drive, Joliet, IL 60435
MLS# 12760711Listed by: COLDWELL BANKER REALTY - New
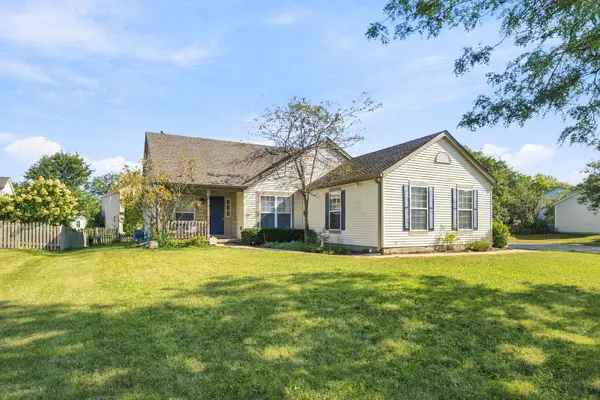 $400,000Active4 beds 2 baths1,626 sq. ft.
5303 Floralwood Court, Plainfield, IL 60586
MLS# 12759500Listed by: VILLAGE REALTY INC - New
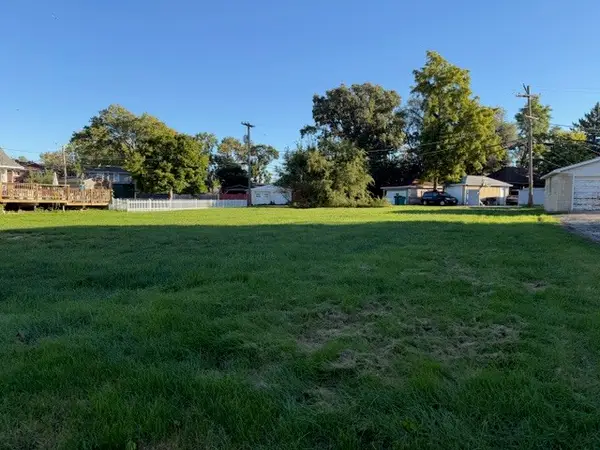 $25,000Active0 Acres
613 Plainfield Road, Joliet, IL 60435
MLS# 12776322Listed by: KARGES REALTY - New
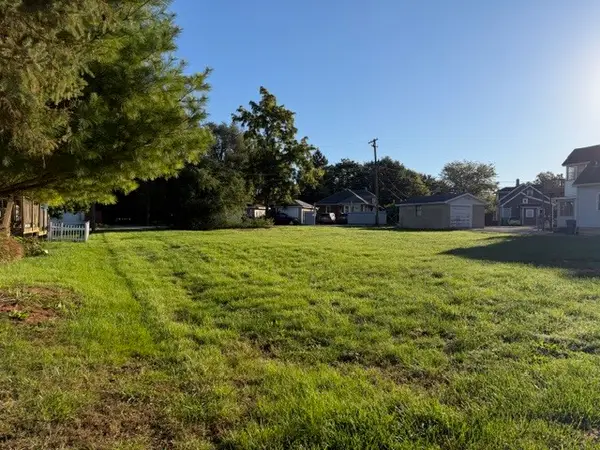 $25,000Active0 Acres
615 Plainfield Road, Joliet, IL 60435
MLS# 12776326Listed by: KARGES REALTY


Protect your home and budget from life's surprises with an Assurant Home Warranty, backed by a partner that supports you through every step of homeownership. Explore Plans.
© 2023 - 2026 ERA Franchise Systems LLC. All rights reserved. ERA Franchise Systems LLC fully supports the principles of the Fair Housing Act and the Equal Opportunity Act. ERA, ERA Real Estate powered, and their respective logos are registered service marks of ERA Franchise Systems LLC. Each office is independently owned and operated.