
1506 Kempton Street, Joliet, IL 60431
Local realty services provided by:Results Realty ERA Powered
1506 Kempton Street,Joliet, IL 60431
$379,900
- 3 Beds
- 3 Baths
- 2,026 sq. ft.
- Single family
- Active
Listed by: sarah leonard, james brown
Office: legacy properties, a sarah leonard company, llc.
MLS#:12749213
Source:MLSNI
Price summary
- Price:$379,900
- Price per sq. ft.:$187.51
- Monthly HOA dues:$26.67
About this home
Three bedrooms plus a second-floor loft - an ideal home office, media room, or playroom - in Minooka School District 111. This 2016-built two-story in Neustoneshire backs to one of the best outdoor spaces in the subdivision: a heated sunroom off the kitchen opening to an expansive deck, pergola, and fully fenced yard. The main level runs bright and open under 9-foot ceilings. A formal living room at the front works as a sitting room or dedicated office. The family room flows into a kitchen with a large center island and breakfast bar, generous cabinetry and counter space, and a full appliance package including a wine refrigerator. The sunroom extends the living space year-round and looks out over the yard. Upstairs, the primary suite offers two walk-in closets and a private bath with dual vanities and separate shower. Two more generously sized bedrooms, a full hall bath, and the loft complete the second floor. A full unfinished basement is ready for a rec room, gym, or workshop. Insulated two-car attached garage. Washer and dryer included. Minutes to parks, shopping, and I-55/I-80....
Contact an agent
Home facts
- Year built:2016
- Subdivision & Development:Neustoneshire
- Listing ID #:12749213
- Updated:September 06, 2026 at 11:02 AM
Rooms and interior
- Bedrooms:3
- Total bathrooms:3
- Full bathrooms:2
- Half bathrooms:1
- Rooms Total:8
- Bathrooms Description:Separate Shower
- Kitchen Description:Dishwasher, Microwave, Range, Refrigerator, Wine Refrigerator
- Basement Description:Full, Unfinished
- Living area:2,026 sq. ft.
Heating and cooling
- Cooling:Central Air
- Heating:Forced Air, Natural Gas
- Central air:Yes
Structure and exterior
- Year built:2016
- Building area:2,026 sq. ft.
- Lot area:0.23 Acres
- Levels:2 Story
Schools
- High school:Minooka Community High School
- Middle school:Minooka Junior High School
- Elementary school:Jones Elementary School
Utilities
- Water:Public
- Sewer:Public Sewer
Finances and disclosures
- Price:$379,900
- Price per sq. ft.:$187.51
- Tax amount:$9,719 (2025)
Features and amenities
- Laundry features:Dryer, Washer
- Amenities:CO Detectors, Ceiling Fan(s)
Parking
- Total parking spaces:2
- Parking description:Asphalt, Attached Garage, Garage
- Garage:Yes
- Garage spaces:2
 Copyright 2026 Midwest Real Estate Data LLC. All rights reserved. The data relating to real estate for sale on this web site comes in part from the Broker Reciprocity Program of the Midwest Real Estate Data LLC. Listing information is deemed reliable but not guaranteed.
New listings near 1506 Kempton Street
- New
 $320,000Active3 beds 2 baths1,488 sq. ft.
2204 Douglas Street, Joliet, IL 60435
MLS# 12751977Listed by: ADVANCED REAL ESTATE LLC - New
 $204,000Active2 beds 1 baths900 sq. ft.
1005 Frederick Street, Joliet, IL 60435
MLS# 12752487Listed by: REALTY ONE GROUP HEARTLAND - New
 $349,900Active3 beds 2 baths1,264 sq. ft.
2618 Ruth Fitzgerald Drive, Plainfield, IL 60586
MLS# 12752403Listed by: REALMART REALTY INC - New
 $435,000Active4 beds 3 baths2,308 sq. ft.
1806 Crestview Drive, Plainfield, IL 60586
MLS# 12729716Listed by: FATHOM REALTY IL LLC - Open Sun, 12 to 2pmNew
 $700,000Active5 beds 4 baths4,737 sq. ft.
24635 W Mound Road, Joliet, IL 60404
MLS# 12752406Listed by: JOHN GREENE, REALTOR - New
 $210,000Active2 beds 1 baths750 sq. ft.
1217 Schriber Avenue, Joliet, IL 60435
MLS# 12752337Listed by: RE/MAX ULTIMATE PROFESSIONALS - New
 $155,000Active2 beds 1 baths1,028 sq. ft.
350 Mississippi Street, Joliet, IL 60432
MLS# 12748411Listed by: EXP REALTY - New
 $142,900Active1 beds 1 baths863 sq. ft.
1504 Woodbridge Road #1F, Joliet, IL 60436
MLS# 12752041Listed by: CHICAGOLAND BROKERS INC. - New
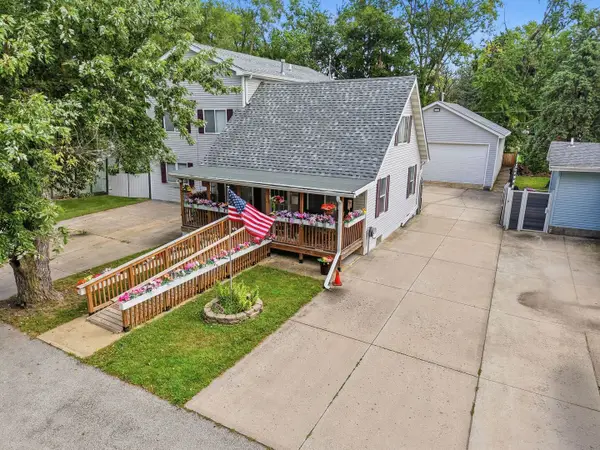 $349,900Active3 beds 3 baths2,592 sq. ft.
416 Algonquin Street, Joliet, IL 60432
MLS# 12752150Listed by: TOWN CENTER REALTY LLC - New
 $239,900Active2 beds 2 baths1,250 sq. ft.
2648 Crescenzo Drive #2648, Joliet, IL 60436
MLS# 12745055Listed by: COLDWELL BANKER REAL ESTATE GROUP


Protect your home and budget from life's surprises with an Assurant Home Warranty, backed by a partner that supports you through every step of homeownership. Explore Plans.
© 2023 - 2026 ERA Franchise Systems LLC. All rights reserved. ERA Franchise Systems LLC fully supports the principles of the Fair Housing Act and the Equal Opportunity Act. ERA, ERA Real Estate powered, and their respective logos are registered service marks of ERA Franchise Systems LLC. Each office is independently owned and operated.