
1713 Bataan Street, Joliet, IL 60435
Local realty services provided by:ERA Partners
1713 Bataan Street,Joliet, IL 60435
$339,900
- 4 Beds
- 2 Baths
- 1,792 sq. ft.
- Single family
- Active
Listed by: andrew nordstrom
Office: re/max ultimate professionals
MLS#:12741173
Source:MLSNI
Price summary
- Price:$339,900
- Price per sq. ft.:$189.68
About this home
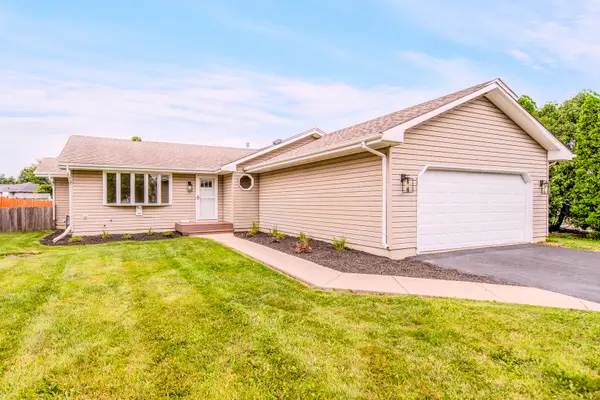
Welcome to this nicely updated and well-maintained quad-level home in the desirable Warwick Subdivision! Offering 4 bedrooms and 2 full bathrooms, this spacious home provides plenty of room to grow, relax, and entertain. The versatile sub-basement offers additional space that can be finished and customized to fit your needs-whether you're looking for a recreation room, home office, gym, or additional living area. You'll love the updates throughout, including new flooring and countertops, newer windows, water heater, roof, furnace, and A/C. Outside, enjoy the spacious, fully fenced backyard, perfect for summer barbecues, entertaining, or plenty of play space. The 2 1/2-car garage provides excellent room for vehicles, storage, hobbies, and all those extras. With its generous living space, extensive updates, flexible lower-level options, and great outdoor space, this home has so much to offer! Schedule your showing today!
Contact an agent
Home facts
- Year built:1992
- Subdivision & Development:Warwick
- Listing ID #:12741173
- Updated:August 24, 2026 at 06:46 PM
Rooms and interior
- Bedrooms:4
- Total bathrooms:2
- Full bathrooms:2
- Rooms Total:8
- Kitchen Description:Dishwasher, Microwave, Range, Refrigerator
- Basement Description:Partial, Unfinished
- Living area:1,792 sq. ft.
Heating and cooling
- Cooling:Central Air
- Heating:Natural Gas
- Central air:Yes
Structure and exterior
- Year built:1992
- Building area:1,792 sq. ft.
- Lot area:0.23 Acres
- Levels:Split Level with Sub
Utilities
- Water:Lake Michigan
- Sewer:Public Sewer
Finances and disclosures
- Price:$339,900
- Price per sq. ft.:$189.68
- Tax amount:$5,573 (2024)
Features and amenities
- Laundry features:Washer
- Amenities:Ceiling Fan(s)
Parking
- Total parking spaces:2
- Parking description:Detached Garage, Garage
- Garage:Yes
- Garage spaces:2.5
 Copyright 2026 Midwest Real Estate Data LLC. All rights reserved. The data relating to real estate for sale on this web site comes in part from the Broker Reciprocity Program of the Midwest Real Estate Data LLC. Listing information is deemed reliable but not guaranteed. MLSNI Member Broker: Frank Scibior
New listings near 1713 Bataan Street
- New
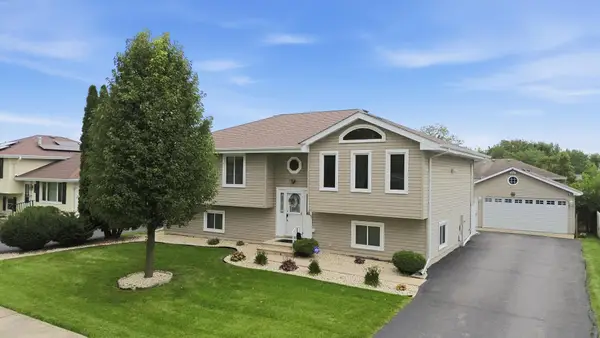 $350,000Active4 beds 2 baths2,368 sq. ft.
2902 Streitz Drive, Joliet, IL 60435
MLS# 12723428Listed by: CARMARC REALTY GROUP - New
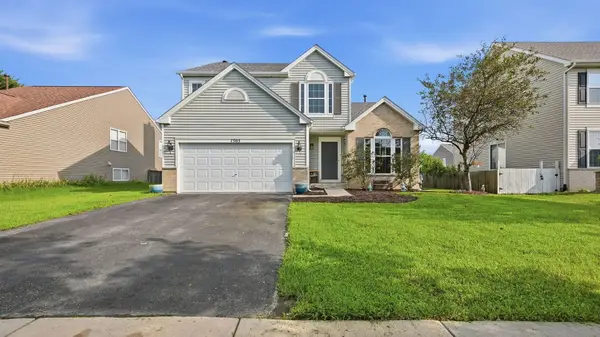 $425,000Active4 beds 3 baths2,100 sq. ft.
7505 Kenicott Lane, Plainfield, IL 60586
MLS# 12740875Listed by: REAL BROKER LLC - New
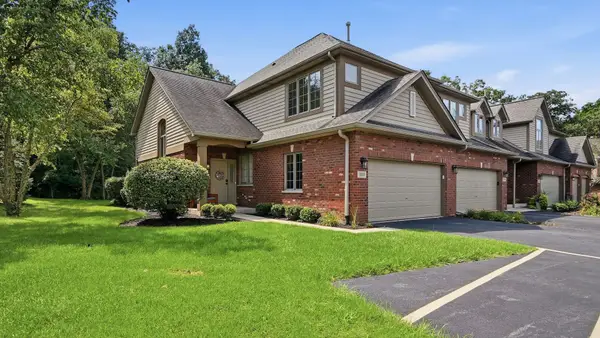 $374,000Active2 beds 3 baths2,067 sq. ft.
3232 Lightning Court, New Lenox, IL 60451
MLS# 12737114Listed by: RE/MAX ULTIMATE PROFESSIONALS - New
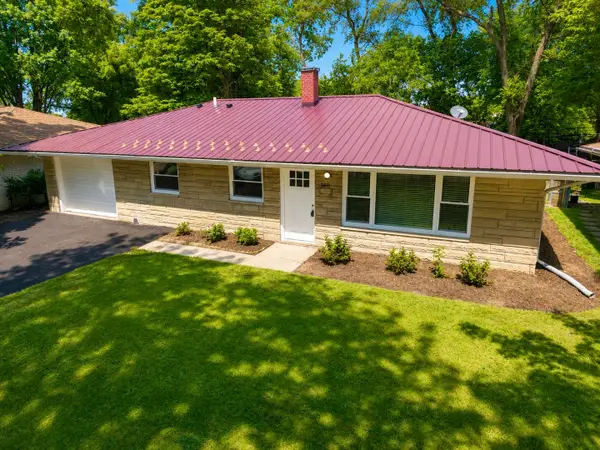 $285,000Active3 beds 1 baths1,100 sq. ft.
2217 Mcdonough Street, Joliet, IL 60436
MLS# 12740553Listed by: BERKSHIRE HATHAWAY HOMESERVICES STARCK REAL ESTATE - New
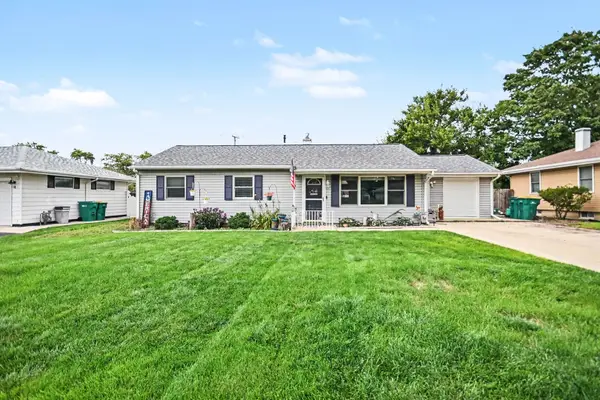 $339,000Active3 beds 2 baths2,184 sq. ft.
1111 Winthrop Avenue, Joliet, IL 60435
MLS# 12739501Listed by: COLDWELL BANKER REAL ESTATE GROUP - New
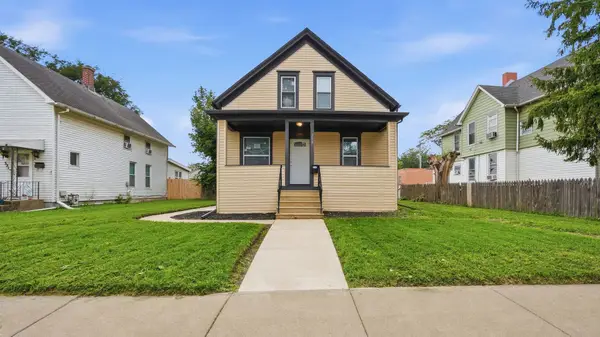 $289,900Active3 beds 1 baths1,476 sq. ft.
319 Willow Avenue, Joliet, IL 60436
MLS# 12740686Listed by: CASA MODERNA REAL ESTATE - Open Sat, 1 to 3pmNew
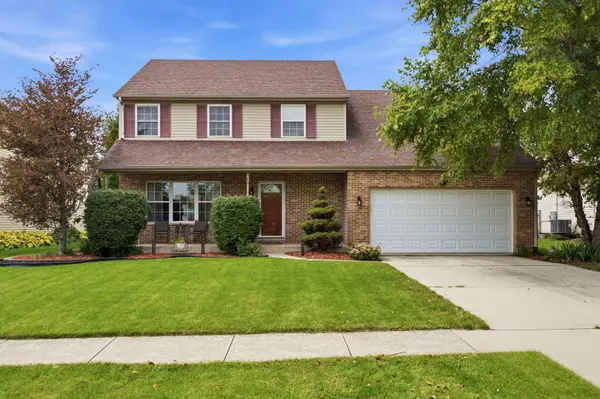 $449,900Active4 beds 3 baths2,537 sq. ft.
1251 Idabright Drive, Plainfield, IL 60586
MLS# 12739988Listed by: JOHN GREENE REALTOR - New
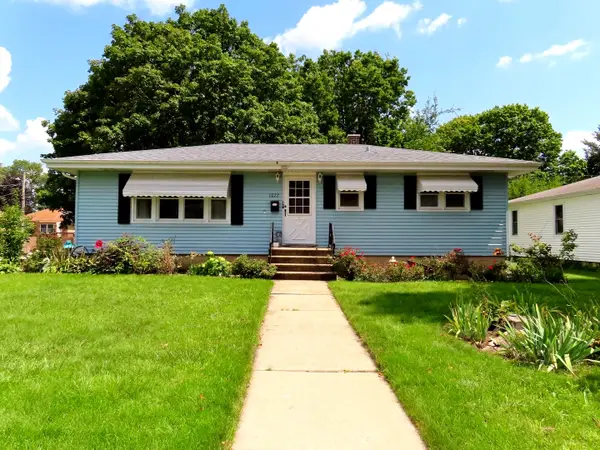 $265,000Active3 beds 2 baths1,008 sq. ft.
1022 Frederick Street, Joliet, IL 60435
MLS# 12740482Listed by: CASA MODERNA REAL ESTATE - New
 $379,900Active5 beds 2 baths1,530 sq. ft.
2807 Lektorich Lane, Plainfield, IL 60586
MLS# 12739992Listed by: COLDWELL BANKER REAL ESTATE GROUP


Protect your home and budget from life's surprises with an Assurant Home Warranty, backed by a partner that supports you through every step of homeownership. Explore Plans.
© 2023 - 2026 ERA Franchise Systems LLC. All rights reserved. ERA Franchise Systems LLC fully supports the principles of the Fair Housing Act and the Equal Opportunity Act. ERA, ERA Real Estate powered, and their respective logos are registered service marks of ERA Franchise Systems LLC. Each office is independently owned and operated.