
1914 W Acres Road, Joliet, IL 60435
Local realty services provided by:ERA Partners
1914 W Acres Road,Joliet, IL 60435
$415,000
- 4 Beds
- 3 Baths
- 2,976 sq. ft.
- Single family
- Active
Listed by: wendy mcsteen
Office: keller williams infinity
MLS#:12744179
Source:MLSNI
Price summary
- Price:$415,000
- Price per sq. ft.:$139.45
About this home
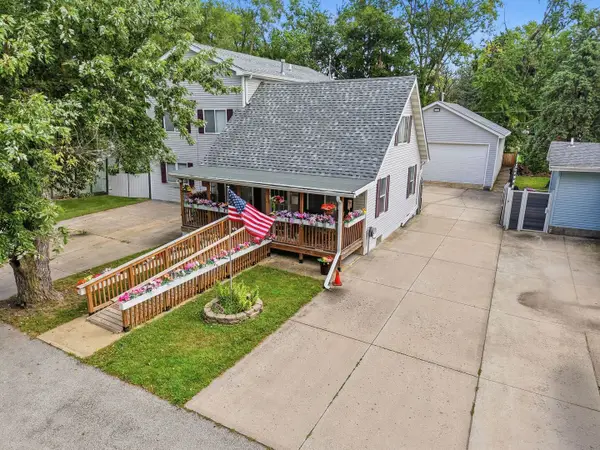
Fully updated Traditional almost 3,000 sq. ft. home. This home has everything you are looking for. All stainless steel appliances in updated kitchen. Main floor laundry. Full bathroom on main floor. Mud area off the back entrance and close to the laundry room. Wide plank flooring. The upstairs has 4 generous size bedrooms. The master bedroom offers designer closet, full master bath with updated tiled shower and double sinks. Full bathroom off the hallway also updated with plenty of storage, double sinks and additional washer & dryer hook up. Basement is finished with tons of living space, a large size work room and radon mitigation system. All windows replaced in 2022. Backyard is fully fenced with mature trees, deck, patio and storage shed. Lovely home you won't want to miss.
Contact an agent
Home facts
- Year built:1964
- Listing ID #:12744179
- Updated:September 06, 2026 at 11:02 AM
Rooms and interior
- Bedrooms:4
- Total bathrooms:3
- Full bathrooms:3
- Rooms Total:11
- Dining Description:Separate Dining Room
- Kitchen Description:Dishwasher, Microwave, Range, Refrigerator
- Basement Description:Finished, Full
- Living area:2,976 sq. ft.
Heating and cooling
- Cooling:Central Air
- Heating:Natural Gas
- Central air:Yes
Structure and exterior
- Roof:Asphalt
- Year built:1964
- Building area:2,976 sq. ft.
- Lot area:0.33 Acres
- Lot Features:Corner Lot, Mature Trees
- Foundation Description:Concrete Perimeter
- Levels:2 Story
Utilities
- Sewer:Public Sewer
Finances and disclosures
- Price:$415,000
- Price per sq. ft.:$139.45
Features and amenities
- Laundry features:Dryer, Washer
- Amenities:Ceiling Fan(s), Radon Mitigation System, Sump Pump
Parking
- Total parking spaces:2
- Parking description:Attached Garage, Concrete, Garage
- Garage:Yes
- Garage spaces:2
 Copyright 2026 Midwest Real Estate Data LLC. All rights reserved. The data relating to real estate for sale on this web site comes in part from the Broker Reciprocity Program of the Midwest Real Estate Data LLC. Listing information is deemed reliable but not guaranteed. MLSNI Member Broker: Frank Scibior
New listings near 1914 W Acres Road
- New
 $320,000Active3 beds 2 baths1,488 sq. ft.
2204 Douglas Street, Joliet, IL 60435
MLS# 12751977Listed by: ADVANCED REAL ESTATE LLC - New
 $204,000Active2 beds 1 baths900 sq. ft.
1005 Frederick Street, Joliet, IL 60435
MLS# 12752487Listed by: REALTY ONE GROUP HEARTLAND - New
 $349,900Active3 beds 2 baths1,264 sq. ft.
2618 Ruth Fitzgerald Drive, Plainfield, IL 60586
MLS# 12752403Listed by: REALMART REALTY INC - New
 $435,000Active4 beds 3 baths2,308 sq. ft.
1806 Crestview Drive, Plainfield, IL 60586
MLS# 12729716Listed by: FATHOM REALTY IL LLC - Open Sun, 12 to 2pmNew
 $700,000Active5 beds 4 baths4,737 sq. ft.
24635 W Mound Road, Joliet, IL 60404
MLS# 12752406Listed by: JOHN GREENE, REALTOR - New
 $210,000Active2 beds 1 baths750 sq. ft.
1217 Schriber Avenue, Joliet, IL 60435
MLS# 12752337Listed by: RE/MAX ULTIMATE PROFESSIONALS - New
 $155,000Active2 beds 1 baths1,028 sq. ft.
350 Mississippi Street, Joliet, IL 60432
MLS# 12748411Listed by: EXP REALTY - New
 $142,900Active1 beds 1 baths863 sq. ft.
1504 Woodbridge Road #1F, Joliet, IL 60436
MLS# 12752041Listed by: CHICAGOLAND BROKERS INC. - New
 $349,900Active3 beds 3 baths2,592 sq. ft.
416 Algonquin Street, Joliet, IL 60432
MLS# 12752150Listed by: TOWN CENTER REALTY LLC - New
 $239,900Active2 beds 2 baths1,250 sq. ft.
2648 Crescenzo Drive #2648, Joliet, IL 60436
MLS# 12745055Listed by: COLDWELL BANKER REAL ESTATE GROUP


Protect your home and budget from life's surprises with an Assurant Home Warranty, backed by a partner that supports you through every step of homeownership. Explore Plans.
© 2023 - 2026 ERA Franchise Systems LLC. All rights reserved. ERA Franchise Systems LLC fully supports the principles of the Fair Housing Act and the Equal Opportunity Act. ERA, ERA Real Estate powered, and their respective logos are registered service marks of ERA Franchise Systems LLC. Each office is independently owned and operated.