
24535 W Woodridge Way, Joliet, IL 60404
Local realty services provided by:Results Realty ERA Powered
24535 W Woodridge Way,Joliet, IL 60404
$648,888
- 4 Beds
- 4 Baths
- 6,372 sq. ft.
- Single family
- Active
Listed by: cheryl hwang
Office: landmark & property group, inc
MLS#:12736721
Source:MLSNI
Price summary
- Price:$648,888
- Price per sq. ft.:$101.83
About this home
Welcome to quite Cal De Sec 24535 W Woodridge Way delivers a one-of-a-kind, private estate lifestyle in Shorewood. Imagine living in 2-acre wooded paradise backing directly to DuPage River, this extraordinary custom ranch offers a rare blend of architectural scale, outdoor adventure, and refined tranquility. Custom-designed and built in 1988, the estate features a staggering 6,400 square feet of total finished living space, brilliantly divided between a light-filled main level and a full finished walkout basement. The main floor accommodates 4 spacious bedrooms and 3.5 baths, headlined by a generous primary suite designed for restful privacy. Downstairs, the 3,200-square-foot full walkout basement doubles your footprint, transforming into an incredible entertainment hub. Complete with a built-in wet bar, versatile recreation spaces, and direct walkout access to the lower patio and riverfront grounds, this level easily caters to large gatherings, media rooms, or multi-generational living....
Contact an agent
Home facts
- Year built:1988
- Listing ID #:12736721
- Updated:August 20, 2026 at 11:36 PM
Rooms and interior
- Bedrooms:4
- Total bathrooms:4
- Full bathrooms:3
- Half bathrooms:1
- Rooms Total:8
- Basement Description:Finished, Full
- Living area:6,372 sq. ft.
Heating and cooling
- Cooling:Central Air
- Heating:Natural Gas
- Central air:Yes
Structure and exterior
- Year built:1988
- Building area:6,372 sq. ft.
- Lot area:1.71 Acres
- Architectural Style:Ranch
- Levels:1 Story
Schools
- High school:Minooka Community High School
Finances and disclosures
- Price:$648,888
- Price per sq. ft.:$101.83
- Tax amount:$16,809 (2025)
Parking
- Total parking spaces:3
- Parking description:Attached Garage, Concrete, Garage
- Garage:Yes
- Garage spaces:3
 Copyright 2026 Midwest Real Estate Data LLC. All rights reserved. The data relating to real estate for sale on this web site comes in part from the Broker Reciprocity Program of the Midwest Real Estate Data LLC. Listing information is deemed reliable but not guaranteed.
New listings near 24535 W Woodridge Way
- New
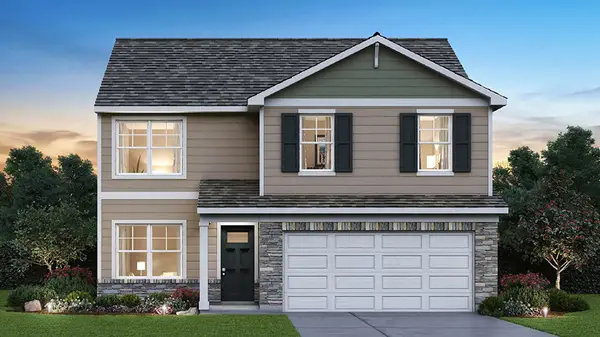 $439,990Active4 beds 3 baths2,051 sq. ft.
6717 Applegate Drive, Plainfield, IL 60586
MLS# 12738852Listed by: DAYNAE GAUDIO - New
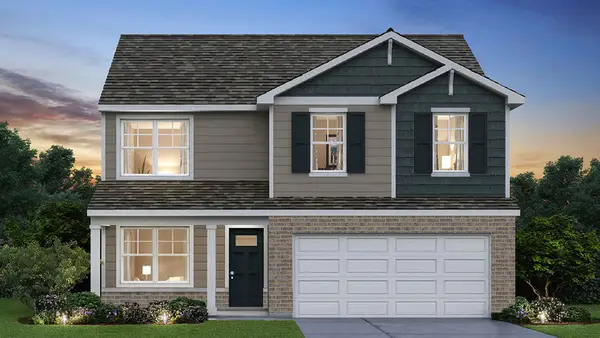 $449,990Active4 beds 3 baths2,051 sq. ft.
6720 Applegate Drive, Plainfield, IL 60586
MLS# 12738861Listed by: DAYNAE GAUDIO - Open Sat, 1 to 3pmNew
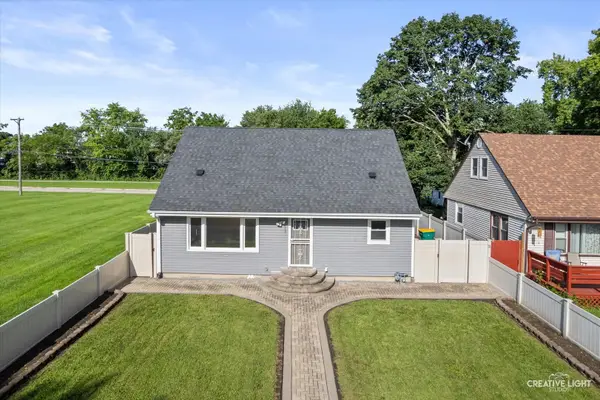 $280,000Active3 beds 1 baths1,666 sq. ft.
219 Saint Joseph Avenue, Joliet, IL 60436
MLS# 12717548Listed by: GENERATION HOME PRO - New
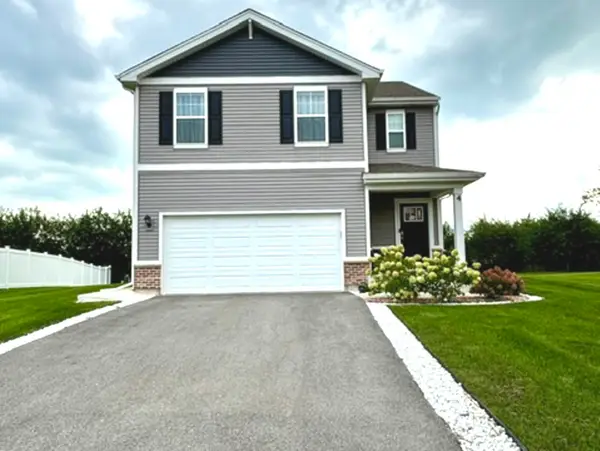 Listed by ERA$399,999Active4 beds 3 baths1,847 sq. ft.
4 International Way, Joliet, IL 60436
MLS# 12738246Listed by: ERA PARTNERS - New
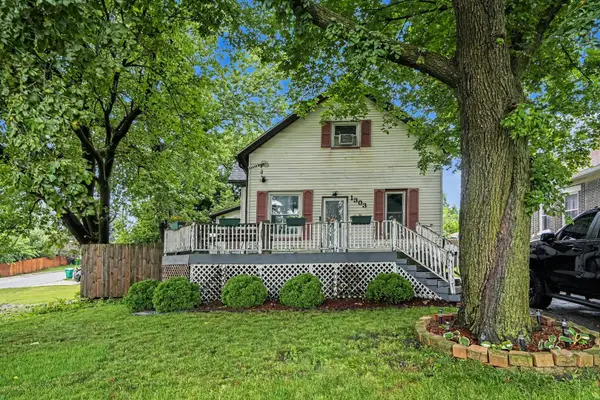 $269,900Active3 beds 2 baths1,329 sq. ft.
1303 Cora Street, Joliet, IL 60435
MLS# 12738613Listed by: EJC REAL ESTATE SERVICES - New
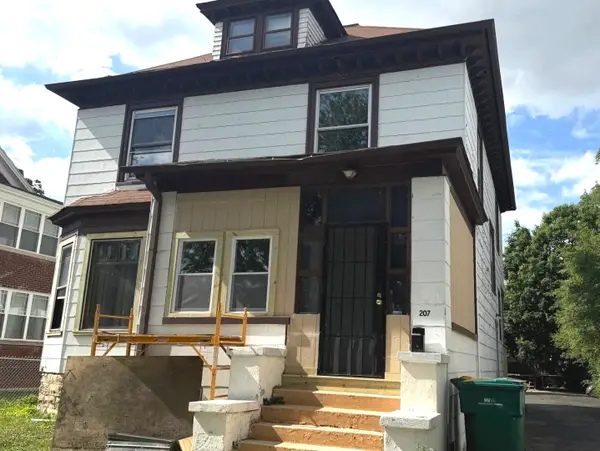 $232,400Active4 beds 2 baths2,472 sq. ft.
207 2nd Avenue, Joliet, IL 60433
MLS# 12738698Listed by: CASA MODERNA REAL ESTATE - New
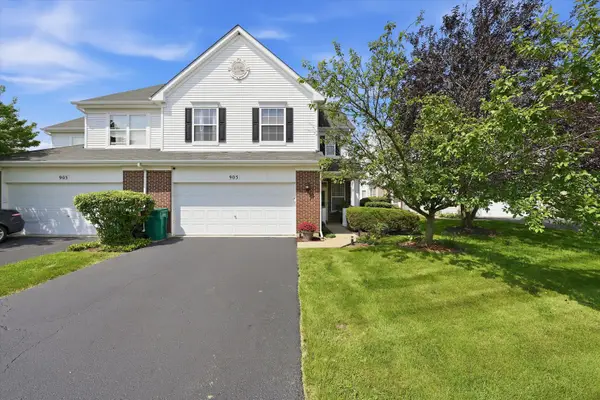 $320,000Active3 beds 3 baths2,247 sq. ft.
905 Bluebell Circle, Joliet, IL 60431
MLS# 12738303Listed by: SUITE 527 REALTY GROUP, LLC - New
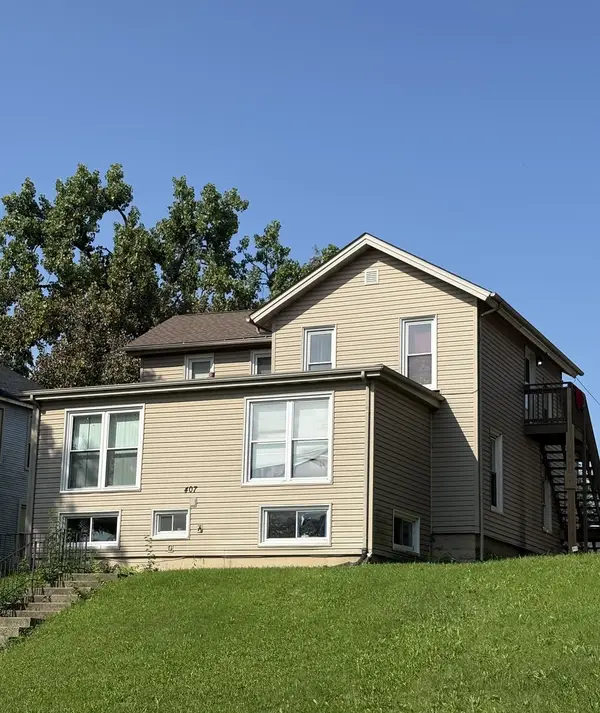 $349,900Active6 beds 3 baths
407 N Center Street, Joliet, IL 60435
MLS# 12737947Listed by: CASA MODERNA REAL ESTATE - Open Sun, 1 to 3pmNew
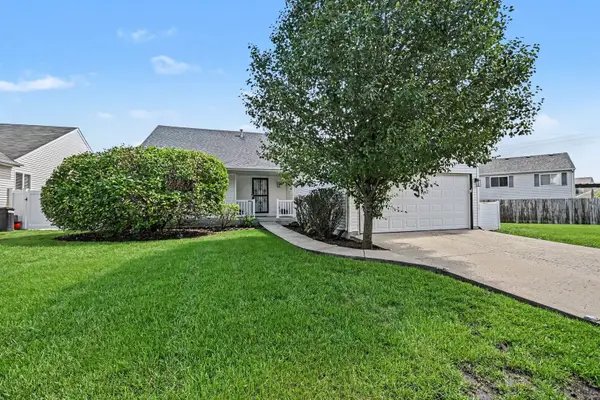 $385,000Active4 beds 2 baths2,160 sq. ft.
2220 White Eagle Drive, Plainfield, IL 60586
MLS# 12736491Listed by: KELLER WILLIAMS INFINITY


Protect your home and budget from life's surprises with an Assurant Home Warranty, backed by a partner that supports you through every step of homeownership. Explore Plans.
© 2023 - 2026 ERA Franchise Systems LLC. All rights reserved. ERA Franchise Systems LLC fully supports the principles of the Fair Housing Act and the Equal Opportunity Act. ERA, ERA Real Estate powered, and their respective logos are registered service marks of ERA Franchise Systems LLC. Each office is independently owned and operated.