
2509 Caton Farm Road, Joliet, IL 60435
Local realty services provided by:ERA Partners
2509 Caton Farm Road,Joliet, IL 60435
$199,000
- 3 Beds
- 2 Baths
- 1,800 sq. ft.
- Single family
- Active
Listed by: melissa urbancic
Office: re/max ultimate professionals
MLS#:12805273
Source:MLSNI
Price summary
- Price:$199,000
- Price per sq. ft.:$110.56
About this home
INVESTORS & REHABBERS WANTED! Bring your vision and creativity to this 3-bedroom, 1.5-bath home loaded with potential! Featuring a large family room, spacious kitchen, separate dining room, and screened-in back porch perfect for relaxing or entertaining. Additional highlights include a 1-car garage and a convenient horseshoe driveway offering easy access and plenty of parking. Located within the highly sought-after Plainfield School District and conveniently situated near I-55, providing easy access for commuters, shopping, dining, and everyday conveniences.
Contact an agent
Home facts
- Year built:1956
- Subdivision & Development:Crystal Lawns
- Listing ID #:12805273
- Updated:November 11, 2026 at 07:46 PM
Rooms and interior
- Bedrooms:3
- Total bathrooms:2
- Full bathrooms:1
- Half bathrooms:1
- Rooms Total:6
- Living area:1,800 sq. ft.
Heating and cooling
- Cooling:Central Air
- Heating:Gas
- Central air:Yes
Structure and exterior
- Year built:1956
- Building area:1,800 sq. ft.
- Lot area:0.3 Acres
- Levels:1 Story
Finances and disclosures
- Price:$199,000
- Price per sq. ft.:$110.56
- Tax amount:$1,945 (2024)
Parking
- Total parking spaces:1
- Parking description:Attached Garage, Circular Driveway, Garage
- Garage:Yes
- Garage spaces:1
 Copyright 2026 Midwest Real Estate Data LLC. All rights reserved. The data relating to real estate for sale on this web site comes in part from the Broker Reciprocity Program of the Midwest Real Estate Data LLC. Listing information is deemed reliable but not guaranteed. MLSNI Member Broker: Frank Scibior
New listings near 2509 Caton Farm Road
- Open Sat, 1 to 3pmNew
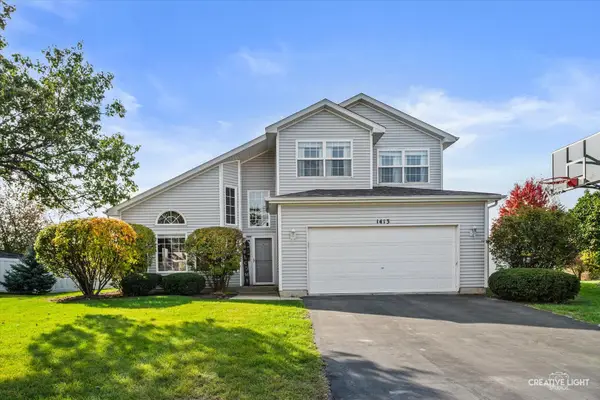 $375,000Active3 beds 3 baths2,422 sq. ft.
1413 Meyer Court, Plainfield, IL 60586
MLS# 12793749Listed by: BAIRD & WARNER - New
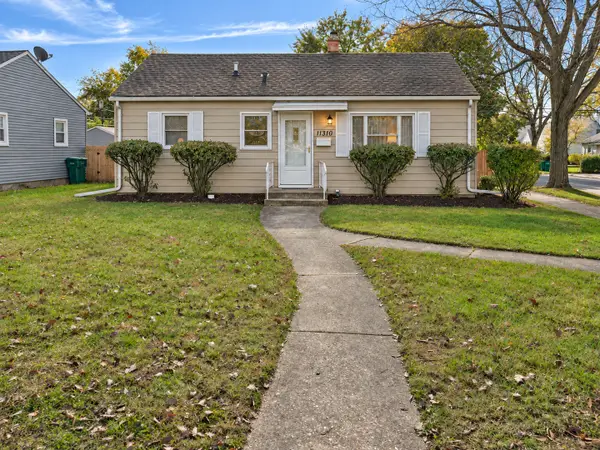 $224,900Active3 beds 1 baths900 sq. ft.
1310 W Marion Street, Joliet, IL 60436
MLS# 12805513Listed by: REAL BROKER LLC - New
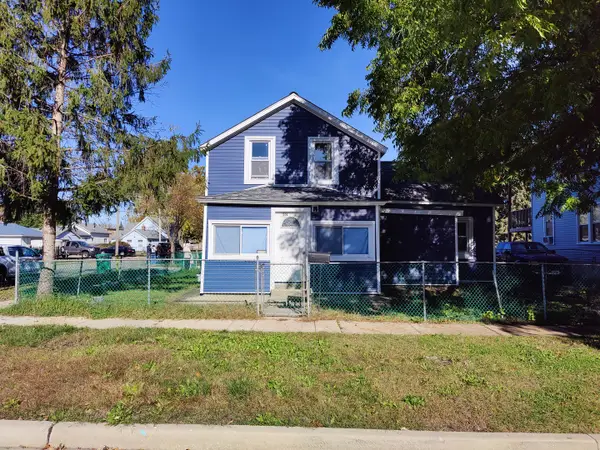 $219,000Active4 beds 1 baths1,424 sq. ft.
551 Clay Street, Joliet, IL 60432
MLS# 12806114Listed by: KARGES REALTY - New
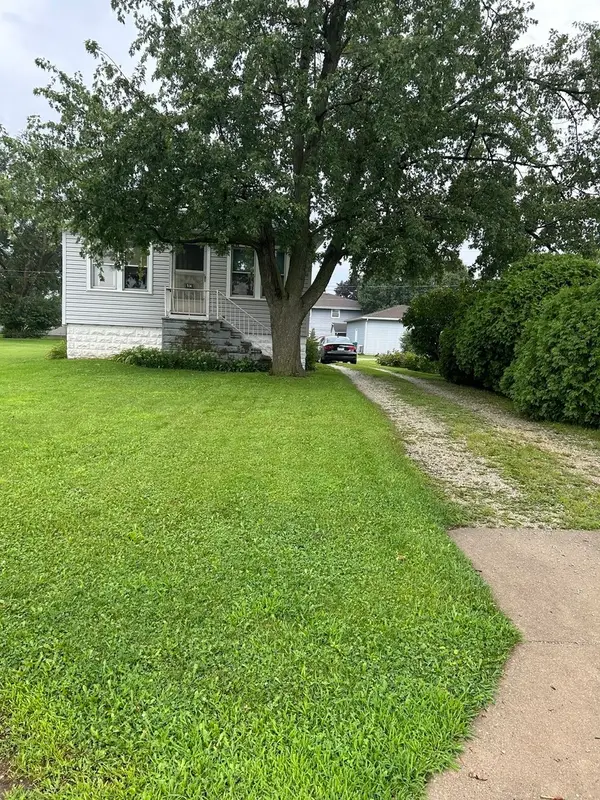 $229,000Active3 beds 1 baths924 sq. ft.
514 S Margaret Street, Joliet, IL 60436
MLS# 12806283Listed by: CIRCLE ONE REALTY - New
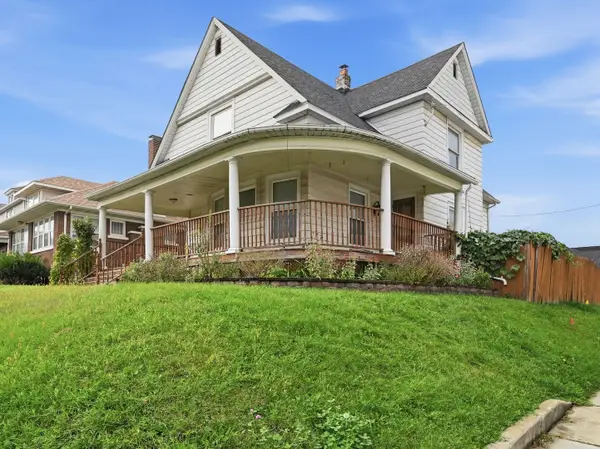 $260,000Active4 beds 2 baths2,079 sq. ft.
701 Mcdonough Street, Joliet, IL 60436
MLS# 12791158Listed by: CARTER REALTY GROUP - New
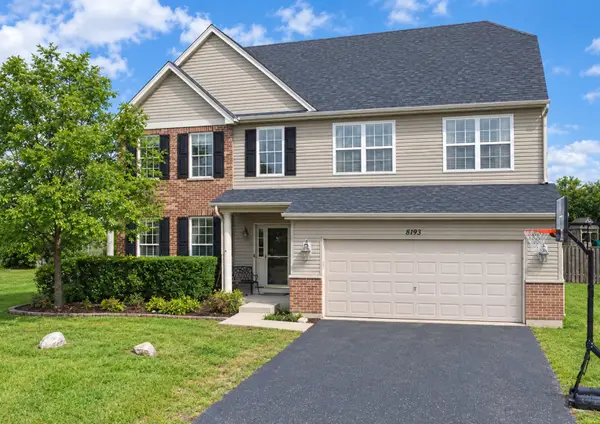 $459,900Active4 beds 4 baths2,752 sq. ft.
8199 Claridge Drive, Joliet, IL 60431
MLS# 12758194Listed by: HOMESMART CONNECT LLC - New
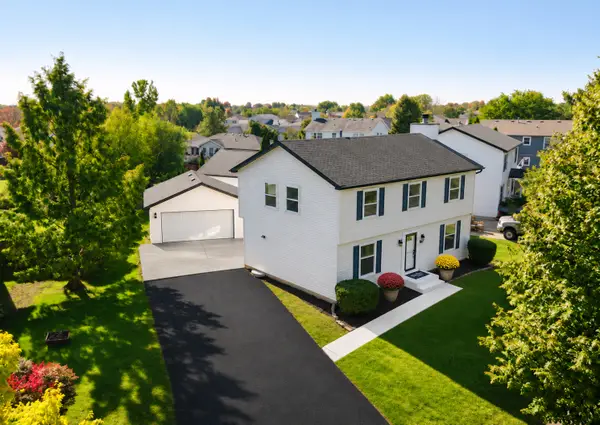 $369,000Active4 beds 2 baths1,886 sq. ft.
6514 Walter Adamic Lane, Plainfield, IL 60586
MLS# 12805182Listed by: REALTY OF AMERICA - New
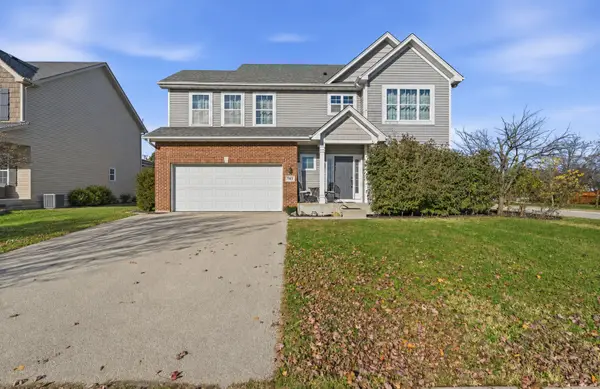 $399,900Active3 beds 3 baths2,614 sq. ft.
7401 Kempton Street, Joliet, IL 60431
MLS# 12710939Listed by: WIRTZ REAL ESTATE GROUP INC. - New
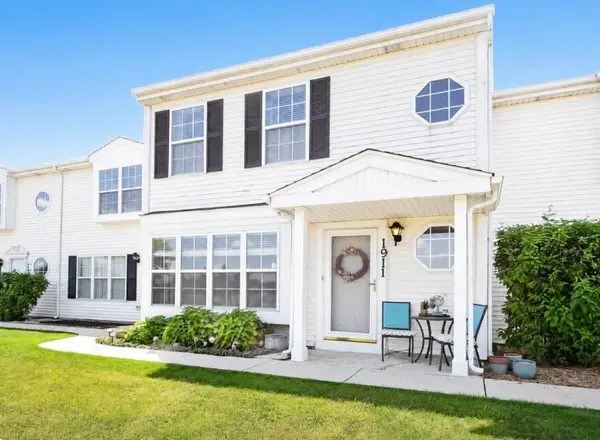 $274,900Active3 beds 3 baths1,700 sq. ft.
1911 W Cinnamon Court, Joliet, IL 60435
MLS# 12805786Listed by: BEYCOME BROKERAGE REALTY LLC


Protect your home and budget from life's surprises with an Assurant Home Warranty, backed by a partner that supports you through every step of homeownership. Explore Plans.
© 2023 - 2026 ERA Franchise Systems LLC. All rights reserved. ERA Franchise Systems LLC fully supports the principles of the Fair Housing Act and the Equal Opportunity Act. ERA, ERA Real Estate powered, and their respective logos are registered service marks of ERA Franchise Systems LLC. Each office is independently owned and operated.