
7401 Kempton Street, Joliet, IL 60431
Local realty services provided by:ERA Naper Realty
7401 Kempton Street,Joliet, IL 60431
$399,900
- 3 Beds
- 3 Baths
- 2,614 sq. ft.
- Single family
- Active
Listed by: kimberly wirtz
Office: wirtz real estate group inc.
MLS#:12710939
Source:MLSNI
Price summary
- Price:$399,900
- Price per sq. ft.:$152.98
- Monthly HOA dues:$25
About this home
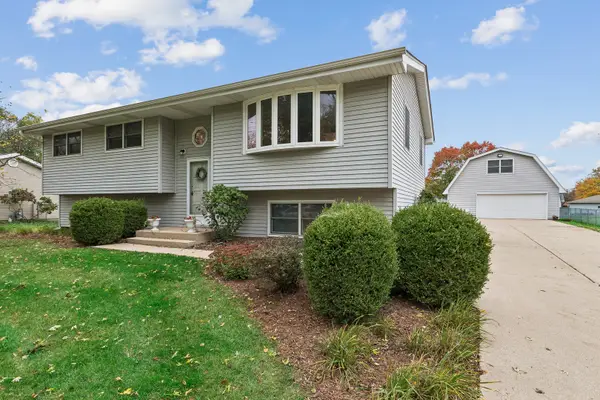
Welcome home to this beautifully expanded Cambridge model, perfectly blending style, space, and functionality in a highly sought-after Minooka School District location! Designed with today's lifestyle in mind, this impressive home features an open-concept floor plan with soaring 9-foot ceilings and luxury plank flooring throughout the main level, creating a bright and inviting atmosphere. The sun-filled living and dining rooms flow seamlessly into the stunning kitchen, showcasing rich staggered cabinetry with crown molding, granite countertops, a center island, pantry closet, stainless steel appliances, and abundant workspace for everyday living and entertaining. Just off the kitchen, the spectacular vaulted sunroom offers the perfect place to relax while overlooking the concrete patio, spacious backyard, and 24-foot round above-ground pool. The expanded family room provides exceptional living space for gatherings of any size. Upstairs, an elegant wrought-iron staircase leads to a versatile loft, three generously sized bedrooms, and two full baths. The spacious primary suite offers a large walk-in closet and a private bath complete with a double raised vanity. Bedroom two also features its own walk-in closet, while raised-panel white doors and trim add timeless appeal throughout the home. The unfinished basement with rough-in plumbing provides endless possibilities for future living space, while the attached garage offers everyday convenience. Additional updates include a new sump pump and ejector pump (2025). Combining modern finishes, generous living space, and an outstanding location close to parks, shopping, dining, and top-rated Minooka schools, this exceptional home is one you won't want to miss!...
Contact an agent
Home facts
- Year built:2016
- Subdivision & Development:Neustoneshire
- Listing ID #:12710939
- Updated:November 10, 2026 at 08:46 PM
Rooms and interior
- Bedrooms:3
- Total bathrooms:3
- Full bathrooms:2
- Half bathrooms:1
- Rooms Total:10
- Dining Description:Combined With Living Room
- Bathrooms Description:Double Sinks
- Kitchen Description:Dishwasher, Microwave, Range, Refrigerator, Stainless Steel Appliance(s)
- Basement Description:Full, Unfinished
- Living area:2,614 sq. ft.
Heating and cooling
- Cooling:Central Air
- Heating:Forced Air, Gas
- Central air:Yes
Structure and exterior
- Roof:Asphalt
- Year built:2016
- Building area:2,614 sq. ft.
- Lot Features:Corner Lot, Landscaped
- Foundation Description:Concrete Perimeter
- Levels:2 Story
Schools
- High school:Minooka Community High School
Utilities
- Water:Public
- Sewer:Public Sewer
Finances and disclosures
- Price:$399,900
- Price per sq. ft.:$152.98
- Tax amount:$10,519 (2025)
Features and amenities
- Laundry features:Dryer, Washer
- Amenities:CO Detectors, Ceiling Fan(s), Sump Pump, Water-Softener Owned
Parking
- Total parking spaces:2
- Parking description:Asphalt, Attached Garage, Garage
- Garage:Yes
- Garage spaces:2
 Copyright 2026 Midwest Real Estate Data LLC. All rights reserved. The data relating to real estate for sale on this web site comes in part from the Broker Reciprocity Program of the Midwest Real Estate Data LLC. Listing information is deemed reliable but not guaranteed.
New listings near 7401 Kempton Street
- New
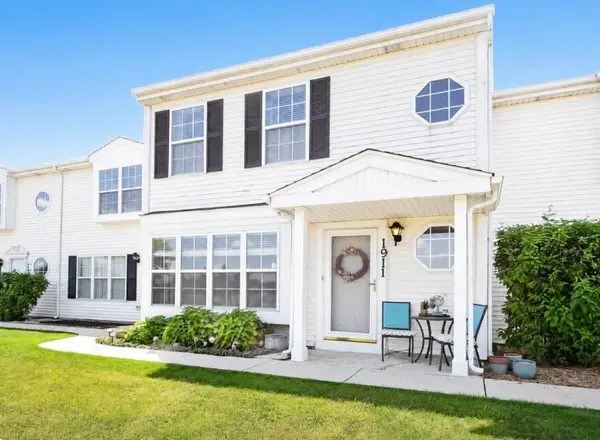 $274,900Active3 beds 3 baths1,700 sq. ft.
1911 W Cinnamon Court, Joliet, IL 60435
MLS# 12805786Listed by: BEYCOME BROKERAGE REALTY LLC - New
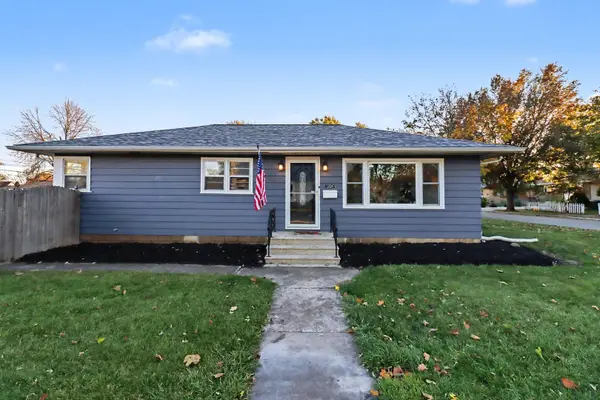 $249,900Active3 beds 1 baths
1224 Dearborn Street, Joliet, IL 60435
MLS# 12804921Listed by: O'NEIL PROPERTY GROUP, LLC - New
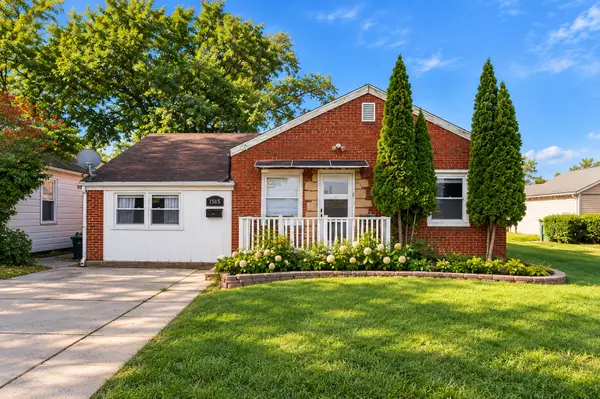 $229,900Active4 beds 2 baths1,544 sq. ft.
1515 Highland Avenue, Joliet, IL 60435
MLS# 12805413Listed by: DUARTE REALTY COMPANY - New
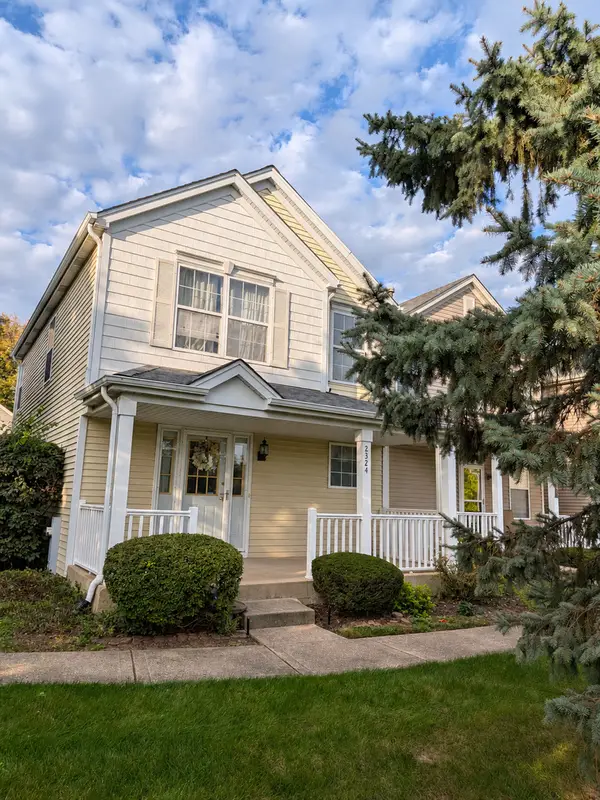 $250,000Active2 beds 3 baths1,308 sq. ft.
2324 Woodhill Court, Plainfield, IL 60586
MLS# 12804409Listed by: RE/MAX ULTIMATE PROFESSIONALS - New
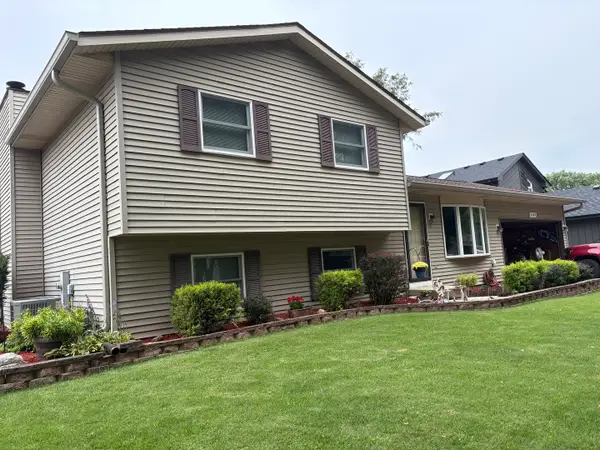 $355,000Active3 beds 2 baths1,700 sq. ft.
3267 Cathy Drive, Joliet, IL 60431
MLS# 12805294Listed by: SPRING REALTY - New
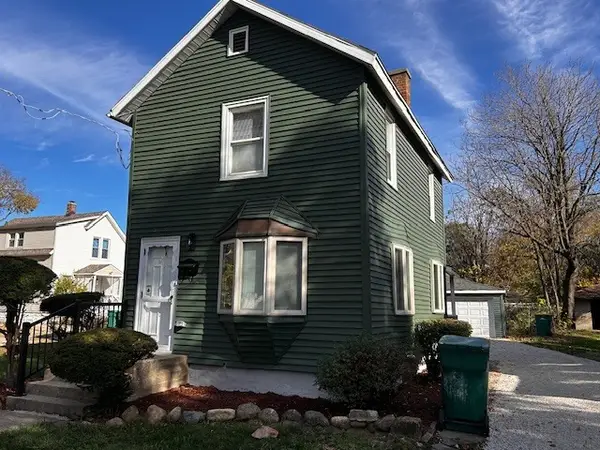 $169,000Active3 beds 2 baths1,180 sq. ft.
506 Gardner Street, Joliet, IL 60433
MLS# 12805043Listed by: CIRCLE ONE REALTY - New
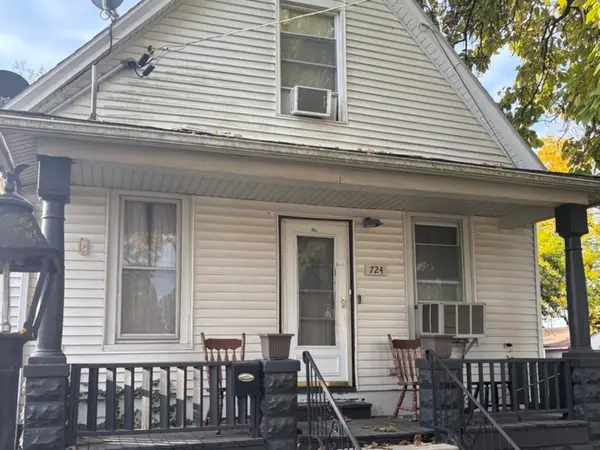 $180,000Active3 beds 1 baths948 sq. ft.
724 Chase Avenue, Joliet, IL 60432
MLS# 12797024Listed by: CASA MODERNA REAL ESTATE - New
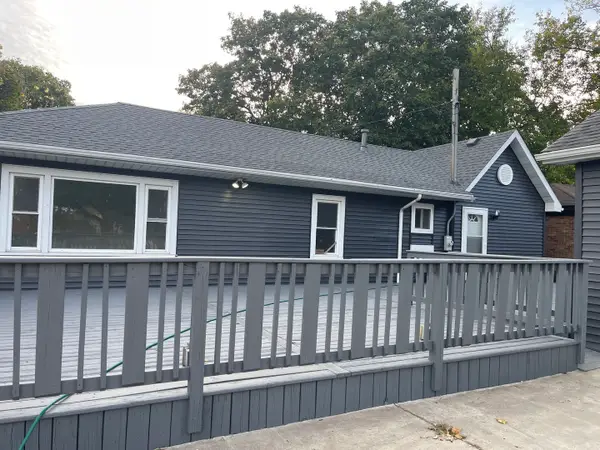 $284,957Active3 beds 2 baths1,000 sq. ft.
6 S Midland Avenue S, Joliet, IL 60436
MLS# 12802927Listed by: UNITED REAL ESTATE - CHICAGO - New
 $429,000Active4 beds 2 baths2,216 sq. ft.
3455 Regan Road, Joliet, IL 60431
MLS# 12796586Listed by: BAIRD & WARNER


Protect your home and budget from life's surprises with an Assurant Home Warranty, backed by a partner that supports you through every step of homeownership. Explore Plans.
© 2023 - 2026 ERA Franchise Systems LLC. All rights reserved. ERA Franchise Systems LLC fully supports the principles of the Fair Housing Act and the Equal Opportunity Act. ERA, ERA Real Estate powered, and their respective logos are registered service marks of ERA Franchise Systems LLC. Each office is independently owned and operated.