
3205 Rosemont Drive, Joliet, IL 60431
Local realty services provided by:ERA Naper Realty
3205 Rosemont Drive,Joliet, IL 60431
$425,000
- 4 Beds
- 3 Baths
- - sq. ft.
- Single family
- Sold
Listed by: jeffrey gregory
Office: realty executives success
MLS#:12703911
Source:MLSNI
Sorry, we are unable to map this address
Price summary
- Price:$425,000
- Monthly HOA dues:$3.33
About this home
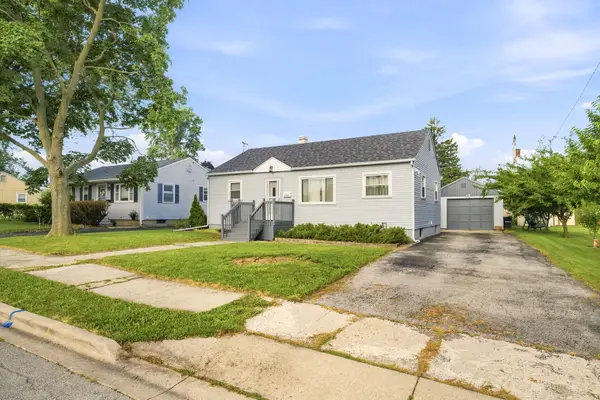
Not 1...Not 2...Not 3...Not 4....but 5 levels of Living Space! Yes, 5 LEVELS! This home is truly one of a kind. Stunning Hardwood Flooring on the Main Level and Professionally Painted throughout. The Kitchen is INCREDIBLE with Quartz counters, Stainless appliances, center island, pantry and quality cabinetry. The main floor Living and Dining rooms are spacious and perfect for entertaining. The upper levels have 3 generously-sized bedrooms, new carpeting and a full bath. The top level has a freshly painted/newly carpeted MONSTROUS Master Suite that you simply need to see to believe. When you explore the Lower Level, you will marvel at the STUNNING FIREPLACE, Family Room, Full Bath -- and there's plenty of room for an office, too! The LOWEST Level has a GIGANTIC Recreation Room -- or it could even be a 5th bedroom, if needed. The back yard has BRILLIANT perennials that require little to no care...and if you don't want them...tell me...and I will gladly take them ALL! Check out the following list of improvements/updates: 2026 ...Carpet/Paint, basement lighting, NDS drywell storm system, primary sump pump; 2025...Furnace, battery back-up sump pump, Leaf Filter gutter guards, 2024...Washer/Dryer; 2023...Central Air, Humidifier, water softener; 2022...ALL new windows from Window World, rear deck; 2020...Refrigerator, dishwasher, stove, ROOF; 2019...driveway, garage door opener....and I probably forgot some stuff...BUT THIS HOUSE IS PERFECT! Schedule your appointment to see it today!!!...
Contact an agent
Home facts
- Year built:1970
- Subdivision & Development:Twin Oaks
- Listing ID #:12703911
- Updated:September 03, 2026 at 07:34 AM
Rooms and interior
- Bedrooms:4
- Total bathrooms:3
- Full bathrooms:3
- Rooms Total:10
- Dining Description:Separate Dining Room
- Kitchen Description:Dishwasher, Disposal, Microwave, Range, Refrigerator, Stainless Steel Appliance(s)
- Basement Description:Finished, Full
Heating and cooling
- Cooling:Central Air
- Heating:Forced Air, Natural Gas
- Central air:Yes
Structure and exterior
- Roof:Asphalt
- Year built:1970
- Foundation Description:Concrete Perimeter
- Levels:Split Level with Sub
Schools
- High school:Joliet West High School
- Middle school:Troy Middle School
- Elementary school:Troy Craughwell School
Utilities
- Water:Public
- Sewer:Public Sewer
Finances and disclosures
- Price:$425,000
- Tax amount:$7,459 (2024)
Features and amenities
- Laundry features:Dryer, Washer
- Amenities:Backup Sump Pump, Radon Mitigation System, Sump Pump, Water-Softener Owned
Parking
- Total parking spaces:2
- Parking description:Attached Garage, Concrete, Garage
- Garage:Yes
- Garage spaces:2.5
 Copyright 2026 Midwest Real Estate Data LLC. All rights reserved. The data relating to real estate for sale on this web site comes in part from the Broker Reciprocity Program of the Midwest Real Estate Data LLC. Listing information is deemed reliable but not guaranteed.
New listings near 3205 Rosemont Drive
- New
 $450,000Active4 beds 3 baths3,282 sq. ft.
1908 Foxborough Way, Joliet, IL 60431
MLS# 12748795Listed by: SPRING REALTY - Open Sat, 12 to 2pmNew
 $185,000Active3 beds 2 baths1,971 sq. ft.
910 Oneida Street, Joliet, IL 60435
MLS# 12749555Listed by: CITY PRO REALTY INC. - New
 $150,000Active3 beds 2 baths1,417 sq. ft.
1107 Sterling Avenue, Joliet, IL 60432
MLS# 12749953Listed by: TOWN CENTER REALTY LLC - New
 $255,000Active3 beds 1 baths846 sq. ft.
119 Park Drive, Joliet, IL 60436
MLS# 12749966Listed by: RE/MAX ULTIMATE PROFESSIONALS - New
 $379,900Active3 beds 3 baths2,026 sq. ft.
1506 Kempton Street, Joliet, IL 60431
MLS# 12749213Listed by: LEGACY PROPERTIES, A SARAH LEONARD COMPANY, LLC - Open Sun, 1 to 3pmNew
 $275,000Active2 beds 3 baths
4142 Rivertowne Drive, Plainfield, IL 60586
MLS# 12731926Listed by: COLDWELL BANKER REAL ESTATE GROUP - New
 $349,999Active4 beds 2 baths1,782 sq. ft.
517 N Larkin Avenue, Joliet, IL 60435
MLS# 12748465Listed by: CHICAGO STYLE - New
 $370,000Active3 beds 3 baths1,850 sq. ft.
7002 Monmouth Drive, Joliet, IL 60431
MLS# 12749646Listed by: KELLER WILLIAMS INNOVATE - New
 $199,900Active4 beds 3 baths
813 Richmond Street, Joliet, IL 60435
MLS# 12749669Listed by: MICHELLE SATHER REALTOR - Open Sat, 12 to 2pm
 $270,000Pending3 beds 2 baths1,424 sq. ft.
2228 Graystone Drive, Joliet, IL 60431
MLS# 12746561Listed by: CENTURY 21 CIRCLE


Protect your home and budget from life's surprises with an Assurant Home Warranty, backed by a partner that supports you through every step of homeownership. Explore Plans.
© 2023 - 2026 ERA Franchise Systems LLC. All rights reserved. ERA Franchise Systems LLC fully supports the principles of the Fair Housing Act and the Equal Opportunity Act. ERA, ERA Real Estate powered, and their respective logos are registered service marks of ERA Franchise Systems LLC. Each office is independently owned and operated.