
3463 Silver Leaf Drive, Joliet, IL 60431
Local realty services provided by:ERA Naper Realty
3463 Silver Leaf Drive,Joliet, IL 60431
$249,900
- 3 Beds
- 2 Baths
- 1,520 sq. ft.
- Townhouse
- Active
Listed by: shannon simotes, kathy dames
Office: re/max ultimate professionals
MLS#:12785558
Source:MLSNI
Price summary
- Price:$249,900
- Price per sq. ft.:$164.41
- Monthly HOA dues:$132
About this home
Adorable 3 bedroom 1.1 bath townhome in Silverleaf of Joliet! This home has been beautifully maintained and loved. Hardwood floors add warmth and character to the open concept main living and dining area. The eat-in kitchen features loads of cabinet and counter space as well as a large sliding glass door that provides natural light and access to a charming private balcony. The second level features two bedrooms, a convenient laundry area and a flexible loft space ideal for home office, reading nook or play space. An additional third bedroom on the lower level offers even more versatility. The exterior includes a new AC unit and the roof has also been recently replaced by HOA. All appliances stay. Enjoy the added value of a low HOA fee and desirable location with convenient access to shopping, dining, I-80 and I-55.
Contact an agent
Home facts
- Year built:2006
- Listing ID #:12785558
- Updated:October 22, 2026 at 11:17 AM
Rooms and interior
- Bedrooms:3
- Total bathrooms:2
- Full bathrooms:1
- Half bathrooms:1
- Rooms Total:7
- Basement Description:Finished, Full
- Living area:1,520 sq. ft.
Heating and cooling
- Cooling:Central Air
- Heating:Forced Air, Gas
- Central air:Yes
Structure and exterior
- Year built:2006
- Building area:1,520 sq. ft.
Utilities
- Water:Public
- Sewer:Public Sewer
Finances and disclosures
- Price:$249,900
- Price per sq. ft.:$164.41
- Tax amount:$5,914 (2024)
Parking
- Total parking spaces:2
- Parking description:Attached Garage, Garage
- Garage:Yes
- Garage spaces:2
 Copyright 2026 Midwest Real Estate Data LLC. All rights reserved. The data relating to real estate for sale on this web site comes in part from the Broker Reciprocity Program of the Midwest Real Estate Data LLC. Listing information is deemed reliable but not guaranteed.
New listings near 3463 Silver Leaf Drive
- New
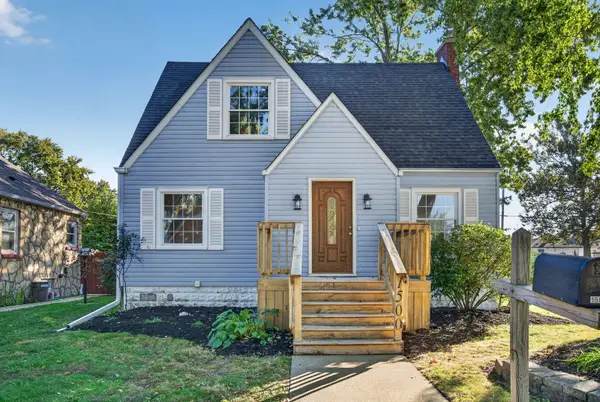 $309,900Active3 beds 2 baths1,360 sq. ft.
1500 N William Street, Joliet, IL 60435
MLS# 12789437Listed by: COLDWELL BANKER REAL ESTATE GROUP - New
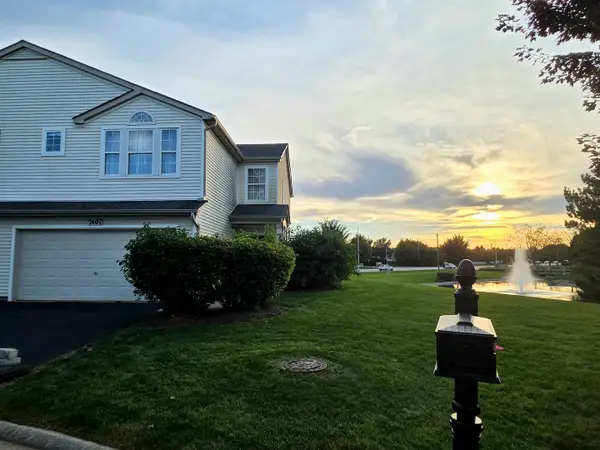 $290,000Active2 beds 3 baths1,727 sq. ft.
2407 Millpond Court, Plainfield, IL 60586
MLS# 12790343Listed by: COLDWELL BANKER REAL ESTATE GROUP - New
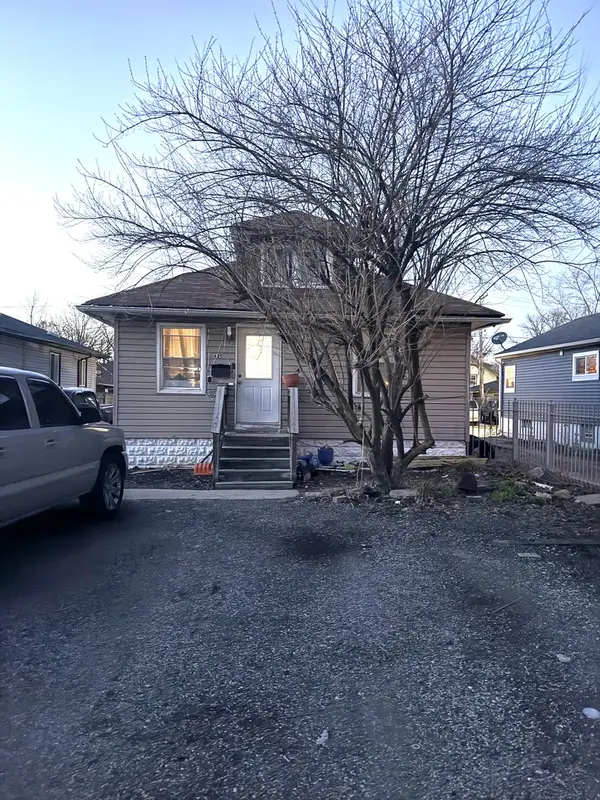 $165,000Active3 beds 1 baths1,104 sq. ft.
621 Elmwood Avenue, Joliet, IL 60433
MLS# 12791450Listed by: KERI HIR - New
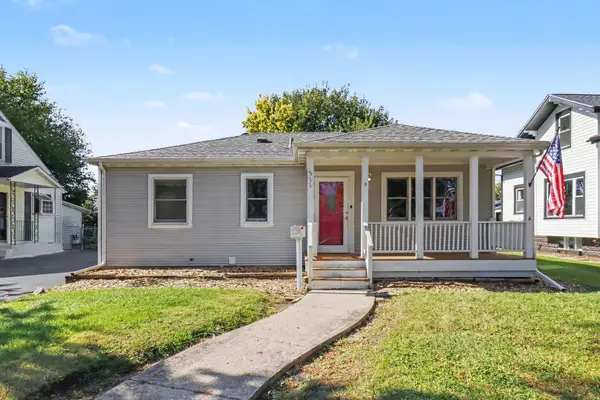 $249,900Active3 beds 2 baths
511 Cornelia Street, Joliet, IL 60435
MLS# 12787584Listed by: O'NEIL PROPERTY GROUP, LLC - New
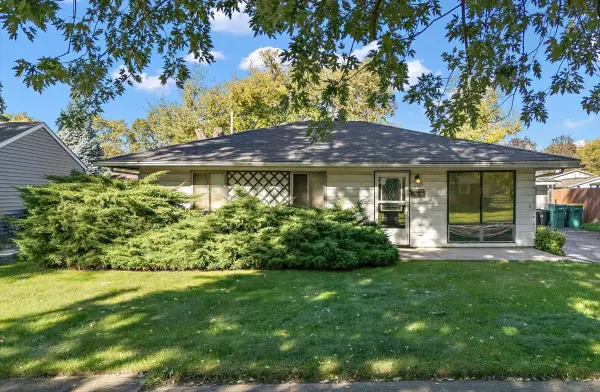 $160,000Active3 beds 1 baths1,344 sq. ft.
2715 Campbell Street, Joliet, IL 60435
MLS# 12788912Listed by: BAIRD & WARNER REAL ESTATE - New
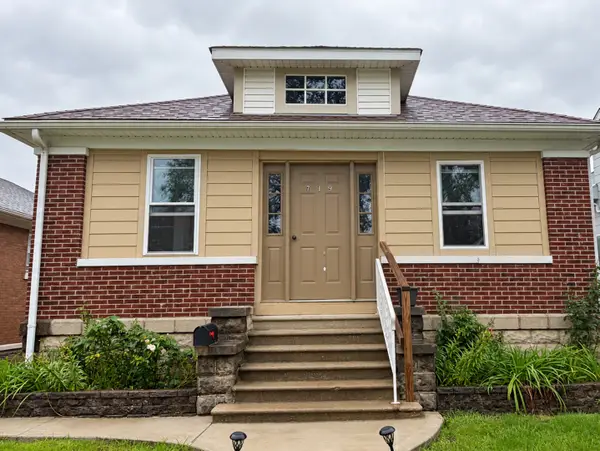 $219,900Active3 beds 2 baths884 sq. ft.
719 Clement Street, Joliet, IL 60435
MLS# 12791238Listed by: CASA MODERNA REAL ESTATE - Open Sat, 12 to 2pmNew
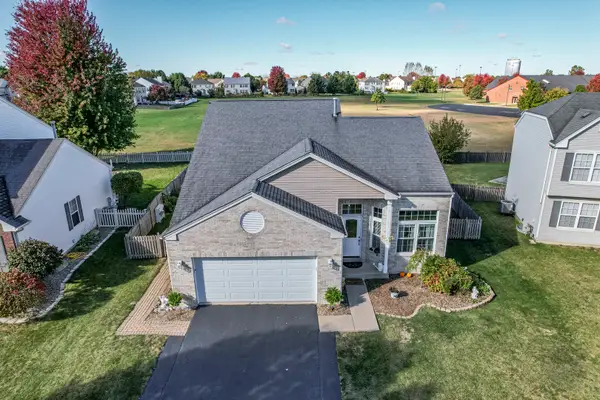 $395,000Active5 beds 3 baths1,912 sq. ft.
2107 Ashbrook Court, Plainfield, IL 60586
MLS# 12791296Listed by: RE/MAX OF NAPERVILLE - New
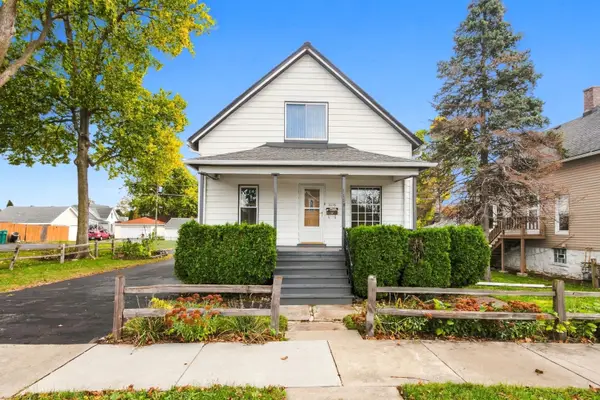 $235,000Active3 beds 1 baths1,402 sq. ft.
1118 Clement Street, Joliet, IL 60435
MLS# 12770529Listed by: RE/MAX ULTIMATE PROFESSIONALS - New
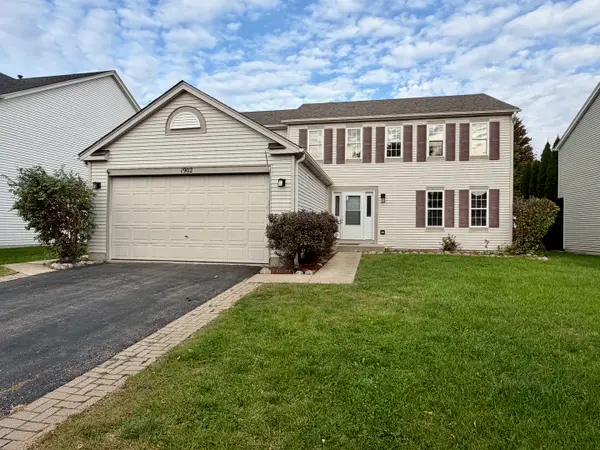 $399,900Active4 beds 3 baths2,376 sq. ft.
1902 Arbor Gate Drive, Plainfield, IL 60586
MLS# 12790578Listed by: RE/MAX OF NAPERVILLE - New
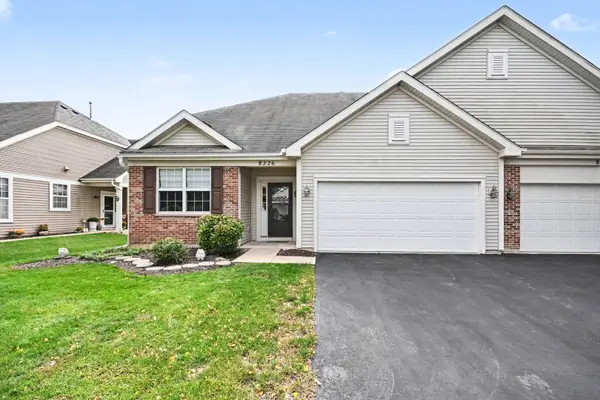 $289,000Active2 beds 2 baths1,666 sq. ft.
8226 Woodview Avenue, Joliet, IL 60431
MLS# 12790886Listed by: REDFIN CORPORATION


Protect your home and budget from life's surprises with an Assurant Home Warranty, backed by a partner that supports you through every step of homeownership. Explore Plans.
© 2023 - 2026 ERA Franchise Systems LLC. All rights reserved. ERA Franchise Systems LLC fully supports the principles of the Fair Housing Act and the Equal Opportunity Act. ERA, ERA Real Estate powered, and their respective logos are registered service marks of ERA Franchise Systems LLC. Each office is independently owned and operated.