
3512 Leominster Avenue, Joliet, IL 60431
Local realty services provided by:ERA Naper Realty
3512 Leominster Avenue,Joliet, IL 60431
$305,000
- 3 Beds
- 1 Baths
- 1,556 sq. ft.
- Single family
- Pending
Listed by: amber kolodziej
Office: coldwell banker real estate group
MLS#:12693652
Source:MLSNI
Price summary
- Price:$305,000
- Price per sq. ft.:$196.02
About this home
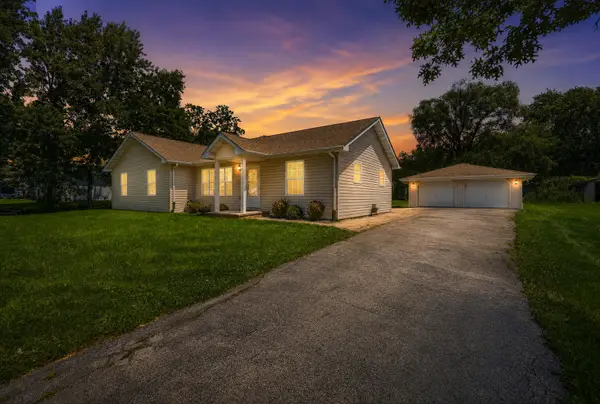
Welcome home to 3-bedroom ranch in the highly sought-after Longleat Subdivision! Offering the convenience of one-level living, this home is designed to meet a variety of lifestyle needs. Enjoy multiple living spaces, including a cozy family room featuring a wood-burning stove. Step outside to a spacious backyard with plenty of room for entertaining, gardening, or play. The oversized driveway with a 2-car garage provides ample parking and storage. Major exterior updates include recently replaced roof, siding, and gutters, offering added peace of mind. Ideally located near shopping, dining, parks, and with quick access to both major interstates for an easy commute. This home offers a wonderful opportunity to add your own personal style and make it truly your own; in a desirable, well-established neighborhood.
Contact an agent
Home facts
- Year built:1976
- Listing ID #:12693652
- Updated:July 10, 2026 at 10:28 AM
Rooms and interior
- Bedrooms:3
- Total bathrooms:1
- Full bathrooms:1
- Rooms Total:7
- Kitchen Description:Disposal, Microwave, Portable Dishwasher, Range, Refrigerator
- Living area:1,556 sq. ft.
Heating and cooling
- Cooling:Central Air
- Heating:Natural Gas
- Central air:Yes
Structure and exterior
- Roof:Asphalt
- Year built:1976
- Building area:1,556 sq. ft.
- Lot area:0.39 Acres
- Lot Features:Mature Trees
- Architectural Style:Ranch
- Levels:1 Story
Finances and disclosures
- Price:$305,000
- Price per sq. ft.:$196.02
- Tax amount:$5,830 (2024)
Features and amenities
- Laundry features:Dryer, Washer
- Amenities:CO Detectors, Ceiling Fan(s), TV-Cable
Parking
- Total parking spaces:2
- Parking description:Detached Garage, Garage
- Garage:Yes
- Garage spaces:2
 Copyright 2026 Midwest Real Estate Data LLC. All rights reserved. The data relating to real estate for sale on this web site comes in part from the Broker Reciprocity Program of the Midwest Real Estate Data LLC. Listing information is deemed reliable but not guaranteed.
New listings near 3512 Leominster Avenue
- Open Sat, 12 to 2pmNew
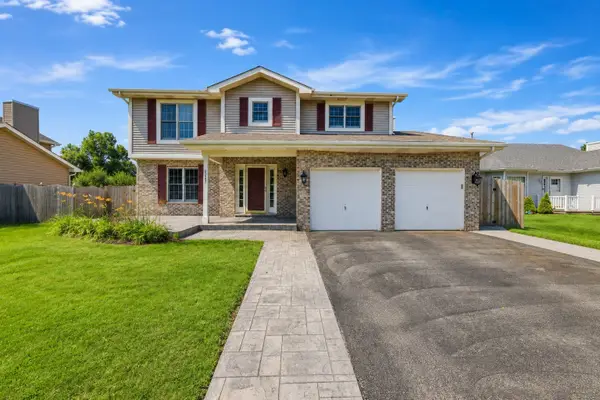 $445,000Active4 beds 4 baths2,209 sq. ft.
3607 Hennepin Drive, Joliet, IL 60431
MLS# 12699856Listed by: REALTY OF AMERICA, LLC - Open Sat, 12 to 3pmNew
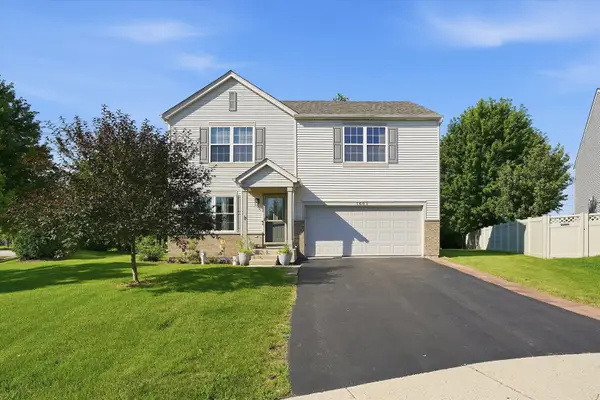 $400,000Active4 beds 3 baths2,192 sq. ft.
1601 Caton Ridge Drive, Plainfield, IL 60586
MLS# 12686606Listed by: HOMESMART REALTY GROUP - New
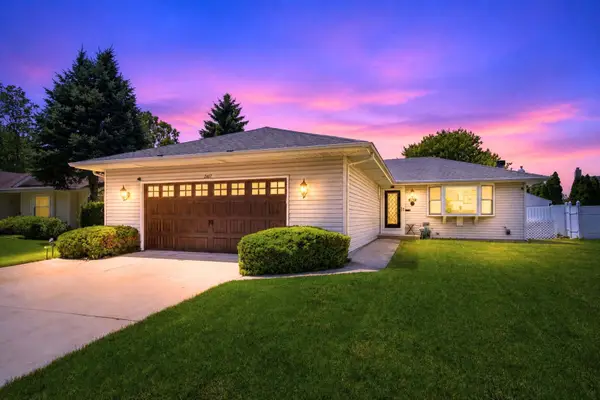 $349,900Active3 beds 2 baths7,800 sq. ft.
2417 Joe Adler Drive, Plainfield, IL 60586
MLS# 12696119Listed by: EXP REALTY - New
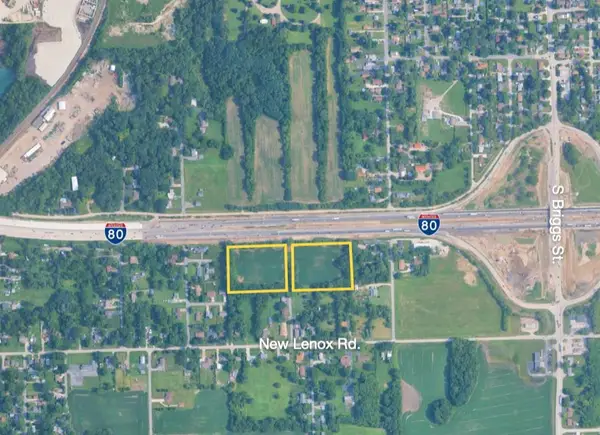 $1,576,000Active7.88 Acres
0000 Katherine Road, Joliet, IL 60433
MLS# 12700253Listed by: JOHN GREENE COMMERCIAL - New
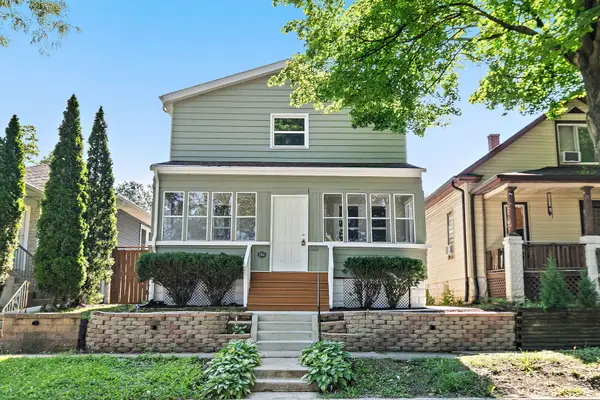 $315,000Active4 beds 3 baths1,664 sq. ft.
716 Wilcox Street, Joliet, IL 60435
MLS# 12694592Listed by: COLDWELL BANKER REAL ESTATE GROUP - New
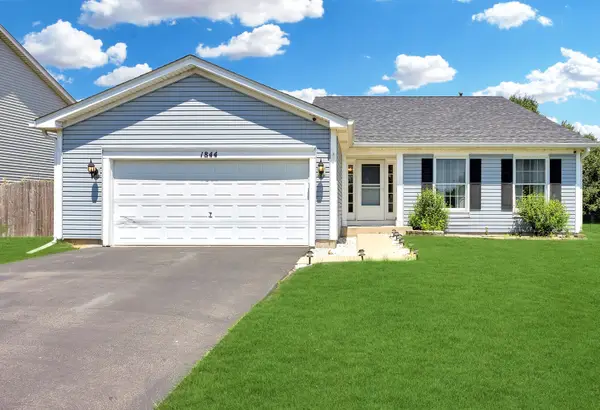 $370,000Active3 beds 3 baths1,915 sq. ft.
1844 Kendall Ridge Boulevard, Plainfield, IL 60586
MLS# 12698651Listed by: REALTY EXECUTIVES ELITE - New
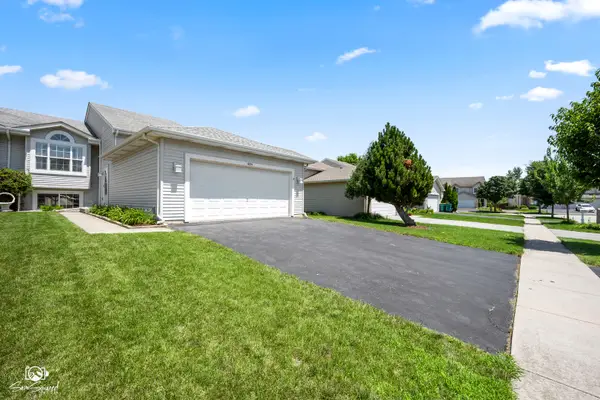 $310,000Active3 beds 3 baths2,968 sq. ft.
4311 Osullivan Drive, Joliet, IL 60431
MLS# 12699279Listed by: SPRING REALTY - New
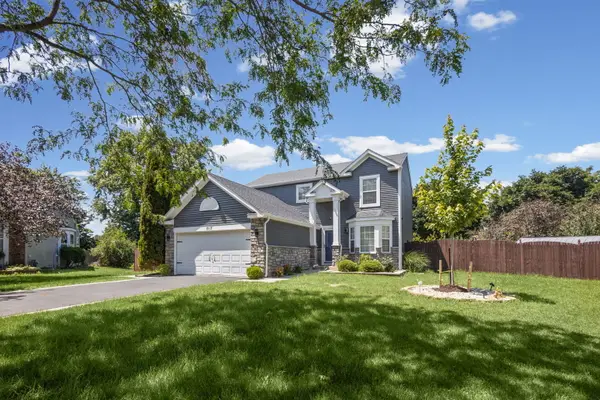 $435,000Active3 beds 3 baths1,728 sq. ft.
5117 Woodmere Court, Plainfield, IL 60586
MLS# 12700580Listed by: VILLAGE REALTY, INC. - Open Fri, 6 to 8pmNew
 $325,000Active4 beds 2 baths1,416 sq. ft.
2420 Von Esch Road, Joliet, IL 60431
MLS# 12700307Listed by: EXIT REALTY REDEFINED


Protect your home and budget from life's surprises with an Assurant Home Warranty, backed by a partner that supports you through every step of homeownership. Explore Plans.
© 2023 - 2026 ERA Franchise Systems LLC. All rights reserved. ERA Franchise Systems LLC fully supports the principles of the Fair Housing Act and the Equal Opportunity Act. ERA, ERA Real Estate powered, and their respective logos are registered service marks of ERA Franchise Systems LLC. Each office is independently owned and operated.