
2417 Joe Adler Drive, Plainfield, IL 60586
Local realty services provided by:Results Realty ERA Powered
2417 Joe Adler Drive,Plainfield, IL 60586
$375,000
- 3 Beds
- 2 Baths
- - sq. ft.
- Single family
- Sold
Listed by: jaime birks
Office: exp realty
MLS#:12696119
Source:MLSNI
Sorry, we are unable to map this address
Price summary
- Price:$375,000
About this home
Beautifully maintained 3-bedroom, 2-bath ranch in a desirable Plainfield location! This move-in-ready home offers a spacious, open layout with a cozy fireplace in basement, an inviting kitchen with ample cabinet space, and a finished basement perfect for a family room, home office, or recreation area. The attached garage and generously sized fenced in backyard provide added convenience and plenty of space to relax or entertain. Ideally located near parks, shopping, dining, and major roadways, and served by highly rated Plainfield School District 202. Don't miss this wonderful opportunity to make this charming home yours-schedule your private showing today!
Contact an agent
Home facts
- Year built:1999
- Listing ID #:12696119
- Updated:August 23, 2026 at 07:49 AM
Rooms and interior
- Bedrooms:3
- Total bathrooms:2
- Full bathrooms:2
- Rooms Total:6
- Basement Description:Finished, Full
Heating and cooling
- Cooling:Central Air
- Heating:Forced Air, Natural Gas
- Central air:Yes
Structure and exterior
- Year built:1999
- Levels:1 Story
Utilities
- Water:Public
- Sewer:Public Sewer
Finances and disclosures
- Price:$375,000
- Tax amount:$5,847 (2024)
Parking
- Total parking spaces:2
- Parking description:Attached Garage, Garage
- Garage:Yes
- Garage spaces:2
 Copyright 2026 Midwest Real Estate Data LLC. All rights reserved. The data relating to real estate for sale on this web site comes in part from the Broker Reciprocity Program of the Midwest Real Estate Data LLC. Listing information is deemed reliable but not guaranteed.
New listings near 2417 Joe Adler Drive
- New
 $519,900Active5 beds 3 baths3,176 sq. ft.
16020 S Howard Street, Plainfield, IL 60586
MLS# 12739760Listed by: EPIQUE REALTY - New
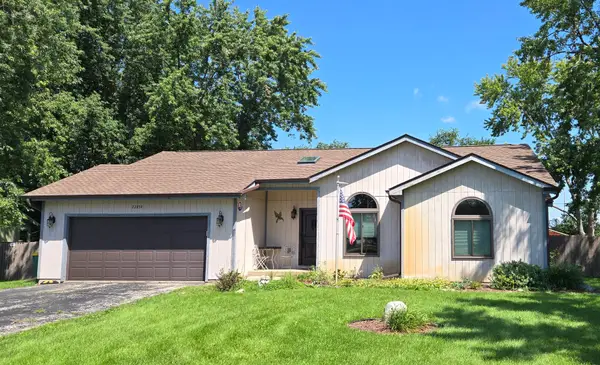 $370,000Active3 beds 2 baths1,360 sq. ft.
22854 W Charlotte Road, Plainfield, IL 60586
MLS# 12740331Listed by: SPRING REALTY - New
 $399,900Active4 beds 2 baths2,190 sq. ft.
16123 S Peerless Drive, Plainfield, IL 60586
MLS# 12735281Listed by: TOWN CENTER REALTY LLC - New
 $500,000Active3 beds 3 baths1,812 sq. ft.
25053 W Pauline Drive, Plainfield, IL 60586
MLS# 12731303Listed by: COLDWELL BANKER REAL ESTATE GROUP - New
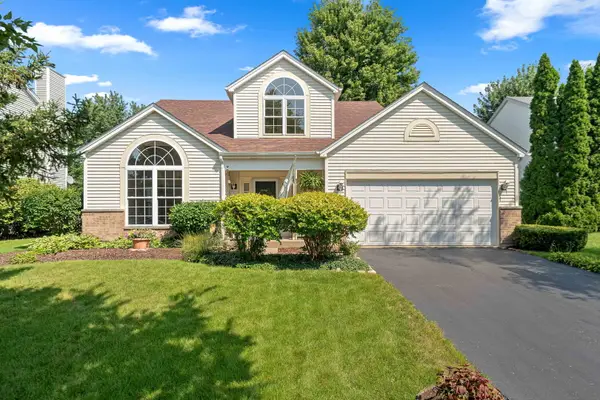 $359,900Active3 beds 3 baths1,768 sq. ft.
2210 Candlewood Drive, Plainfield, IL 60586
MLS# 12734980Listed by: KELLER WILLIAMS PREFERRED RLTY - New
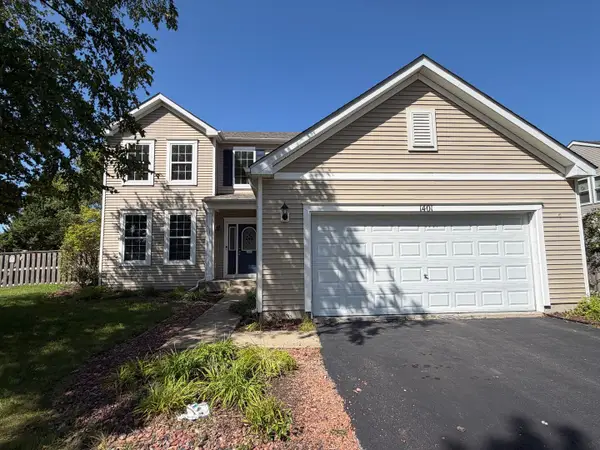 $429,900Active3 beds 3 baths2,246 sq. ft.
1401 Bridgehampton Drive, Plainfield, IL 60586
MLS# 12736422Listed by: GRANDVIEW REALTY, LLC - Open Sun, 1 to 3pmNew
 $875,000Active6 beds 5 baths5,100 sq. ft.
15004 S Bartlett Avenue, Plainfield, IL 60544
MLS# 12739101Listed by: COLDWELL BANKER REAL ESTATE GROUP - New
 $425,000Active3 beds 3 baths1,986 sq. ft.
20952 W Olive Street, Plainfield, IL 60544
MLS# 12737215Listed by: COLDWELL BANKER REAL ESTATE GROUP - New
 $471,730Active3 beds 3 baths1,925 sq. ft.
14335 S Charlton Place, Plainfield, IL 60544
MLS# 12739732Listed by: LITTLE REALTY - New
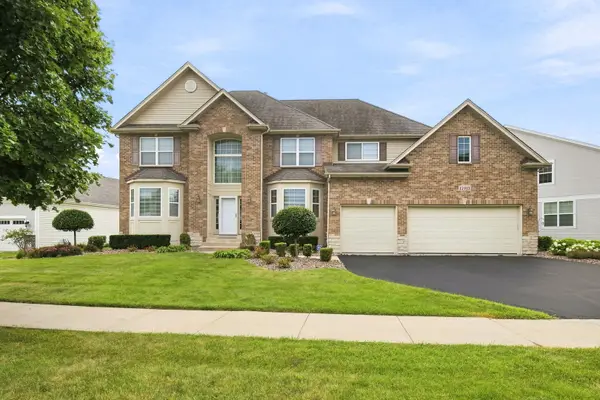 $649,900Active5 beds 4 baths3,083 sq. ft.
15913 S Selfridge Circle, Plainfield, IL 60586
MLS# 12739091Listed by: RE/MAX ULTIMATE PROFESSIONALS


Protect your home and budget from life's surprises with an Assurant Home Warranty, backed by a partner that supports you through every step of homeownership. Explore Plans.
© 2023 - 2026 ERA Franchise Systems LLC. All rights reserved. ERA Franchise Systems LLC fully supports the principles of the Fair Housing Act and the Equal Opportunity Act. ERA, ERA Real Estate powered, and their respective logos are registered service marks of ERA Franchise Systems LLC. Each office is independently owned and operated.