
4038 Hennepin Drive #4038, Joliet, IL 60431
Local realty services provided by:Results Realty ERA Powered
4038 Hennepin Drive #4038,Joliet, IL 60431
$255,000
- 3 Beds
- 2 Baths
- 1,218 sq. ft.
- Townhouse
- Active
Listed by: sara young, mckenna young
Office: legacy realty latta young
MLS#:12790637
Source:MLSNI
Price summary
- Price:$255,000
- Price per sq. ft.:$209.36
- Monthly HOA dues:$150
About this home
Move right into this spacious 3-bedroom, 2-bath townhouse in the desirable Courtyards of Woodside subdivision! The generously sized eat-in kitchen offers plenty of cabinetry and counter space, along with a pantry featuring built-in shelving for added storage. The spacious main-level living room provides access to a balcony overlooking a large, open area, perfect for relaxing and enjoying the view. The large hall closet has been thoughtfully converted into a convenient workspace or home office. The primary bedroom features a walk-in closet, while the generously sized second bedroom and a full bathroom complete the main level. The finished English basement offers additional versatile living space, featuring a sizable third bedroom that can also be used as a family room, den, or home office. Built-in shelving, a second full bathroom, and a laundry/utility room complete the lower level. The oversized two-car garage provides ample storage, including sturdy built-in shelving to help keep everything organized. Enjoy the comfort, functionality, and convenience of this well-appointed townhouse in an ideal location. Close to I-55, Dining, shopping, and minutes to Downtown Plainfield! Don't miss the opportunity to make it your own!...
Contact an agent
Home facts
- Year built:1999
- Subdivision & Development:Courtyards of Woodside
- Listing ID #:12790637
- Updated:October 22, 2026 at 03:40 PM
Rooms and interior
- Bedrooms:3
- Total bathrooms:2
- Full bathrooms:2
- Rooms Total:6
- Kitchen Description:Dishwasher, Disposal, Microwave, Range, Refrigerator
- Basement Description:Finished
- Living area:1,218 sq. ft.
Heating and cooling
- Cooling:Central Air
- Heating:Forced Air, Gas
- Central air:Yes
Structure and exterior
- Roof:Asphalt
- Year built:1999
- Building area:1,218 sq. ft.
- Lot Features:Common Grounds
- Exterior Features:Balcony
- Foundation Description:Concrete Perimeter
Schools
- High school:Plainfield Central High School
- Middle school:Timber Ridge Middle School
- Elementary school:Grand Prairie Elementary School
Utilities
- Water:Public
- Sewer:Public Sewer
Finances and disclosures
- Price:$255,000
- Price per sq. ft.:$209.36
- Tax amount:$4,321 (2025)
Features and amenities
- Amenities:CO Detectors, Ceiling Fan(s)
Parking
- Total parking spaces:2
- Parking description:Asphalt, Attached Garage, Garage
- Garage:Yes
- Garage spaces:2
 Copyright 2026 Midwest Real Estate Data LLC. All rights reserved. The data relating to real estate for sale on this web site comes in part from the Broker Reciprocity Program of the Midwest Real Estate Data LLC. Listing information is deemed reliable but not guaranteed.
New listings near 4038 Hennepin Drive #4038
- New
 $450,000Active4 beds 3 baths1,876 sq. ft.
2214 Stonehaven Drive, Plainfield, IL 60586
MLS# 12787167Listed by: COLDWELL BANKER REAL ESTATE GROUP - New
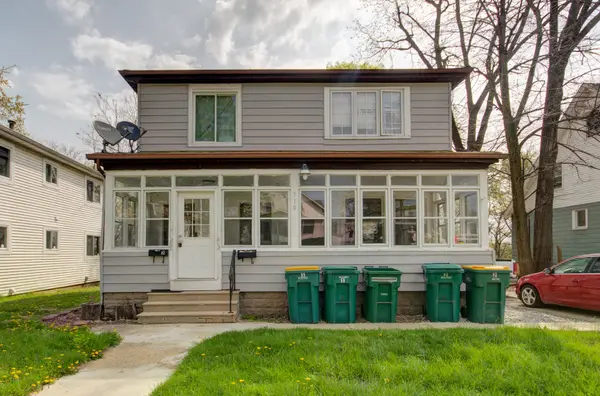 $239,900Active4 beds 2 baths
310 S Dewey Avenue, Joliet, IL 60436
MLS# 12790176Listed by: FUTUREVISION, INC. - New
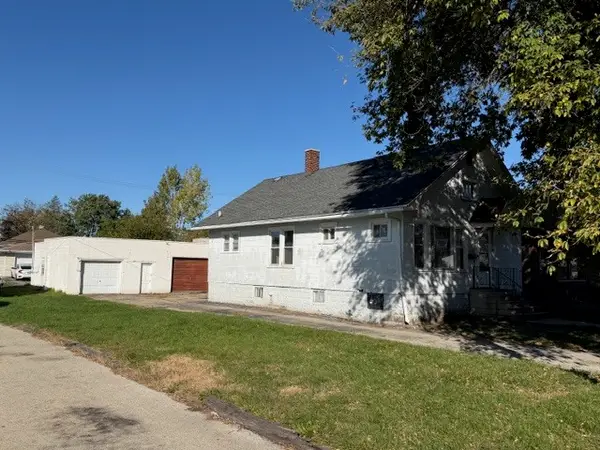 $179,900Active2 beds 1 baths768 sq. ft.
1523 N Raynor Avenue, Joliet, IL 60435
MLS# 12790563Listed by: KARGES REALTY - New
 $320,000Active4 beds 2 baths1,472 sq. ft.
3237 Longford Drive, Joliet, IL 60431
MLS# 12791269Listed by: TLC REAL ESTATE SERVICES - New
 $399,505Active3 beds 2 baths1,792 sq. ft.
7506 Geranium Drive, Joliet, IL 60431
MLS# 12791690Listed by: HOMESMART CONNECT LLC - New
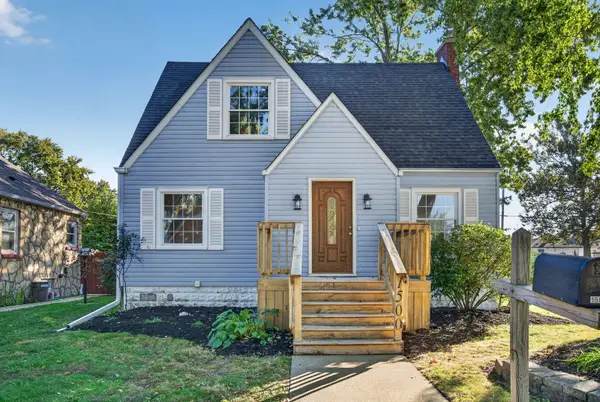 $309,900Active3 beds 2 baths1,360 sq. ft.
1500 N William Street, Joliet, IL 60435
MLS# 12789437Listed by: COLDWELL BANKER REAL ESTATE GROUP - New
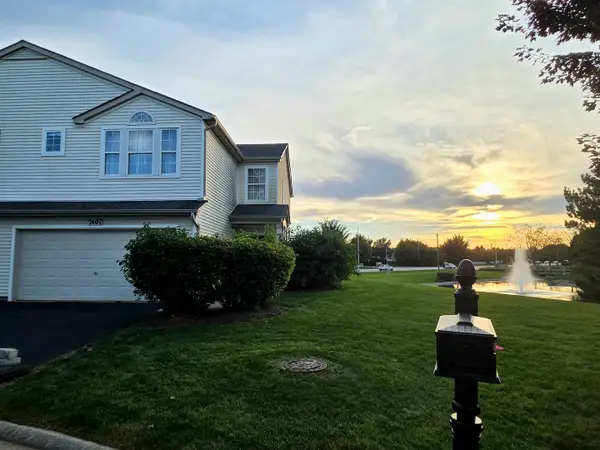 $290,000Active2 beds 3 baths1,727 sq. ft.
2407 Millpond Court, Plainfield, IL 60586
MLS# 12790343Listed by: COLDWELL BANKER REAL ESTATE GROUP - New
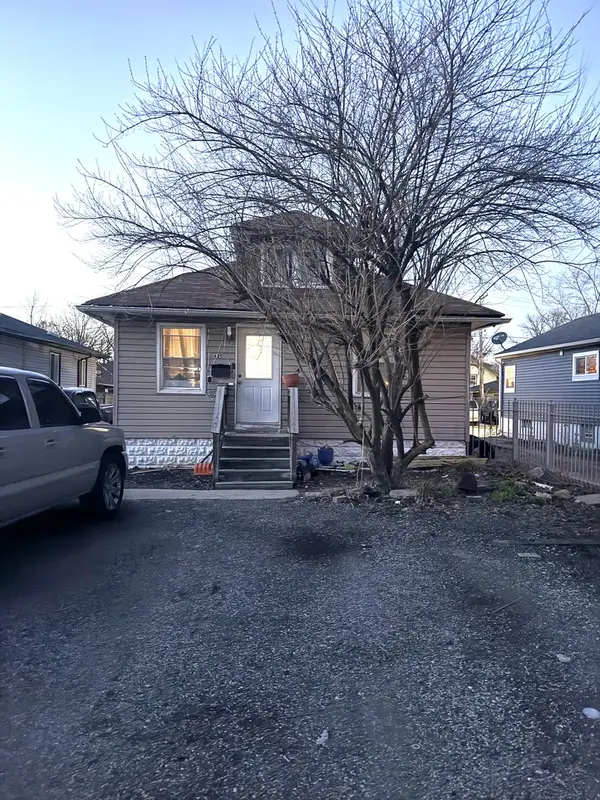 $165,000Active3 beds 1 baths1,104 sq. ft.
621 Elmwood Avenue, Joliet, IL 60433
MLS# 12791450Listed by: KERI HIR - New
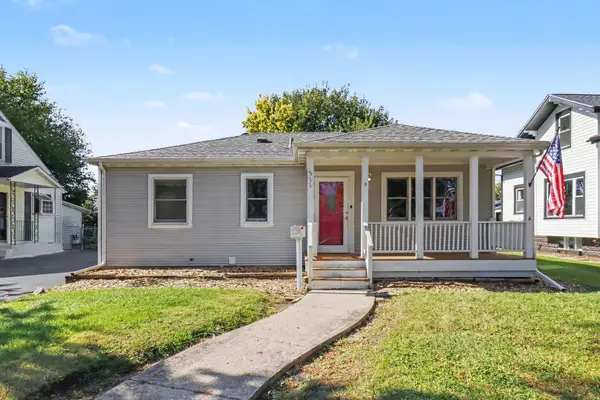 $249,900Active3 beds 2 baths
511 Cornelia Street, Joliet, IL 60435
MLS# 12787584Listed by: O'NEIL PROPERTY GROUP, LLC


Protect your home and budget from life's surprises with an Assurant Home Warranty, backed by a partner that supports you through every step of homeownership. Explore Plans.
© 2023 - 2026 ERA Franchise Systems LLC. All rights reserved. ERA Franchise Systems LLC fully supports the principles of the Fair Housing Act and the Equal Opportunity Act. ERA, ERA Real Estate powered, and their respective logos are registered service marks of ERA Franchise Systems LLC. Each office is independently owned and operated.