
410 N Raynor Avenue #1W, Joliet, IL 60435
Local realty services provided by:ERA Partners
410 N Raynor Avenue #1W,Joliet, IL 60435
$229,000
- 3 Beds
- 2 Baths
- 1,450 sq. ft.
- Condominium
- Active
Listed by: steve sweedler
Office: re/max ultimate professionals
MLS#:12746252
Source:MLSNI
Price summary
- Price:$229,000
- Price per sq. ft.:$157.93
- Monthly HOA dues:$412
About this home
Victorian Elegance Meets Modern Luxury in Joliet's Historic Cathedral Area! Forget the ordinary condominium! This extraordinary first-floor residence offers a rare blend of historic Victorian charm, architectural character, and modern luxury in one of Joliet's most recognizable landmarks. Thoughtfully redesigned by a commercial general contractor who combined two units into one distinctive private residence, this approximately 1,430-square-foot home showcases exceptional craftsmanship and timeless appeal. Featuring 3 spacious bedrooms and 2 beautifully appointed full baths, the interior boasts gorgeous hardwood floors, solid oak paneled doors, and two inviting fireplaces-one in the expansive living room and another in the impressive primary suite. Designed as a private retreat, the primary suite features a walk-in closet, custom marble-topped vanity, steam shower, and sunken Jacuzzi tub. The chef-inspired kitchen is equally impressive, offering Romark 42-inch custom cabinetry, granite countertops, ceramic backsplash, and a premium Viking range. Additional highlights include a brand-new high-efficiency furnace, in-unit laundry, recessed lighting, wood blinds, ceiling fans, and oversized windows that fill the home with natural light. Enjoy the convenience of front and rear entrances, a private porch/deck, accessible crawl space, separate storage room, and a two-car garage....
Contact an agent
Home facts
- Year built:1926
- Listing ID #:12746252
- Updated:October 27, 2026 at 12:54 PM
Rooms and interior
- Bedrooms:3
- Total bathrooms:2
- Full bathrooms:2
- Rooms Total:7
- Dining Description:Separate Dining Room
- Bathrooms Description:Separate Shower, Whirlpool
- Kitchen Description:Dishwasher, Microwave, Range, Range Hood, Refrigerator
- Living area:1,450 sq. ft.
Heating and cooling
- Cooling:Central Air
- Heating:Forced Air, Natural Gas
- Central air:Yes
Structure and exterior
- Roof:Asphalt
- Year built:1926
- Building area:1,450 sq. ft.
- Lot Features:Common Grounds
- Foundation Description:Concrete Perimeter
Utilities
- Water:Public
- Sewer:Public Sewer
Finances and disclosures
- Price:$229,000
- Price per sq. ft.:$157.93
- Tax amount:$6,753 (2025)
Features and amenities
- Laundry features:Dryer, Washer
Parking
- Total parking spaces:2
- Parking description:Asphalt, Detached Garage, Garage
- Garage:Yes
- Garage spaces:2
 Copyright 2026 Midwest Real Estate Data LLC. All rights reserved. The data relating to real estate for sale on this web site comes in part from the Broker Reciprocity Program of the Midwest Real Estate Data LLC. Listing information is deemed reliable but not guaranteed. MLSNI Member Broker: Frank Scibior
New listings near 410 N Raynor Avenue #1W
- New
 $149,900Active3 beds 2 baths1,852 sq. ft.
83 Bradford Road, Joliet, IL 60433
MLS# 12794600Listed by: ELITE REALTY EXPERTS, INC. - Open Sat, 11am to 3pmNew
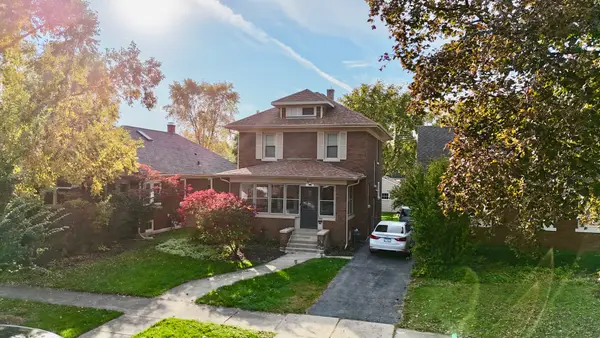 $299,900Active3 beds 2 baths1,800 sq. ft.
515 N Prairie Avenue, Joliet, IL 60435
MLS# 12794684Listed by: REALTY OF AMERICA, LLC - New
 $336,800Active3 beds 2 baths1,577 sq. ft.
5708 Brosam Drive, Plainfield, IL 60586
MLS# 12794637Listed by: A.R.E. PARTNERS INC. - New
 $389,990Active4 beds 3 baths1,953 sq. ft.
7 International Way, Joliet, IL 60436
MLS# 12794572Listed by: DAYNAE GAUDIO - New
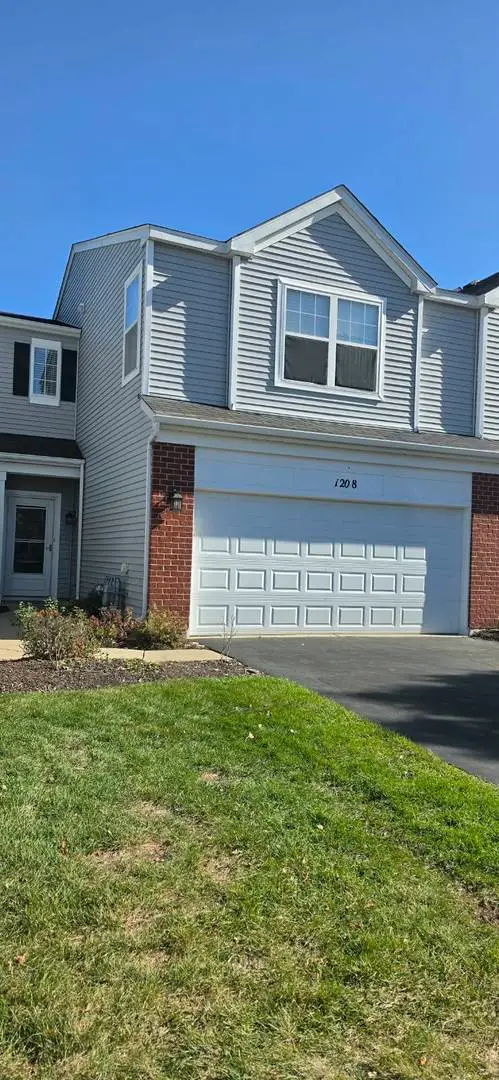 $275,000Active2 beds 2 baths1,484 sq. ft.
1208 Courtland Circle, Plainfield, IL 60586
MLS# 12750891Listed by: PROPERTY ECONOMICS INC. - New
 $269,900Active3 beds 2 baths1,080 sq. ft.
708 Woodlawn Avenue, Joliet, IL 60435
MLS# 12793476Listed by: KARGES REALTY - New
 $399,990Active3 beds 3 baths1,561 sq. ft.
1634 Whisper Glen Drive, Plainfield, IL 60586
MLS# 12794083Listed by: DAYNAE GAUDIO - New
 $477,990Active4 beds 3 baths2,356 sq. ft.
1632 Whisper Glen Drive, Plainfield, IL 60586
MLS# 12794094Listed by: DAYNAE GAUDIO - New
 $470,990Active4 beds 3 baths2,356 sq. ft.
1635 Whisper Glen Drive, Plainfield, IL 60586
MLS# 12794107Listed by: DAYNAE GAUDIO - New
 $469,990Active4 beds 3 baths2,356 sq. ft.
1637 Whisper Glen Drive, Plainfield, IL 60586
MLS# 12794122Listed by: DAYNAE GAUDIO


Protect your home and budget from life's surprises with an Assurant Home Warranty, backed by a partner that supports you through every step of homeownership. Explore Plans.
© 2023 - 2026 ERA Franchise Systems LLC. All rights reserved. ERA Franchise Systems LLC fully supports the principles of the Fair Housing Act and the Equal Opportunity Act. ERA, ERA Real Estate powered, and their respective logos are registered service marks of ERA Franchise Systems LLC. Each office is independently owned and operated.