
411 Leach Avenue, Joliet, IL 60432
Local realty services provided by:ERA Naper Realty
411 Leach Avenue,Joliet, IL 60432
$279,000
- 4 Beds
- 1 Baths
- 1,430 sq. ft.
- Single family
- Pending
Listed by: oscar ochoa
Office: redfin corporation
MLS#:12703831
Source:MLSNI
Price summary
- Price:$279,000
- Price per sq. ft.:$195.1
About this home
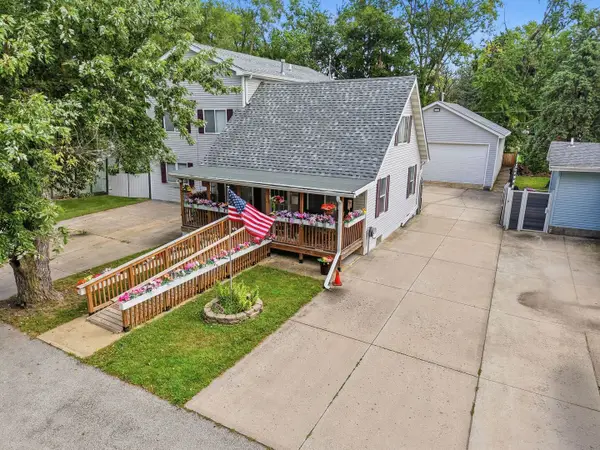
Completely renovated in 2026, this move-in ready 4-bedroom, 1-bath home offers modern finishes & thoughtful updates throughout. Step inside from the covered front porch to a bright and sunny main level with new wood laminate flooring. The spacious living room flows into the brand new kitchen featuring new cabinets, granite countertops, stainless steel appliances, and a charming window seat. A separate dining room just off the kitchen provides the perfect space for everyday meals or entertaining. The main level also includes two bedrooms, a beautifully remodeled full bathroom with a dual vanity, soaking tub, and convenient first-floor laundry. Upstairs, you'll find two spacious bedrooms, each with walk-in closets and brand-new carpeting. Outside, the large backyard offers a plenty of room to add a garage or driveway for off-street parking. Additional improvements all in 2026 include: Brand new AC with warranty, new siding with warranty, new doors, new light fixtures &duct cleaning. The furnace is newer and was recently professionally inspected. Conveniently located with easy access to multiple forest preserves, the Joliet Metra station, Pace bus routes, and with a grocery store just around the corner. This beautifully updated home is the perfect place to start your next chapter....
Contact an agent
Home facts
- Year built:1908
- Listing ID #:12703831
- Updated:September 06, 2026 at 08:11 AM
Rooms and interior
- Bedrooms:4
- Total bathrooms:1
- Full bathrooms:1
- Rooms Total:7
- Dining Description:Separate Dining Room
- Bathrooms Description:Double Sinks
- Kitchen Description:Dishwasher, Range, Refrigerator, Stainless Steel Appliance(s)
- Living area:1,430 sq. ft.
Heating and cooling
- Cooling:Central Air
- Heating:Forced Air, Natural Gas
- Central air:Yes
Structure and exterior
- Year built:1908
- Building area:1,430 sq. ft.
- Levels:2 Story
Schools
- High school:Joliet Central High School
- Middle school:Gompers Junior High School
- Elementary school:A O Marshall Elementary School
Utilities
- Water:Public
- Sewer:Public Sewer
Finances and disclosures
- Price:$279,000
- Price per sq. ft.:$195.1
- Tax amount:$3,790 (2024)
Features and amenities
- Laundry features:Dryer, Washer
 Copyright 2026 Midwest Real Estate Data LLC. All rights reserved. The data relating to real estate for sale on this web site comes in part from the Broker Reciprocity Program of the Midwest Real Estate Data LLC. Listing information is deemed reliable but not guaranteed.
New listings near 411 Leach Avenue
- New
 $320,000Active3 beds 2 baths1,488 sq. ft.
2204 Douglas Street, Joliet, IL 60435
MLS# 12751977Listed by: ADVANCED REAL ESTATE LLC - New
 $204,000Active2 beds 1 baths900 sq. ft.
1005 Frederick Street, Joliet, IL 60435
MLS# 12752487Listed by: REALTY ONE GROUP HEARTLAND - New
 $349,900Active3 beds 2 baths1,264 sq. ft.
2618 Ruth Fitzgerald Drive, Plainfield, IL 60586
MLS# 12752403Listed by: REALMART REALTY INC - New
 $435,000Active4 beds 3 baths2,308 sq. ft.
1806 Crestview Drive, Plainfield, IL 60586
MLS# 12729716Listed by: FATHOM REALTY IL LLC - Open Sun, 12 to 2pmNew
 $700,000Active5 beds 4 baths4,737 sq. ft.
24635 W Mound Road, Joliet, IL 60404
MLS# 12752406Listed by: JOHN GREENE, REALTOR - New
 $210,000Active2 beds 1 baths750 sq. ft.
1217 Schriber Avenue, Joliet, IL 60435
MLS# 12752337Listed by: RE/MAX ULTIMATE PROFESSIONALS - New
 $155,000Active2 beds 1 baths1,028 sq. ft.
350 Mississippi Street, Joliet, IL 60432
MLS# 12748411Listed by: EXP REALTY - New
 $142,900Active1 beds 1 baths863 sq. ft.
1504 Woodbridge Road #1F, Joliet, IL 60436
MLS# 12752041Listed by: CHICAGOLAND BROKERS INC. - New
 $349,900Active3 beds 3 baths2,592 sq. ft.
416 Algonquin Street, Joliet, IL 60432
MLS# 12752150Listed by: TOWN CENTER REALTY LLC - New
 $239,900Active2 beds 2 baths1,250 sq. ft.
2648 Crescenzo Drive #2648, Joliet, IL 60436
MLS# 12745055Listed by: COLDWELL BANKER REAL ESTATE GROUP


Protect your home and budget from life's surprises with an Assurant Home Warranty, backed by a partner that supports you through every step of homeownership. Explore Plans.
© 2023 - 2026 ERA Franchise Systems LLC. All rights reserved. ERA Franchise Systems LLC fully supports the principles of the Fair Housing Act and the Equal Opportunity Act. ERA, ERA Real Estate powered, and their respective logos are registered service marks of ERA Franchise Systems LLC. Each office is independently owned and operated.