
2618 Ruth Fitzgerald Drive, Plainfield, IL 60586
Local realty services provided by:Results Realty ERA Powered
2618 Ruth Fitzgerald Drive,Plainfield, IL 60586
$349,900
- 3 Beds
- 2 Baths
- 1,264 sq. ft.
- Single family
- Active
Listed by: catalina montoya
Office: realmart realty inc
MLS#:12752403
Source:MLSNI
Price summary
- Price:$349,900
- Price per sq. ft.:$276.82
About this home
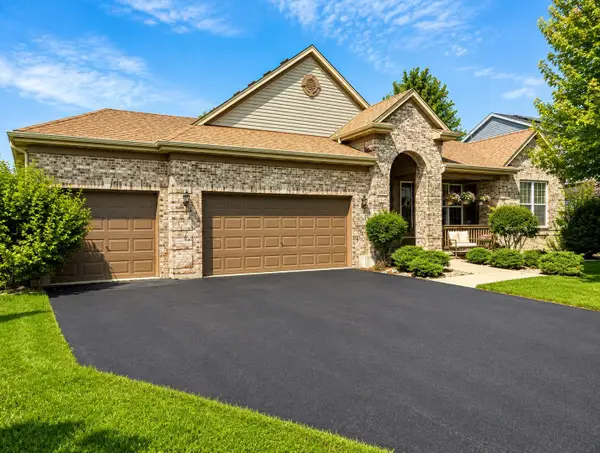
Gorgeous Beautiful Updated Ranch Home! with 3 Bedrooms and 2 Bathrooms. When you enter this home, look at the amazing open floor plan! The Stainless Steel Appliances Stay! Granite Countertops on this Bright Eat-in Kitchen with plenty of cabinets, Island, tile back splash, handcrafted hickory laminate wood flooring and recessed lighting. Master bedroom with a walk-in closet, tray ceiling and private bathroom! Full Basement with a Bathroom rough-in. Very nice Large Beautiful Yard with a nice deck! 2 Car Garage with a Driveway extension for additional parking. No HOA. You have to see it to appreciate it!
Contact an agent
Home facts
- Year built:1995
- Subdivision & Development:Mayfair
- Listing ID #:12752403
- Updated:September 06, 2026 at 06:43 PM
Rooms and interior
- Bedrooms:3
- Total bathrooms:2
- Full bathrooms:2
- Rooms Total:7
- Dining Description:Separate Dining Room
- Kitchen Description:Microwave, Range, Refrigerator
- Basement Description:Full, Unfinished
- Living area:1,264 sq. ft.
Heating and cooling
- Cooling:Central Air
- Heating:Forced Air, Natural Gas
- Central air:Yes
Structure and exterior
- Roof:Asphalt
- Year built:1995
- Building area:1,264 sq. ft.
- Architectural Style:Ranch
- Foundation Description:Concrete Perimeter
- Levels:1 Story
Utilities
- Water:Public
- Sewer:Public Sewer
Finances and disclosures
- Price:$349,900
- Price per sq. ft.:$276.82
- Tax amount:$6,297 (2025)
Features and amenities
- Laundry features:Dryer, Washer
Parking
- Total parking spaces:2
- Parking description:Attached Garage, Concrete, Garage
- Garage:Yes
- Garage spaces:2
 Copyright 2026 Midwest Real Estate Data LLC. All rights reserved. The data relating to real estate for sale on this web site comes in part from the Broker Reciprocity Program of the Midwest Real Estate Data LLC. Listing information is deemed reliable but not guaranteed.
New listings near 2618 Ruth Fitzgerald Drive
- New
 Listed by ERA$645,000Active4 beds 3 baths3,360 sq. ft.
12921 Timber Wood Circle, Plainfield, IL 60585
MLS# 12747098Listed by: RESULTS REALTY ERA POWERED - New
 $389,990Active3 beds 3 baths1,794 sq. ft.
13515 S Arroyo Lane, Plainfield, IL 60544
MLS# 12752488Listed by: DAYNAE GAUDIO - New
 $364,900Active3 beds 2 baths1,257 sq. ft.
13832 S Magnolia Drive, Plainfield, IL 60544
MLS# 12742888Listed by: WEICHERT, REALTORS - HOMES BY PRESTO - New
 $414,990Active3 beds 3 baths1,794 sq. ft.
13519 S Arroyo Lane, Plainfield, IL 60544
MLS# 12752476Listed by: DAYNAE GAUDIO - New
 $389,990Active3 beds 3 baths1,794 sq. ft.
13517 S Arroyo Lane, Plainfield, IL 60544
MLS# 12752478Listed by: DAYNAE GAUDIO - New
 $389,990Active3 beds 3 baths1,794 sq. ft.
13513 S Arroyo Lane, Plainfield, IL 60544
MLS# 12752468Listed by: DAYNAE GAUDIO - New
 $435,000Active4 beds 3 baths2,308 sq. ft.
1806 Crestview Drive, Plainfield, IL 60586
MLS# 12729716Listed by: FATHOM REALTY IL LLC - New
 $335,000Active2 beds 2 baths1,470 sq. ft.
20865 W Chinaberry Court, Plainfield, IL 60544
MLS# 12741834Listed by: BAIRD & WARNER - New
 $549,900Active3 beds 3 baths2,447 sq. ft.
14527 Colonial Parkway, Plainfield, IL 60544
MLS# 12752183Listed by: RE/MAX PROFESSIONALS


Protect your home and budget from life's surprises with an Assurant Home Warranty, backed by a partner that supports you through every step of homeownership. Explore Plans.
© 2023 - 2026 ERA Franchise Systems LLC. All rights reserved. ERA Franchise Systems LLC fully supports the principles of the Fair Housing Act and the Equal Opportunity Act. ERA, ERA Real Estate powered, and their respective logos are registered service marks of ERA Franchise Systems LLC. Each office is independently owned and operated.